Search Dallas Homes For Sale

- Search Dallas Homes For Sale
Save
Ask
Tour
Hide
Share
$924,900
1 Day On Site

8817 Arborside Drive
Dallas, TX 75243

For Sale|Single Family Residence|Active
4
Beds
3
Total Baths
3
Full Baths
3,347
SqFt
$276
/SqFt
1974
Built
Subdivision:
Forest Meadows
County:
Dallas
Upcoming Open Houses
Sat, Sep 12, 1:00 PM - 3:00 PM
8817 Arborside Drive8817 Arborside Drive8817 Arborside Drive8817 Arborside Drive
Save
Ask
Tour
Hide
Share

Mortgage Calculator

Monthly Payment (Est.)

$4,220
Calculator powered by Showcase IDX, a Constellation1 Company. Copyright ©2026 Information is deemed reliable but not guaranteed.

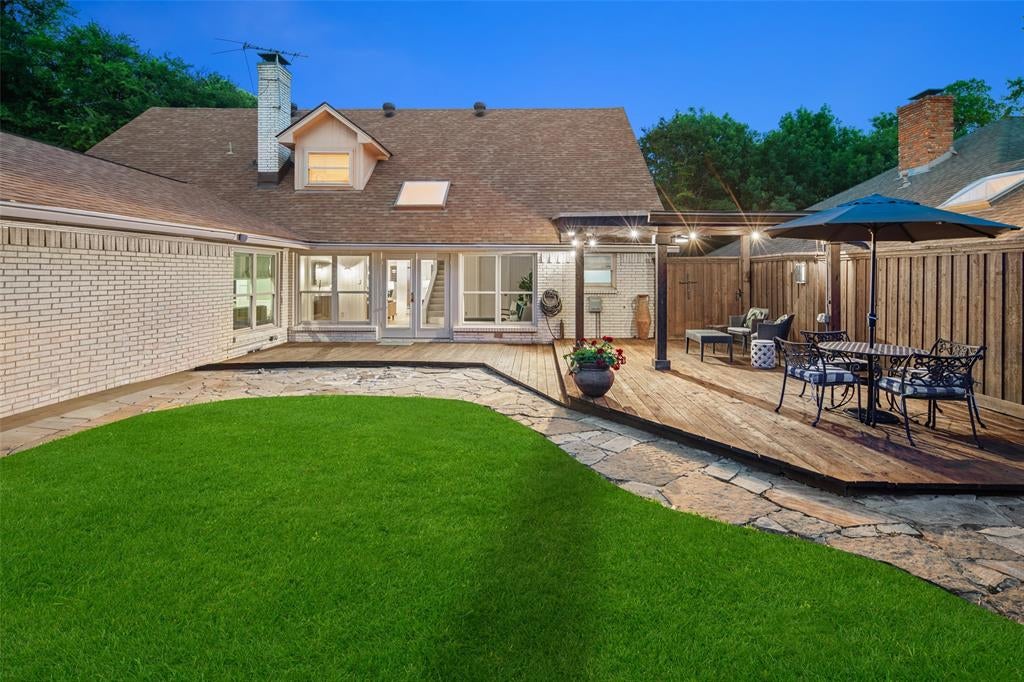
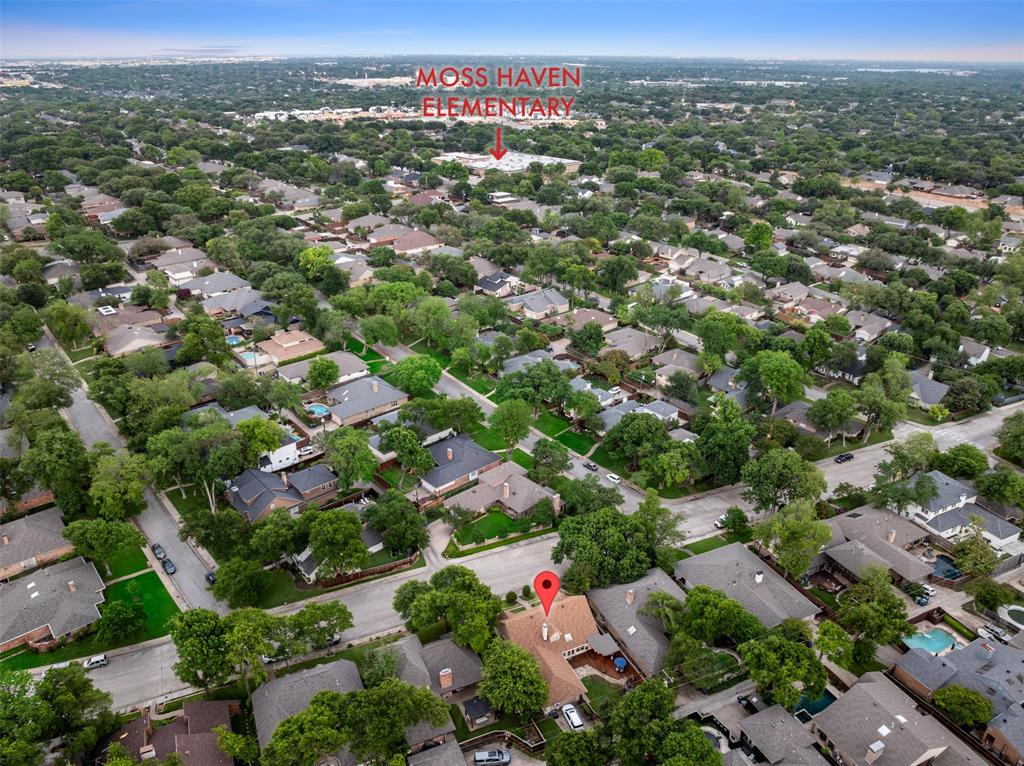
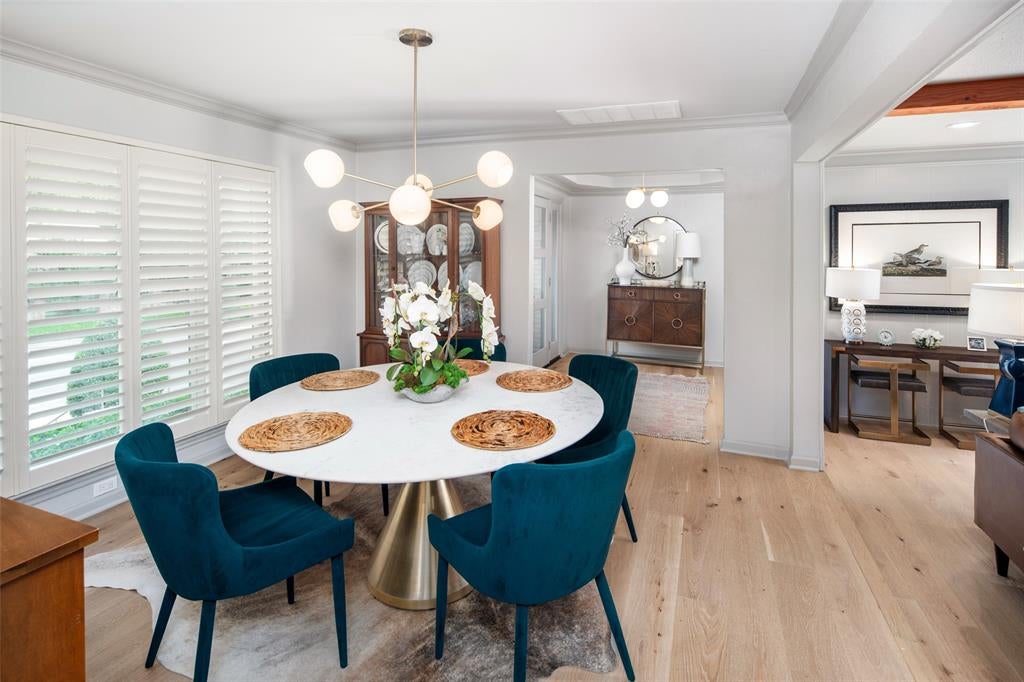
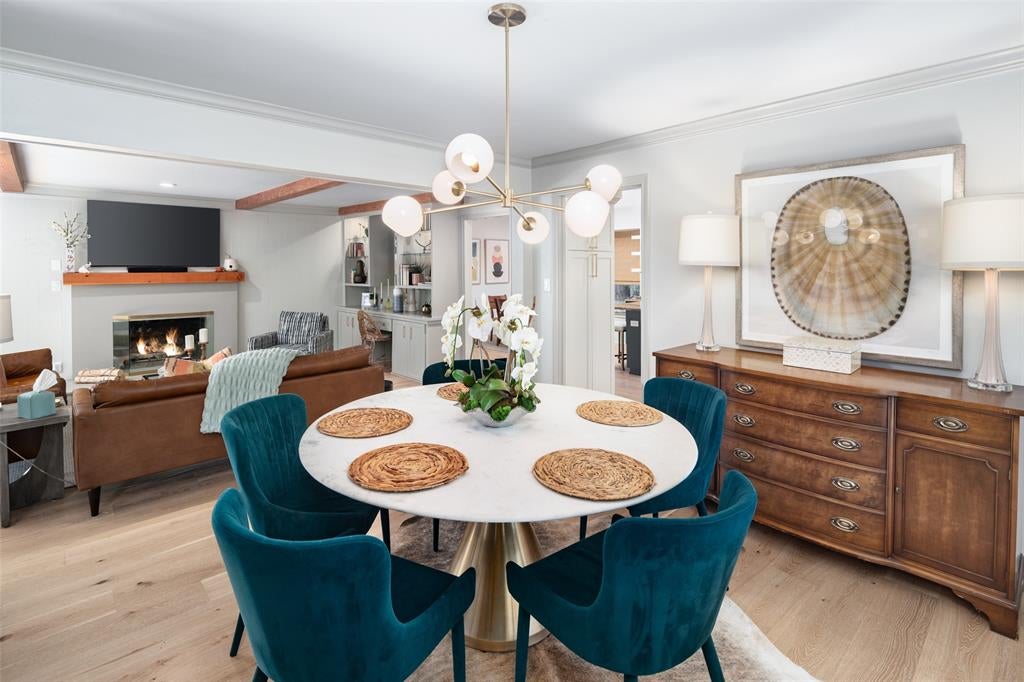
Set among mature trees and undulating streets in a quintessential trick-or-treating neighborhood, this beautifully updated four-bedroom home offers an exceptional lifestyle in the highly sought-after Moss Haven Elementary area of Richardson ISD. Thoughtfully designed for both refined entertaining and effortless everyday living, the light-filled interior showcases rich white oak floors, generous room proportions, and an open, versatile floor plan. The downstairs primary suite provides a private retreat with an adjoining office or nursery, dual vanities, soaking tub, separate shower, and expansive walk-in closets. At the heart of the home, the chef-inspired kitchen combines timeless style with modern function, featuring granite countertops, subway tile backsplash, gas range, second oven, and dedicated coffee bar. The kitchen opens to a welcoming family room with custom built-ins and fireplace overlooking the lush backyard with open patio and covered pergola. Multiple living and dining spaces—including an inviting sunroom—provide exceptional flexibility for entertaining, working from home, or relaxing with family. Three spacious secondary bedrooms upstairs offer privacy for guests, while a versatile fourth bedroom can easily serve as a game room, media room, or home office. The private backyard creates a serene outdoor extension of the home, with a generous grassy lawn, open-air patio, and covered deck ideal for al fresco dining and relaxed Texas evenings. Enjoy a short stroll to Moss Haven Elementary and convenient access to White Rock Lake, scenic trails, parks, Royal Oaks Country Club, NorthPark Center, premier Dallas dining and shopping, Downtown Dallas, Love Field, and DFW Airport. Combining timeless design, thoughtful updates, and an enviable Lake Highlands location, this exceptional home delivers the best value in Dallas living!

Save
Ask
Tour
Hide
Share
Listing Snapshot
Price 
$924,900
Days On Site 
1 Day
Bedrooms 
4
Inside Area (SqFt) 
3,347 sqft
Total Baths 
3
Full Baths 
3
Partial Baths 
N/A
Lot Size 
0.2 Acres
Year Built 
1974
MLS® Number 
21383808
Status 
Active
Property Tax 
$18,342
HOA/Condo/Coop Fees 
N/A
Sq Ft Source 
N/A
Friends & Family
Recent Activity
21 hours agoListing updated with changes from the MLS®
yesterdayListing first seen on site
General Features
Acres 
0.2
Attached Garage 
Yes
Foundation 
Pillar/Post/Pier
Garage 
Yes
Garage Spaces 
2
Green Energy Efficient 
Insulation
Levels 
Two
Parking 
Alley AccessDrivewayGarageGarage Faces RearAttached
Property Sub Type 
Single Family Residence
Security 
Security System
Sewer 
Public Sewer
Special Circumstances 
Standard
Style 
Traditional
Utilities 
Cable Available
Water Source 
Public
Interior Features
Appliances 
DishwasherDisposalElectric OvenGas RangeRefrigeratorWine Cooler
Cooling 
Ceiling Fan(s)Central AirElectric
Fireplace 
Yes
Fireplace Features 
GasGas StarterGas Log
Fireplaces 
1
Flooring 
CarpetCeramic TileWood
Heating 
CentralFireplace(s)Natural Gas
Interior 
Built-in FeaturesEat-in KitchenWalk-In Closet(s)High Speed Internet
Bedroom 
Dimensions - 16 x 11Level - SecondFeatures - Ceiling Fan(s)
Breakfast Room 
Dimensions - 12 x 10Level - First
Dining Room 
Dimensions - 12 x 12Level - First
Game Room 
Dimensions - 18 x 16Level - FirstFeatures - Ceiling Fan(s)
Kitchen 
Dimensions - 14 x 11Level - FirstFeatures - Breakfast Bar, Eat-in Kitchen
Living Room 
Dimensions - 21 x 15Level - First
Master Bedroom 
Dimensions - 18 x 15Level - FirstFeatures - Ceiling Fan(s), Walk-In Closet(s)
Office 
Dimensions - 8 x 7Level - First
Solarium/Sunrm 
Dimensions - 20 x 8Level - First
Utility Room 
Dimensions - 10 x 5Level - First
Save
Ask
Tour
Hide
Share
Exterior Features
Construction Details 
Brick
Exterior 
Rain Gutters
Fencing 
Wood
Lot Features 
Interior LotLandscapedMany Trees
Roof 
Composition
Community Features
School District 
Richardson ISD
Financing Terms Available 
CashConventionalFHAVA Loan
Schools
School District
Richardson ISD
Elementary School
Mosshaven
Middle School
Forest Meadow
High School
Lake Highlands
Listing courtesy of Jason Bates of Dave Perry Miller Real Estate jbates@daveperrymiller.com


© 2020 North Texas Real Estate Information Systems. All rights reserved. Information is deemed reliable but is not guaranteed accurate by the MLS or NTREIS. The information being provided is for the consumer's personal, non-commercial use, and may not be reproduced, redistributed, or used for any purpose other than to identify prospective properties consumers may be interested in purchasing.
Last checked: 2026-09-12 08:13 AM CDT

Neighborhood & Commute
Source: Walkscore
Save
Ask
Tour
Hide
Share