Search Dallas Homes For Sale

- Search Dallas Homes For Sale
Save
Ask
Tour
Hide
Share
$1,199,000
7 Days On Site

5810 Llano Avenue
Dallas, TX 75206

For Sale|Single Family Residence|Active
4
Beds
4
Total Baths
3
Full Baths
1
Partial Bath
2,950
SqFt
$406
/SqFt
2010
Built
Subdivision:
Belmont Sub
County:
Dallas
Upcoming Open Houses
Sat, Oct 10, 2:00 PM - 4:00 PM
5810 Llano Avenue5810 Llano Avenue5810 Llano Avenue5810 Llano Avenue
Save
Ask
Tour
Hide
Share

Mortgage Calculator

Monthly Payment (Est.)

Enter an interest rate to see your estimated monthly payment.
Calculator powered by Showcase IDX, a Constellation1 Company. Copyright ©2026 Information is deemed reliable but not guaranteed.

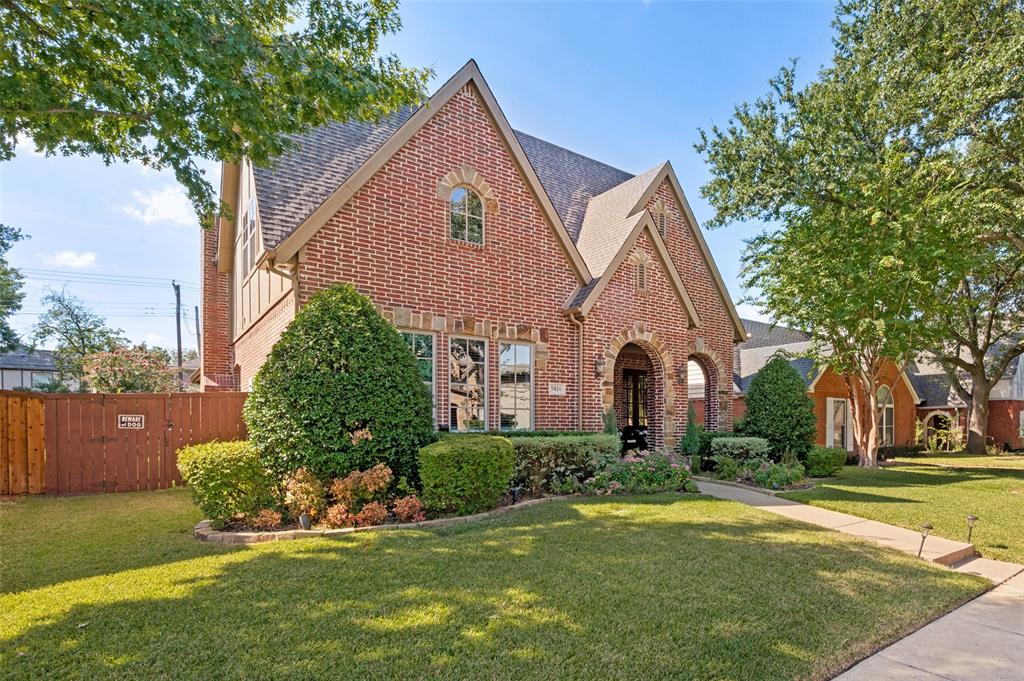
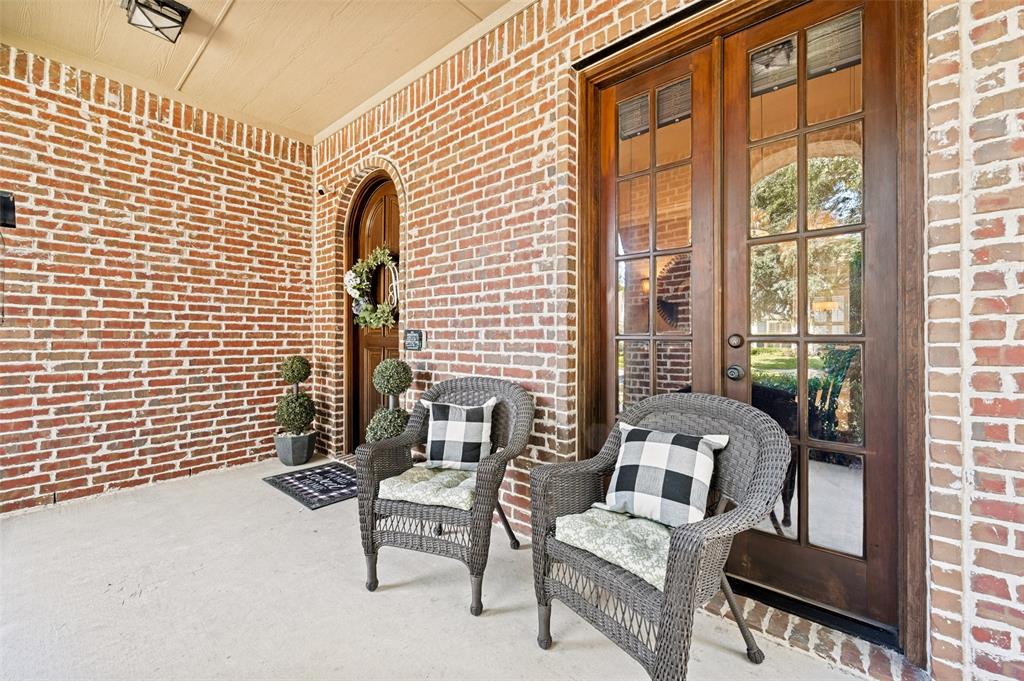
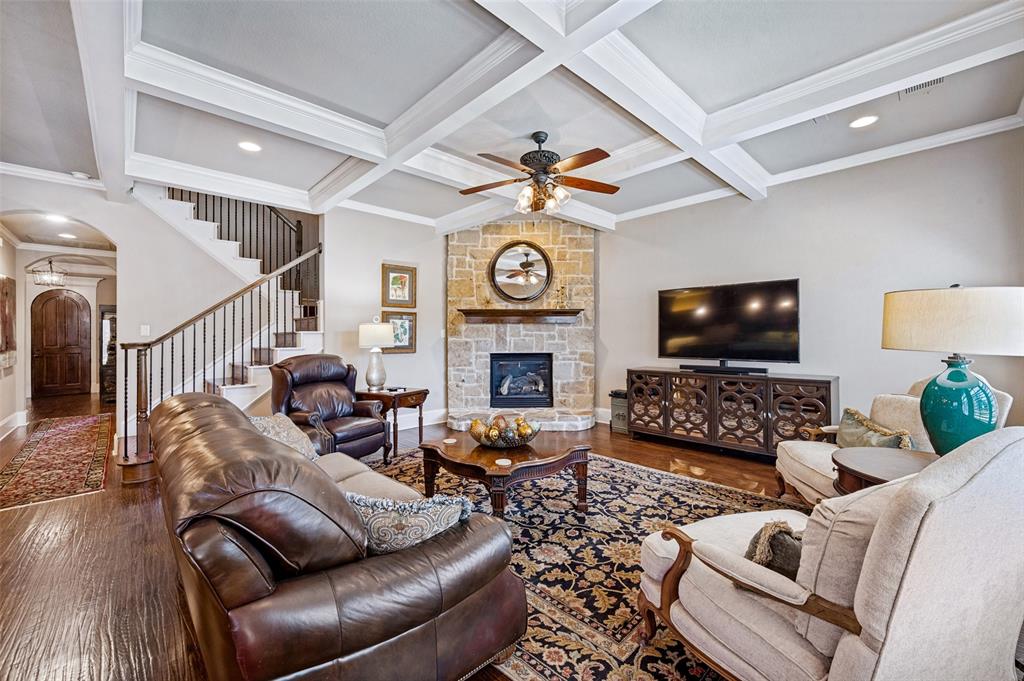
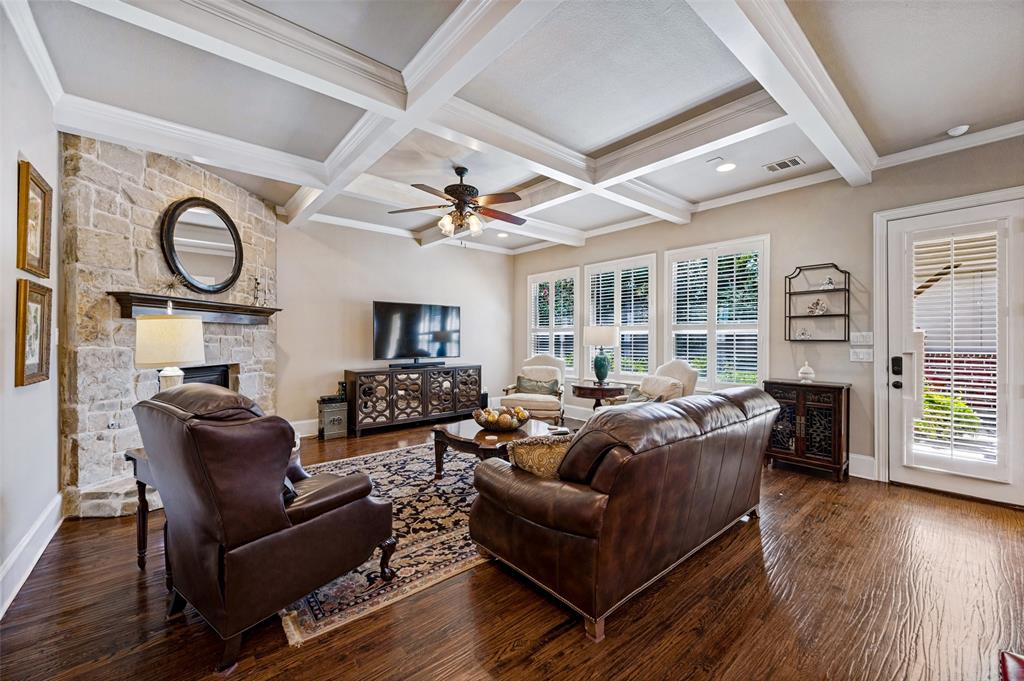
Classic Tudor architecture meets a beautifully livable floor plan in the distinctive Belmont Addition, putting you just steps from the vibrant dining and entertainment of Greenville Avenue. Thoughtful upgrades abound, with rich hardwood floors, exquisite moldings, exaggerated ceiling heights, and abundant natural light from the many windows. The chef-inspired kitchen features gleaming stainless Wolf-brand appliances, rich stain-grade cabinetry, and granite countertops, plus a butler's pantry and hardwood floors that flow seamlessly throughout the home. The primary bedroom is conveniently located on the first floor and offers a bath and a spacious walk-in closet. The second living area upstairs offers even more space to unwind and could be a fifth bedroom. Each of the three additional bedrooms has a large closet. The home offers plenty of storage, including several attic cavities. Enjoy modern conveniences like a tankless hot water system, cozy gas logs, a spacious first-floor laundry room, and abundant storage with walk-in closets. The open-concept design invites natural light and creates an airy, welcoming atmosphere. Step outside to an expansive covered patio with a built-in outdoor kitchen and a sprawling yard with beautiful perennial gardens, ideal for both quiet relaxation and lively gatherings. A stunning home in a sought-after neighborhood.

Save
Ask
Tour
Hide
Share
Listing Snapshot
PriceĀ 
$1,199,000
Days On SiteĀ 
7 Days
BedroomsĀ 
4
Inside Area (SqFt)Ā 
2,950 sqft
Total BathsĀ 
4
Full BathsĀ 
3
Partial BathsĀ 
1
Lot SizeĀ 
0.171 Acres
Year BuiltĀ 
2010
MLSĀ® NumberĀ 
21384694
StatusĀ 
Active
Property TaxĀ 
$25,571
HOA/Condo/Coop FeesĀ 
N/A
Sq Ft SourceĀ 
N/A
Friends & Family
Recent Activity
22 hours agoListing updated with changes from the MLSĀ®
a week agoListing first seen on site
General Features
AcresĀ 
0.171
FoundationĀ 
Slab
GarageĀ 
Yes
Garage SpacesĀ 
2
LevelsĀ 
Two
ParkingĀ 
Alley AccessDrivewayGarageGarage Door OpenerGarage Faces RearKitchen LevelOversized
Property Sub TypeĀ 
Single Family Residence
SewerĀ 
Public Sewer
Special CircumstancesĀ 
Standard
StyleĀ 
Tudor
UtilitiesĀ 
Cable AvailableElectricity ConnectedPhone Available
Water SourceĀ 
Public
Interior Features
AppliancesĀ 
DishwasherDisposalElectric OvenGas CooktopMicrowaveVented Exhaust Fan
CoolingĀ 
Central AirElectric
FireplaceĀ 
Yes
Fireplace FeaturesĀ 
Gas Log
FireplacesĀ 
1
FlooringĀ 
CarpetCeramic TileStoneWood
HeatingĀ 
Exhaust FanCentralNatural Gas
InteriorĀ 
ChandelierEat-in KitchenGranite CountersKitchen IslandOpen FloorplanWalk-In Closet(s)High Speed Internet
Laundry FeaturesĀ 
Electric Dryer HookupWasher Hookup
Window FeaturesĀ 
ShuttersWindow Coverings
Bath-FullĀ 
Dimensions - 8 x 5Level - Second
Bath-HalfĀ 
Dimensions - 8 x 3Level - First
BedroomĀ 
Dimensions - 11 x 12Level - SecondFeatures - Ceiling Fan(s), Walk-In Closet(s)
Breakfast RoomĀ 
Dimensions - 9 x 12Level - SecondFeatures - Breakfast Bar
Dining RoomĀ 
Dimensions - 11 x 14Level - First
Game RoomĀ 
Dimensions - 16 x 15Level - SecondFeatures - Ceiling Fan(s)
KitchenĀ 
Dimensions - 20 x 11Level - FirstFeatures - Breakfast Bar, Eat-in Kitchen, Pantry
Living RoomĀ 
Dimensions - 18 x 20Level - FirstFeatures - Ceiling Fan(s)
Master BathroomĀ 
Dimensions - 14 x 16Level - First
Master BedroomĀ 
Dimensions - 16 x 15Level - FirstFeatures - Ceiling Fan(s), Walk-In Closet(s)
Utility RoomĀ 
Dimensions - 10 x 6Level - First
Save
Ask
Tour
Hide
Share
Exterior Features
Construction DetailsĀ 
StoneBrick
ExteriorĀ 
Gas GrillRain GuttersOutdoor KitchenPrivate YardGarden
FencingĀ 
Back YardWood
Lot FeaturesĀ 
Interior LotLandscapedSubdivided
Patio And PorchĀ 
Covered
RoofĀ 
Composition
Windows/DoorsĀ 
ShuttersWindow Coverings
Community Features
School DistrictĀ 
Dallas ISD
Financing Terms AvailableĀ 
CashConventional
Schools
School District
Dallas ISD
Elementary School
Geneva Heights
Middle School
Long
High School
Woodrow Wilson
Listing courtesy of Robert Kucharski of David Griffin & Company robert@kucharskigroup.com


Ā© 2020 North Texas Real Estate Information Systems. All rights reserved. Information is deemed reliable but is not guaranteed accurate by the MLS or NTREIS. The information being provided is for the consumer's personal, non-commercial use, and may not be reproduced, redistributed, or used for any purpose other than to identify prospective properties consumers may be interested in purchasing.
Last checked: 2026-10-09 05:27 AM CDT

Neighborhood & Commute
Source: Walkscore
Save
Ask
Tour
Hide
Share