Search Dallas Homes For Sale

- Search Dallas Homes For Sale
Save
Ask
Tour
Hide
Share
$685,000
4 Days On Site

920 Bison Trail
Dallas, TX 75208

For Sale|Single Family Residence|Active
2
Beds
2
Total Baths
2
Full Baths
1,363
SqFt
$503
/SqFt
1950
Built
Subdivision:
Stevens Wood
County:
Dallas
Upcoming Open Houses
Sun, Sep 20, 12:00 PM - 2:00 PM
920 Bison Trail920 Bison Trail920 Bison Trail920 Bison Trail
Save
Ask
Tour
Hide
Share

Mortgage Calculator

Monthly Payment (Est.)

$3,125
Calculator powered by Showcase IDX, a Constellation1 Company. Copyright ©2026 Information is deemed reliable but not guaranteed.

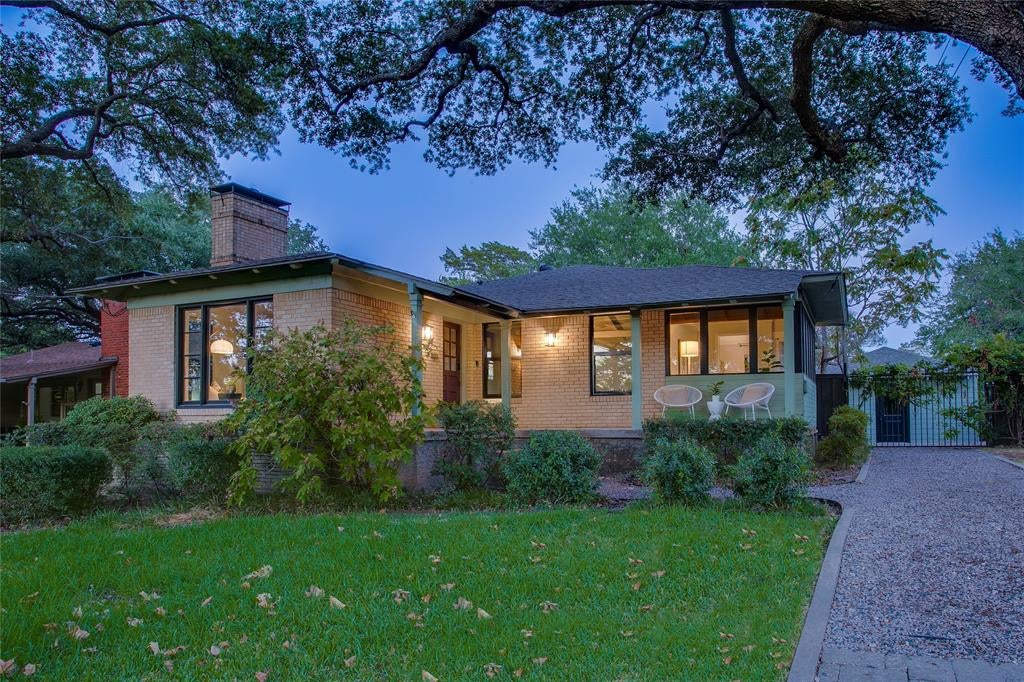
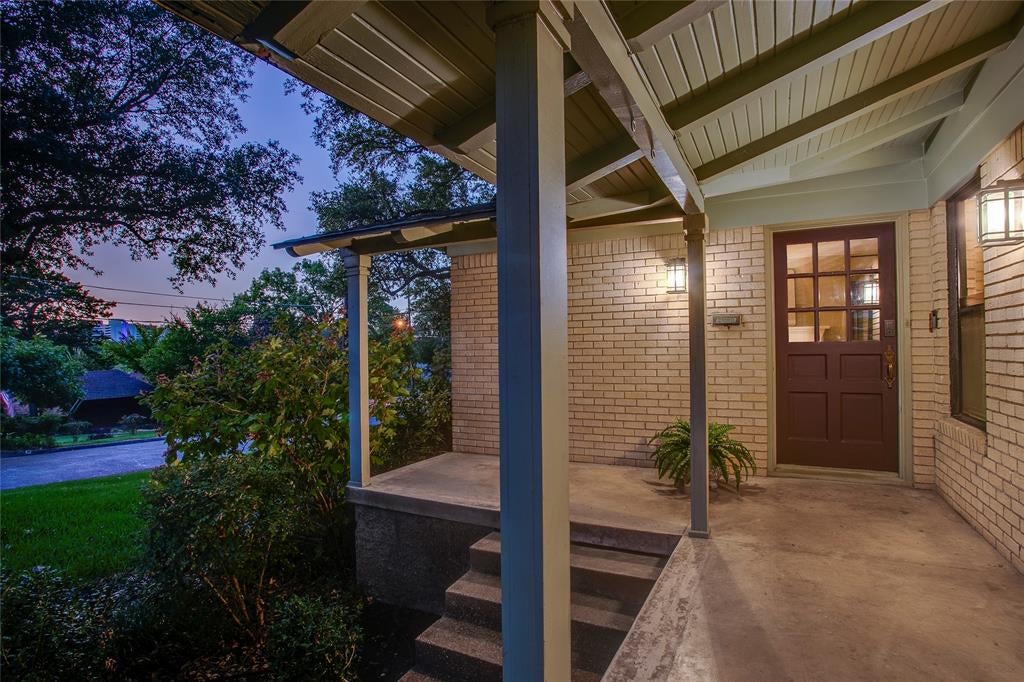
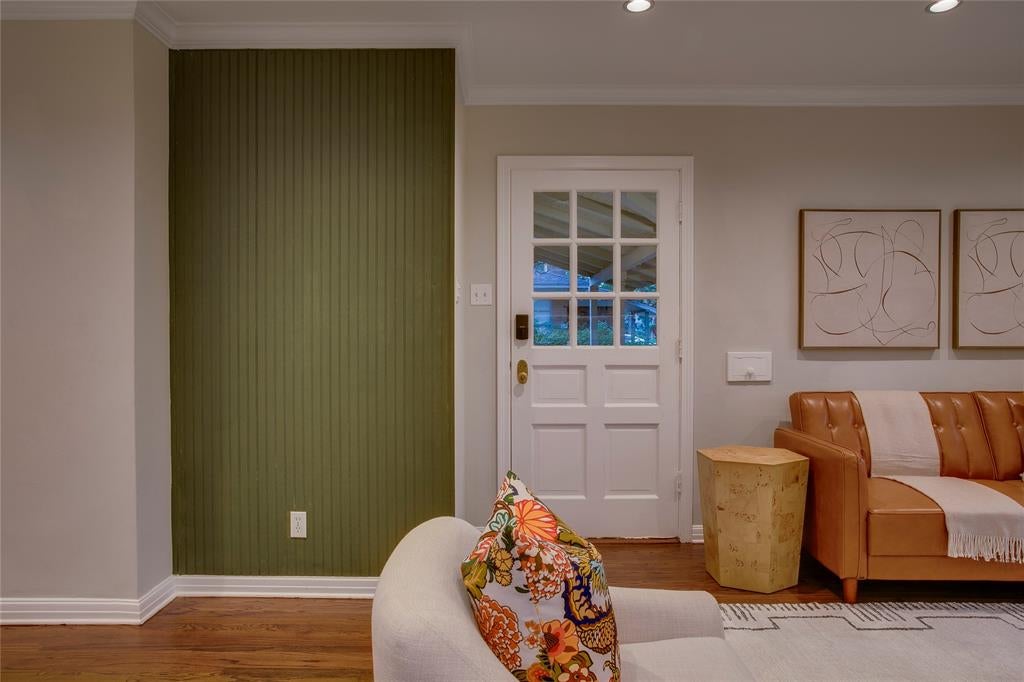
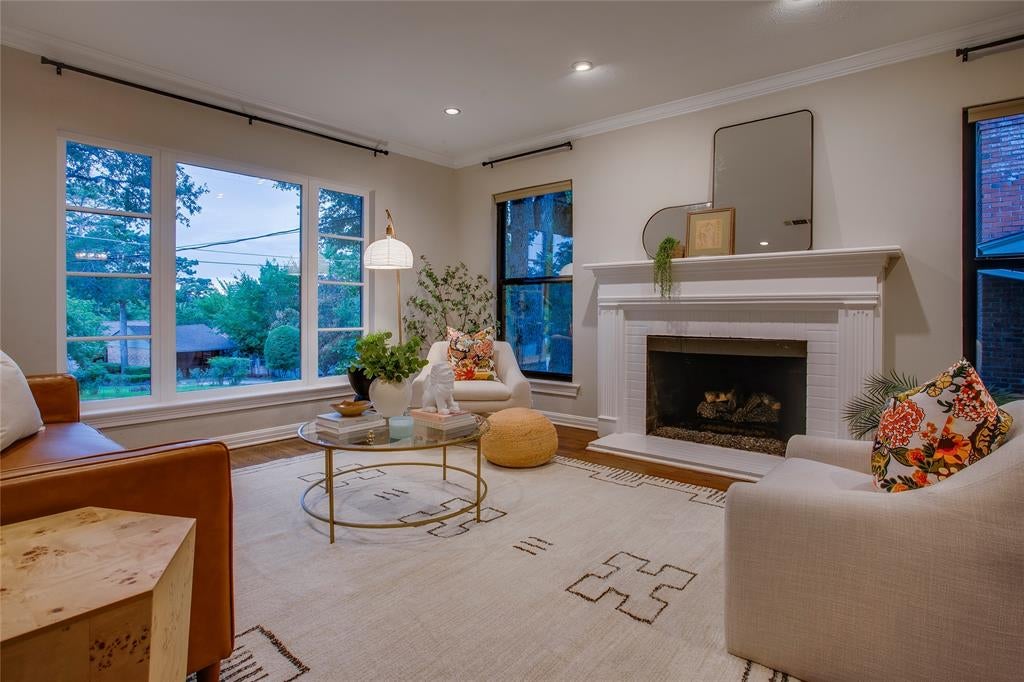
Full of charm in the heart of desirable West Kessler, 920 Bison Trail offers a wonderful blend of character, thoughtful updates, and flexible living space. A welcoming front porch, warm wood floors, and a cozy fireplace set the tone, while updates to the kitchen and bathrooms, along with recently replaced double-pane windows, add modern comfort. The primary suite includes an ensuite bathroom plus a bonus room, perfect for an office, sitting room, or additional flex space. The spacious secondary bedroom also features an ensuite bathroom. The well-appointed kitchen has shaker-style cabinets with brass pulls, granite counters, stainless-steel appliances, a farm sink, and a flexible eat-in breakfast area. Out back, a detached ADU provides 370 sqft of additional living space, with its own full bathroom and kitchenette, and offers a fantastic space for guests, work, or creative pursuits. Best of all, enjoy a truly special North Oak Cliff location within walking distance of Stevens Park Golf Course, Coombs Creek Trail, and Twelve Hills Nature Center, with Bishop Arts, TYPO, Sylvan Thirty, and Downtown Dallas conveniently located just minutes away. Classic Kessler area appeal, a versatile floor plan, and a location that makes it easy to enjoy the best of all that Oak Cliff has to offer!

Save
Ask
Tour
Hide
Share
Listing Snapshot
PriceĀ 
$685,000
Days On SiteĀ 
4 Days
BedroomsĀ 
2
Inside Area (SqFt)Ā 
1,363 sqft
Total BathsĀ 
2
Full BathsĀ 
2
Partial BathsĀ 
N/A
Lot SizeĀ 
0.177 Acres
Year BuiltĀ 
1950
MLSĀ® NumberĀ 
21384984
StatusĀ 
Active
Property TaxĀ 
$12,807
HOA/Condo/Coop FeesĀ 
N/A
Sq Ft SourceĀ 
N/A
Friends & Family
Recent Activity
yesterdayListing updated with changes from the MLSĀ®
5 days agoListing first seen on site
General Features
AcresĀ 
0.177
FoundationĀ 
Pillar/Post/Pier
LevelsĀ 
One
ParkingĀ 
DrivewayOff Street
Property Sub TypeĀ 
Single Family Residence
SewerĀ 
Public Sewer
Special CircumstancesĀ 
Standard
UtilitiesĀ 
Cable Available
Water SourceĀ 
Public
Interior Features
AppliancesĀ 
DishwasherDisposalGas RangeMicrowaveVented Exhaust Fan
CoolingĀ 
Central AirElectric
FireplaceĀ 
Yes
Fireplace FeaturesĀ 
Gas StarterWood Burning
FireplacesĀ 
1
FlooringĀ 
TileWood
HeatingĀ 
Exhaust FanCentralNatural Gas
InteriorĀ 
Built-in FeaturesEat-in KitchenHigh Speed Internet
Window FeaturesĀ 
Window Coverings
BedroomĀ 
Dimensions - 13 x 12Level - First
Bonus RoomĀ 
Dimensions - 13 x 7Level - First
Breakfast RoomĀ 
Dimensions - 9 x 7Level - First
Dining RoomĀ 
Dimensions - 11 x 11Level - First
Guest SuiteĀ 
Dimensions - 20 x 18Level - First
KitchenĀ 
Dimensions - 14 x 9Level - FirstFeatures - Eat-in Kitchen
Living RoomĀ 
Dimensions - 16 x 13Level - First
Master BedroomĀ 
Dimensions - 16 x 13Level - First
Save
Ask
Tour
Hide
Share
Exterior Features
Construction DetailsĀ 
Wood SidingBrick
Patio And PorchĀ 
Front PorchPatio
RoofĀ 
Composition
Windows/DoorsĀ 
Window Coverings
Community Features
School DistrictĀ 
Dallas ISD
Financing Terms AvailableĀ 
CashConventional
Schools
School District
Dallas ISD
Elementary School
Rosemont
Middle School
Greiner
High School
Sunset
Listing courtesy of Michael Mahon of Compass RE Texas, LLC. michael.mahon@compass.com


Ā© 2020 North Texas Real Estate Information Systems. All rights reserved. Information is deemed reliable but is not guaranteed accurate by the MLS or NTREIS. The information being provided is for the consumer's personal, non-commercial use, and may not be reproduced, redistributed, or used for any purpose other than to identify prospective properties consumers may be interested in purchasing.
Last checked: 2026-09-19 04:19 AM CDT

Neighborhood & Commute
Source: Walkscore
Save
Ask
Tour
Hide
Share