Search Dallas Homes For Sale

- Search Dallas Homes For Sale
Save
Ask
Tour
Hide
Share
$435,000
New Listing

3407 Binkley Avenue D
University Park, TX 75205

For Sale|Condominium|Active
1
Bed
2
Total Baths
1
Full Bath
1
Partial Bath
974
SqFt
$447
/SqFt
1985
Built
Subdivision:
Remington Smu Condos
County:
Dallas
3407 Binkley Avenue D3407 Binkley Avenue D3407 Binkley Avenue D3407 Binkley Avenue D
Save
Ask
Tour
Hide
Share

Mortgage Calculator

Monthly Payment (Est.)

Enter an interest rate to see your estimated monthly payment.
Calculator powered by Showcase IDX, a Constellation1 Company. Copyright ©2026 Information is deemed reliable but not guaranteed.

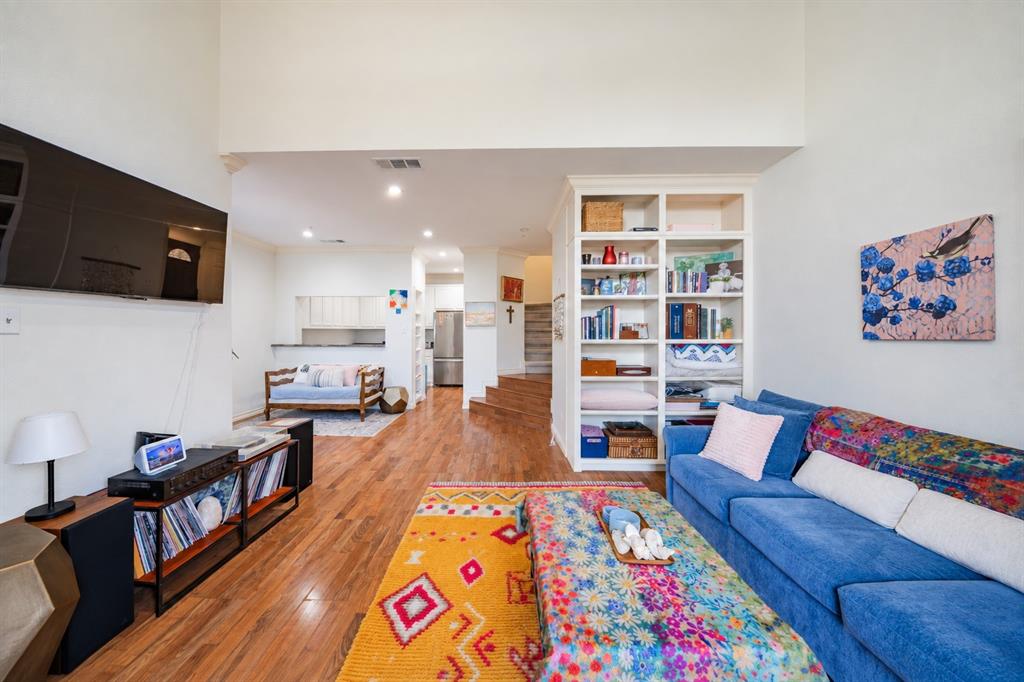
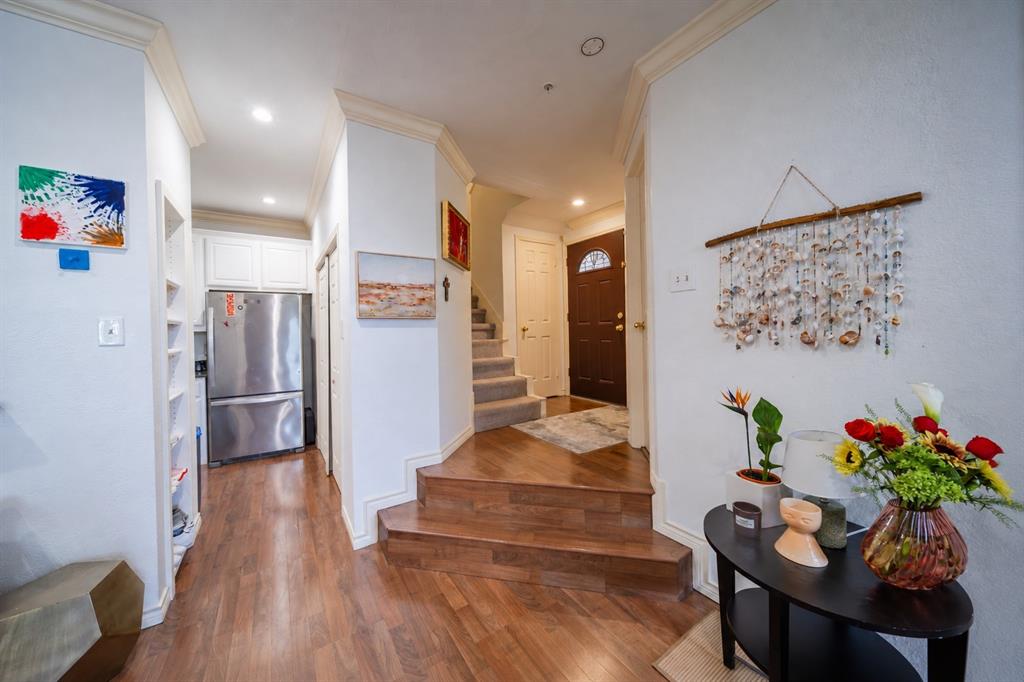
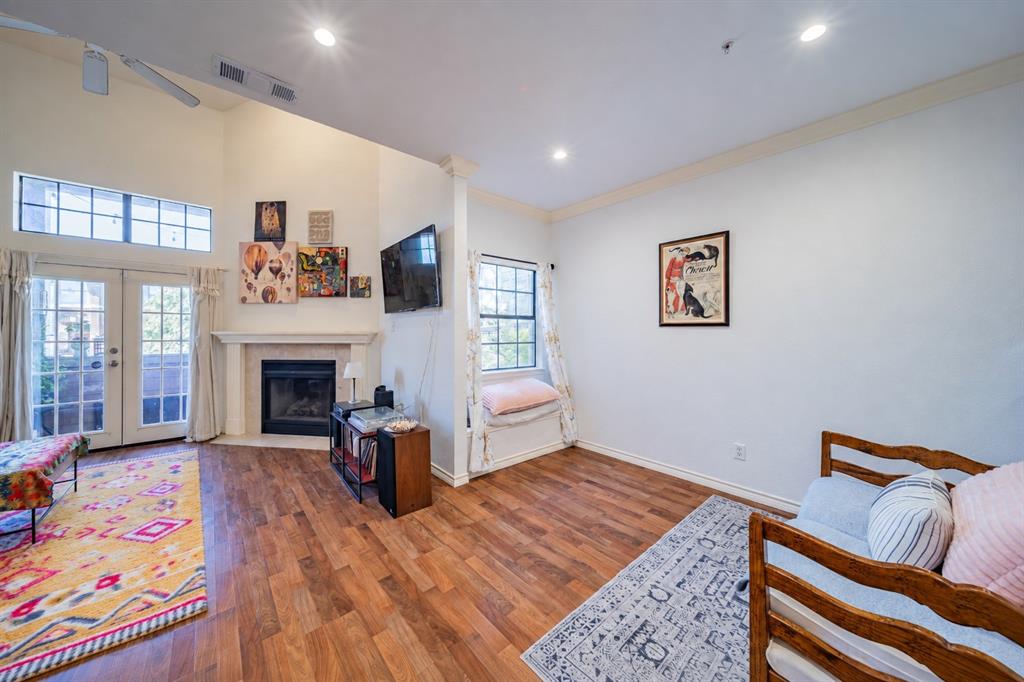
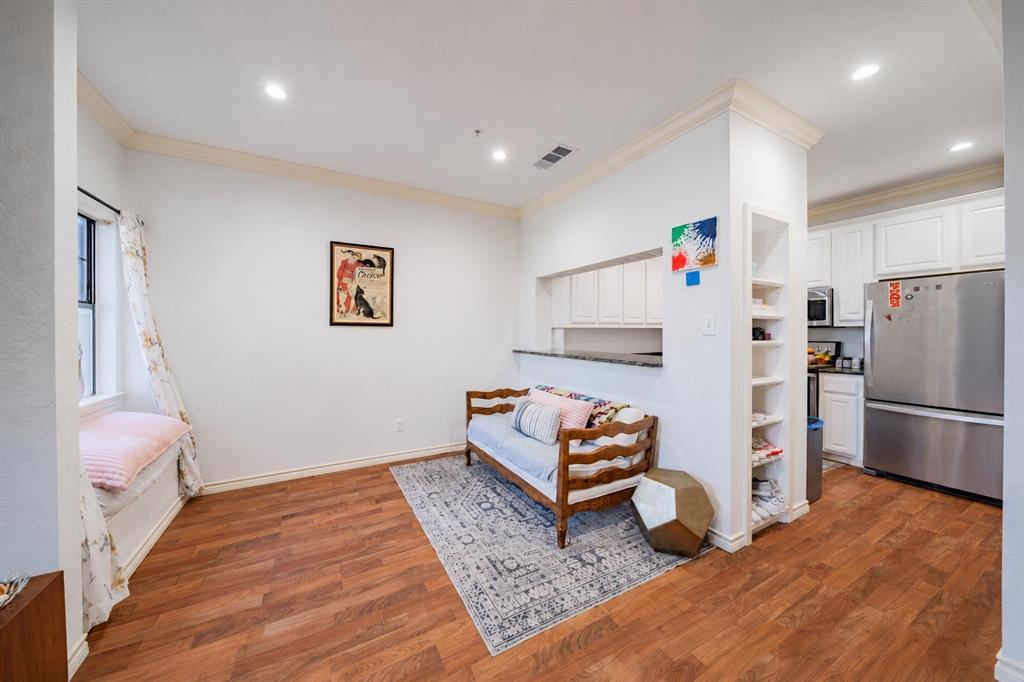
Adjacent to SMU and zoned for Highland Park School District! Ideally located in Highland Park, this inviting one-bedroom, 1.5-bath condo offers a spacious, flexible floor plan in an exceptional location. The living room is highlighted by soaring vaulted ceilings, charming built-ins and a wood-burning fireplace, creating a warm and cozy setting for everyday living and entertaining. French doors open to a private balcony, extending the living space outdoors. The updated kitchen features stainless steel appliances and natural stone countertops, with the refrigerator, washer and dryer included. Upstairs, the private bedroom suite features an ensuite bath, while an adjacent office provides valuable flexibility for working from home, guests or use as a second sleeping area. Two dedicated spaces in the underground parking garage add convenience, and the community pool offers a refreshing retreat during warmer months. With SMU immediately adjacent and the shopping, dining and amenities of Snider Plaza less than half a mile away, this property presents an appealing opportunity for an owner-occupant or investor. HOA dues include water, sewer and trash.

Save
Ask
Tour
Hide
Share
Listing Snapshot
PriceĀ 
$435,000
Days On SiteĀ 
0 Days
BedroomsĀ 
1
Inside Area (SqFt)Ā 
974 sqft
Total BathsĀ 
2
Full BathsĀ 
1
Partial BathsĀ 
1
Lot SizeĀ 
1.529 Acres
Year BuiltĀ 
1985
MLSĀ® NumberĀ 
21385013
StatusĀ 
Active
Property TaxĀ 
$7,101
HOA/Condo/Coop FeesĀ 
$467 monthly
Sq Ft SourceĀ 
N/A
Friends & Family
Recent Activity
13 hours agoListing updated with changes from the MLSĀ®
22 hours agoListing first seen on site
General Features
AcresĀ 
1.529
Attached GarageĀ 
Yes
FoundationĀ 
Slab
GarageĀ 
Yes
Garage SpacesĀ 
2
LevelsĀ 
Two
ParkingĀ 
AssignedGatedUndergroundAttached
Property Sub TypeĀ 
Condominium
SecurityĀ 
Fire Sprinkler System
SewerĀ 
Public Sewer
Special CircumstancesĀ 
Standard
StyleĀ 
Traditional
UtilitiesĀ 
Cable AvailableElectricity Connected
Water SourceĀ 
Public
Interior Features
AppliancesĀ 
DishwasherDisposalElectric Range
CoolingĀ 
Ceiling Fan(s)Central AirElectric
FireplaceĀ 
Yes
Fireplace FeaturesĀ 
Living RoomWood Burning
FireplacesĀ 
1
FlooringĀ 
CarpetWoodStone
HeatingĀ 
CentralElectric
InteriorĀ 
Vaulted Ceiling(s)Walk-In Closet(s)
Laundry FeaturesĀ 
Electric Dryer HookupIn KitchenWasher Hookup
Bath-HalfĀ 
Dimensions - 0 x 0Level - First
Dining RoomĀ 
Dimensions - 9 x 8Level - First
KitchenĀ 
Dimensions - 9 x 10Level - First
LaundryĀ 
Dimensions - 9 x 3Level - First
Living RoomĀ 
Dimensions - 14 x 11Level - FirstFeatures - Ceiling Fan(s)
Master BathroomĀ 
Dimensions - 7 x 6Level - Second
Master BedroomĀ 
Dimensions - 12 x 11Level - SecondFeatures - Ceiling Fan(s), Walk-In Closet(s)
OfficeĀ 
Dimensions - 8 x 8Level - Second
Save
Ask
Tour
Hide
Share
Exterior Features
Construction DetailsĀ 
Wood SidingStoneBrick
ExteriorĀ 
Balcony
FencingĀ 
BrickWrought Iron
RoofĀ 
Composition
Community Features
Association FeeĀ 
$467.0
Association Fee FrequencyĀ 
Monthly
School DistrictĀ 
Highland Park ISD
Schools
School District
Highland Park ISD
Elementary School
Armstrong
Middle School
Highland Park
High School
Highland Park
Listing courtesy of Kent Frederick of Dave Perry Miller Real Estate kent@daveperrymiller.com


Ā© 2020 North Texas Real Estate Information Systems. All rights reserved. Information is deemed reliable but is not guaranteed accurate by the MLS or NTREIS. The information being provided is for the consumer's personal, non-commercial use, and may not be reproduced, redistributed, or used for any purpose other than to identify prospective properties consumers may be interested in purchasing.
Last checked: 2026-09-23 10:47 AM CDT

Neighborhood & Commute
Source: Walkscore
Save
Ask
Tour
Hide
Share