Search Dallas Homes For Sale

- Search Dallas Homes For Sale
Save
Ask
Tour
Hide
Share
$1,375,000
1 Day On Site

5611 Richmond Avenue
Dallas, TX 75206

For Sale|Single Family Residence|Active
5
Beds
4
Total Baths
3
Full Baths
1
Partial Bath
3,734
SqFt
$368
/SqFt
1927
Built
Subdivision:
Caruth Place
County:
Dallas
5611 Richmond Avenue5611 Richmond Avenue5611 Richmond Avenue5611 Richmond Avenue
Save
Ask
Tour
Hide
Share

Mortgage Calculator

Monthly Payment (Est.)

$6,273
Calculator powered by Showcase IDX, a Constellation1 Company. Copyright ©2026 Information is deemed reliable but not guaranteed.

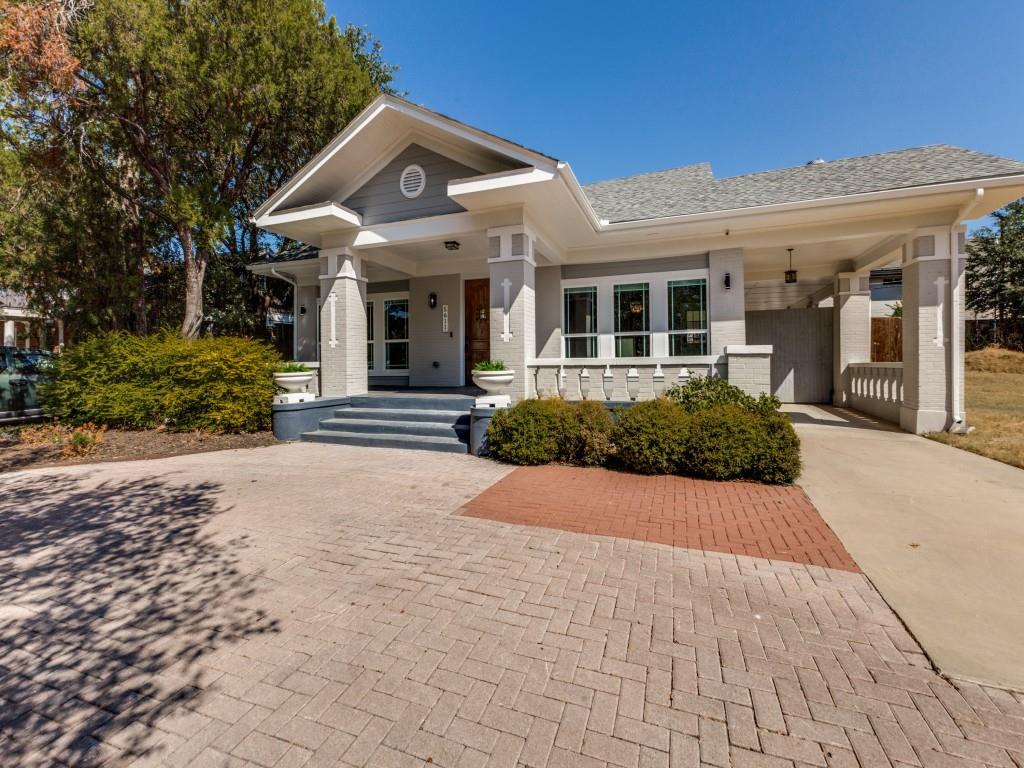
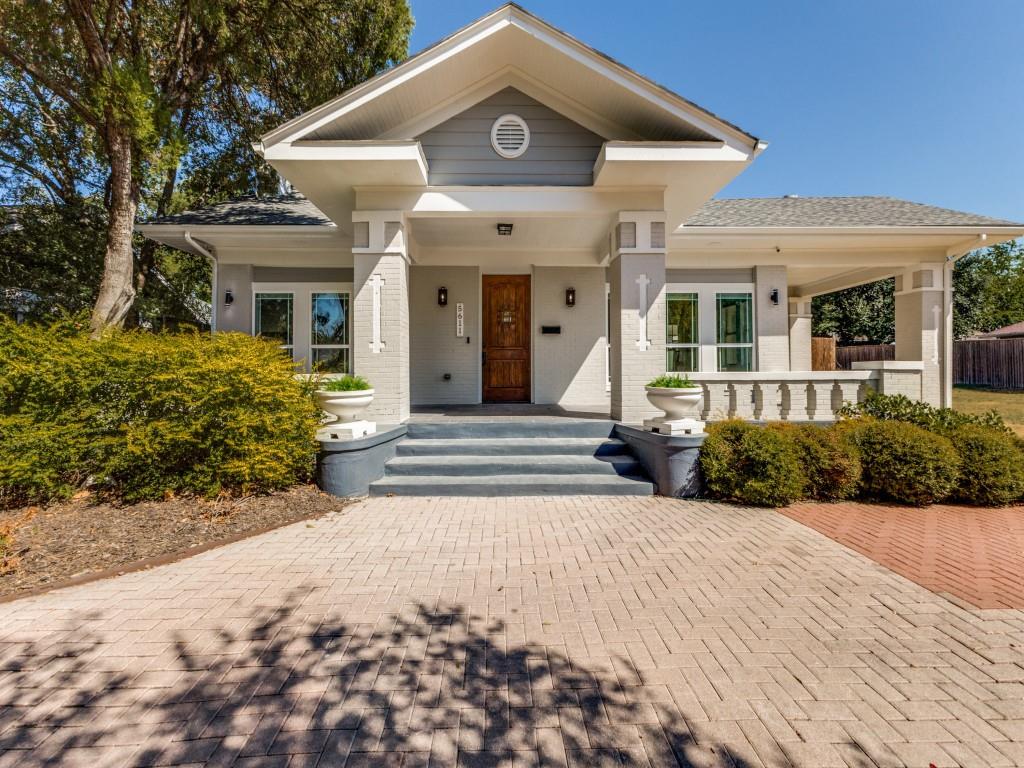
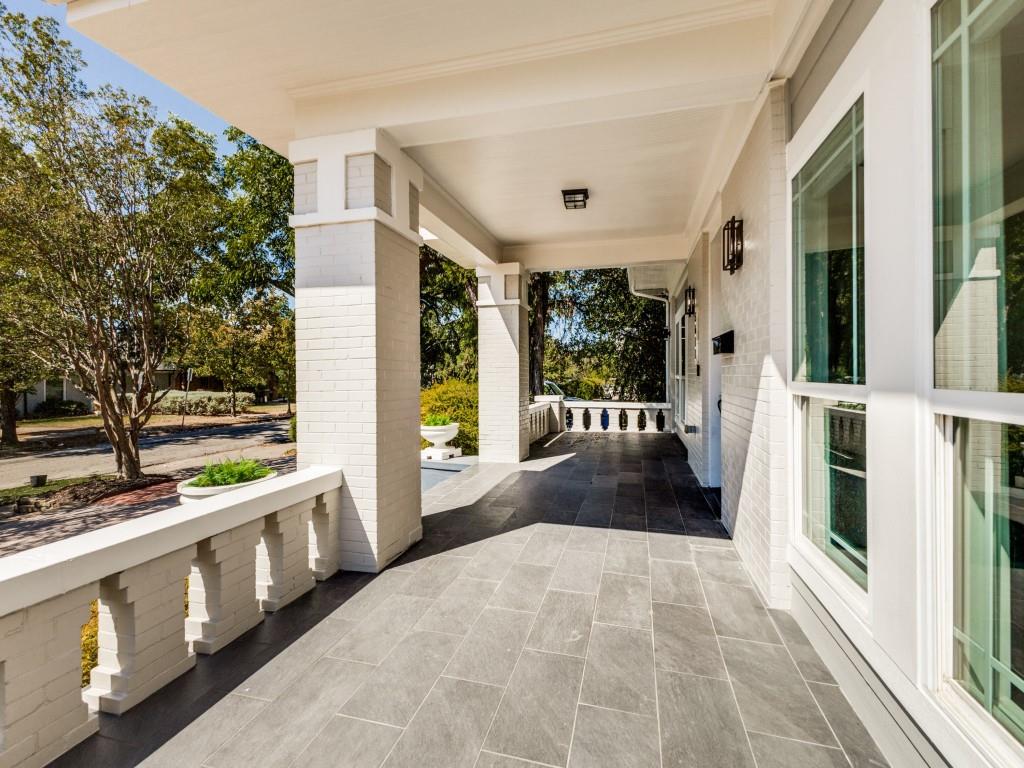
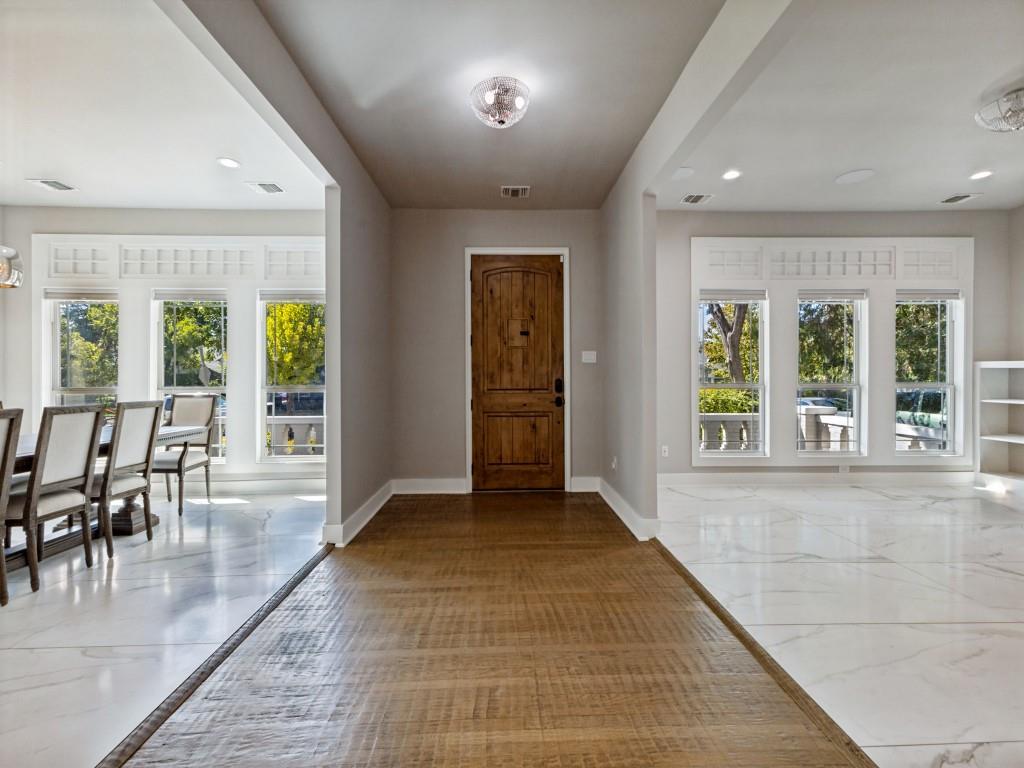
Beautiful 1927 Craftsman 5 bed 4 bath on 0.21 acres, filled with timeless character and thoughtful details! Gorgeous curb appeal welcomes you with a brick circular driveway and classic covered front porch. Inside, abundant windows fill the home with natural light, complemented by wood floors and ceiling beams. The inviting living room features built-ins and a gas log fireplace. The kitchen offers an island with seating and a gas range for the chef. The primary bath is a relaxing retreat with separate sinks and vanities, a frameless shower, stand-alone tub, huge windows, and skylights that keep the space light and bright. Upstairs to the left you'll find a flex room perfect for a game room or bedroom, two additional bedrooms, and a full bath. Enjoy the paved patio and fenced backyard, perfect for relaxing or entertaining. Electronic gate opens to a large covered carport with direct access to the kitchen. Close to Lower Greenville restaurants, shops and Trader Joe’s.

Save
Ask
Tour
Hide
Share
Listing Snapshot
Price 
$1,375,000
Days On Site 
1 Day
Bedrooms 
5
Inside Area (SqFt) 
3,734 sqft
Total Baths 
4
Full Baths 
3
Partial Baths 
1
Lot Size 
0.204 Acres
Year Built 
1927
MLS® Number 
21385847
Status 
Active
Property Tax 
$19,954
HOA/Condo/Coop Fees 
N/A
Sq Ft Source 
N/A
Friends & Family
Recent Activity
yesterdayListing updated with changes from the MLS®
yesterdayListing first seen on site
General Features
Acres 
0.204
Carport 
2
Foundation 
Pillar/Post/Pier
Levels 
Two
Parking 
CarportCircular Driveway
Property Sub Type 
Single Family Residence
Sewer 
Public Sewer
Special Circumstances 
Standard
Style 
Craftsman
Utilities 
Cable Available
Water Source 
Public
Interior Features
Appliances 
DishwasherDisposalElectric OvenGas CooktopGas Water HeaterMicrowave
Cooling 
Ceiling Fan(s)Central AirElectric
Fireplace 
Yes
Fireplace Features 
Gas StarterLiving RoomRaised HearthGas Log
Fireplaces 
1
Flooring 
Ceramic TileMarbleWood
Heating 
CentralFireplace(s)Natural Gas
Interior 
Granite CountersKitchen IslandVaulted Ceiling(s)Walk-In Closet(s)High Speed Internet
Laundry Features 
Electric Dryer HookupWasher Hookup
Window Features 
Window Coverings
Bedroom 
Dimensions - 15 x 13Level - First
Dining Room 
Dimensions - 15 x 14Level - First
Kitchen 
Dimensions - 19 x 14Level - FirstFeatures - Kitchen Island
Living Room 
Dimensions - 18 x 14Level - First
Master Bedroom 
Dimensions - 17 x 13Level - First
Utility Room 
Dimensions - 11 x 8Level - First
Save
Ask
Tour
Hide
Share
Exterior Features
Construction Details 
Brick
Exterior 
Rain Gutters
Fencing 
Wood
Lot Features 
Interior LotLandscapedSubdivided
Patio And Porch 
CoveredFront PorchPatio
Roof 
Composition
Windows/Doors 
Window Coverings
Community Features
Community Features 
CurbsSidewalks
School District 
Dallas ISD
Financing Terms Available 
CashConventionalFHAVA Loan
Schools
School District
Dallas ISD
Elementary School
Geneva Heights
Middle School
Long
High School
Woodrow Wilson
Listing courtesy of Jiji Abraham of Keller Williams Realty Allen jiji@kw.com


© 2020 North Texas Real Estate Information Systems. All rights reserved. Information is deemed reliable but is not guaranteed accurate by the MLS or NTREIS. The information being provided is for the consumer's personal, non-commercial use, and may not be reproduced, redistributed, or used for any purpose other than to identify prospective properties consumers may be interested in purchasing.
Last checked: 2026-09-19 03:33 AM CDT

Neighborhood & Commute
Source: Walkscore
Save
Ask
Tour
Hide
Share