Search Dallas Homes For Sale

- Search Dallas Homes For Sale
Save
Ask
Tour
Hide
Share
$285,000
32 Days On Site

9302 Chimney Sweep Lane
Dallas, TX 75243

For Sale|Townhouse|Active
3
Beds
3
Total Baths
3
Full Baths
1,742
SqFt
$164
/SqFt
1974
Built
Subdivision:
Chimney Hill 03 Inst
County:
Dallas
9302 Chimney Sweep Lane9302 Chimney Sweep Lane9302 Chimney Sweep Lane9302 Chimney Sweep Lane
Save
Ask
Tour
Hide
Share

Mortgage Calculator

Monthly Payment (Est.)

Enter an interest rate to see your estimated monthly payment.
Calculator powered by Showcase IDX, a Constellation1 Company. Copyright ©2026 Information is deemed reliable but not guaranteed.

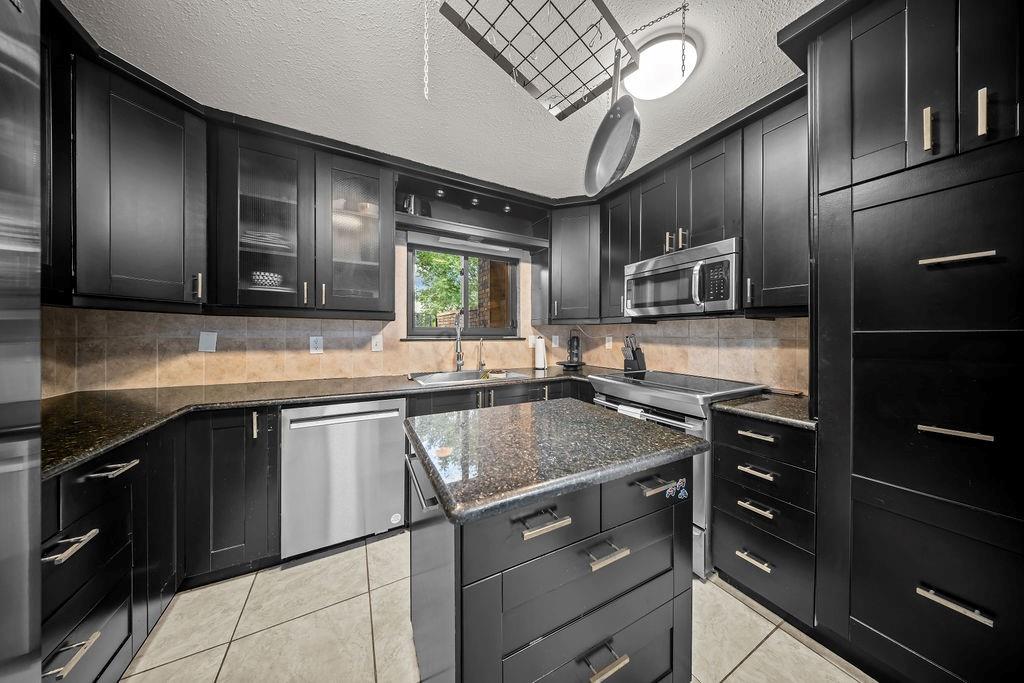
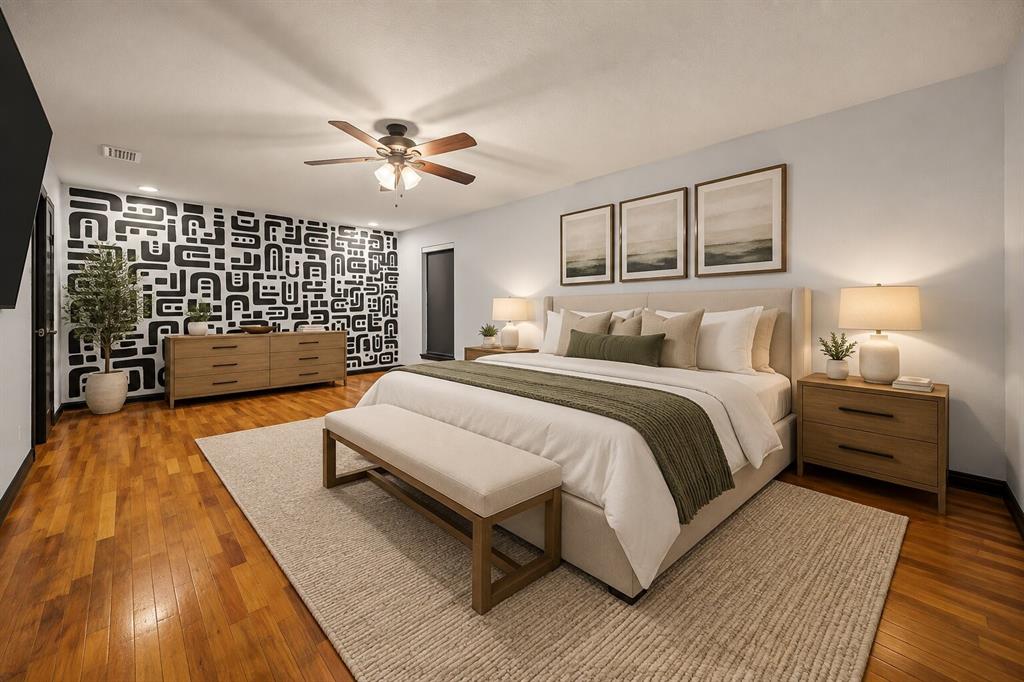
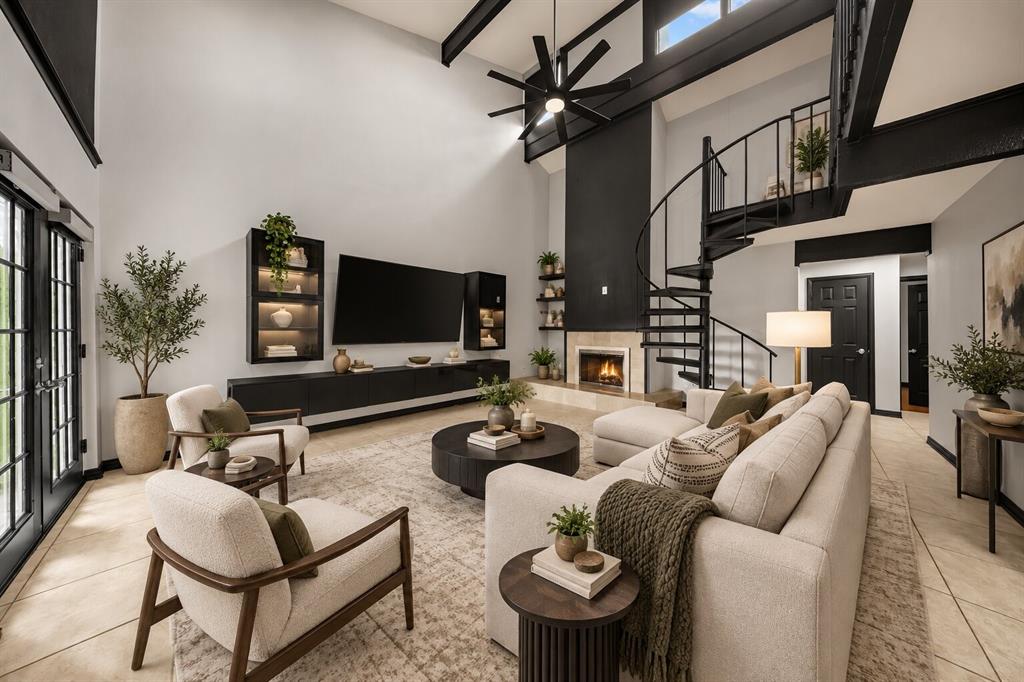
**ASSUMABLE MORTGAGE AVAILABLE!** Take advantage of a unique financing opportunity with this modern, updated corner-unit home at 9203 ChimneySweep Ln in Dallas. Featuring 3 bedrooms, 3 full bathrooms, and a flexible space that could serve as a home office, playroom, or guest room, the layout offers room to make it your own. The kitchen features stainless steel appliances, while the covered patio and low-maintenance turf backyard make outdoor time easy to enjoy. Located next to a dog area, the home also offers access to community amenities including a clubhouse, pool, pickleball and basketball courts, playground, and dog park. Convenient access to I-635 and US-75 puts downtown Dallas approximately 20 minutes away, with the site of the planned Mavericks arena approximately 10 minutes away. Mortgage assumption subject to lender approval and buyer qualification.

Save
Ask
Tour
Hide
Share
Listing Snapshot
PriceĀ 
$285,000
Days On SiteĀ 
32 Days
BedroomsĀ 
3
Inside Area (SqFt)Ā 
1,742 sqft
Total BathsĀ 
3
Full BathsĀ 
3
Partial BathsĀ 
N/A
Lot SizeĀ 
0.084 Acres
Year BuiltĀ 
1974
MLS NumberĀ 
21386278
StatusĀ 
Active
Property TaxĀ 
$6,654
HOA/Condo/Coop FeesĀ 
$420 monthly
Sq Ft SourceĀ 
N/A
Friends & Family
Recent Activity
2 weeks agoListing updated with changes from the MLS
a month agoListing first seen on site
General Features
AcresĀ 
0.084
CarportĀ 
2
FoundationĀ 
Slab
LevelsĀ 
Two
ParkingĀ 
CommonConcreteCoveredOff Street
Property Sub TypeĀ 
Townhouse
SecurityĀ 
Smoke Detector(s)
SewerĀ 
Public Sewer
Special CircumstancesĀ 
Standard
UtilitiesĀ 
Cable Available
Water SourceĀ 
Public
Interior Features
AppliancesĀ 
DishwasherElectric RangeMicrowaveRefrigerator
CoolingĀ 
Ceiling Fan(s)Central AirElectric
FireplaceĀ 
Yes
Fireplace FeaturesĀ 
Wood Burning
FireplacesĀ 
1
FlooringĀ 
Ceramic Tile
HeatingĀ 
CentralElectric
InteriorĀ 
Built-in FeaturesVaulted Ceiling(s)
BedroomĀ 
Dimensions - 11 x 10Level - First
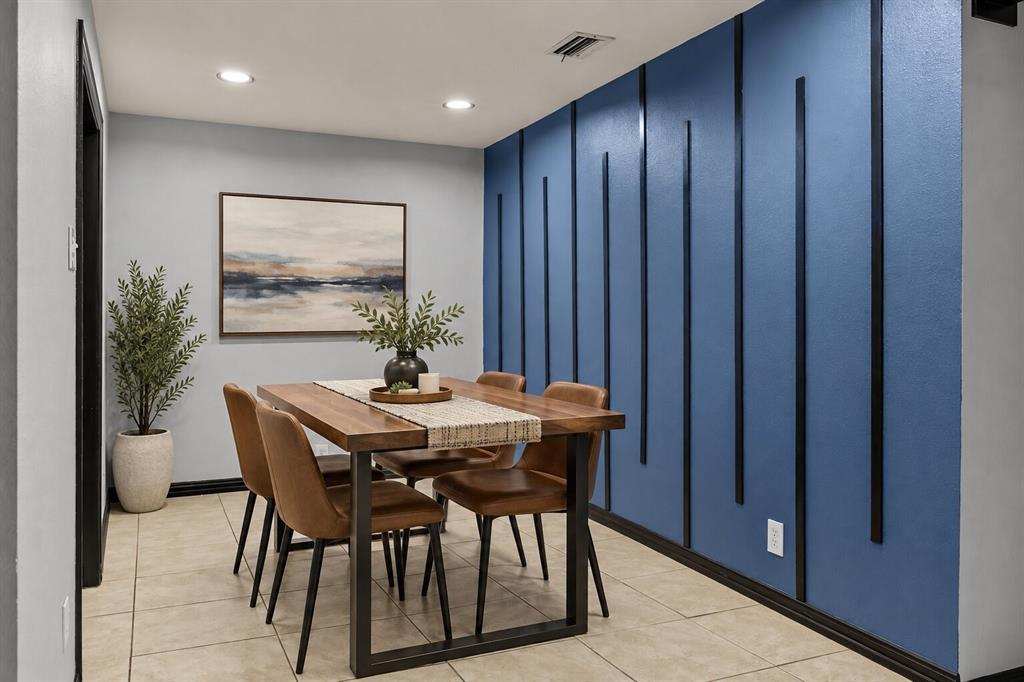
Dining RoomĀ 
Dimensions - 12 x 7Level - First
KitchenĀ 
Dimensions - 12 x 9Level - First
Living RoomĀ 
Dimensions - 19 x 16Level - First
LoftĀ 
Dimensions - 17 x 14Level - Second
Master BedroomĀ 
Dimensions - 14 x 12Level - First
Save
Ask
Tour
Hide
Share
Exterior Features
ExteriorĀ 
Dog RunPrivate YardStorage
FencingĀ 
Wood
Patio And PorchĀ 
Covered
RoofĀ 
Composition
Community Features
Association FeeĀ 
$420.0
Association Fee FrequencyĀ 
Monthly
School DistrictĀ 
Richardson ISD
Financing Terms AvailableĀ 
1031 ExchangeAssumableCashConventionalFHA
Schools
School District
Richardson ISD
Elementary School
Aikin
Middle School
Forest Meadow
High School
Berkner
Listing courtesy of Cris Rodriguez of Coldwell Banker Apex, REALTORS cris@realtyindfw.com


Ā© 2020 North Texas Real Estate Information Systems. All rights reserved. Information is deemed reliable but is not guaranteed accurate by the MLS or NTREIS. The information being provided is for the consumer's personal, non-commercial use, and may not be reproduced, redistributed, or used for any purpose other than to identify prospective properties consumers may be interested in purchasing.
Last checked: 2026-11-02 01:14 PM CST

Neighborhood & Commute
Source: Walkscore
Save
Ask
Tour
Hide
Share