
2221 Tremont BoulevardMcKinney, TX 75071
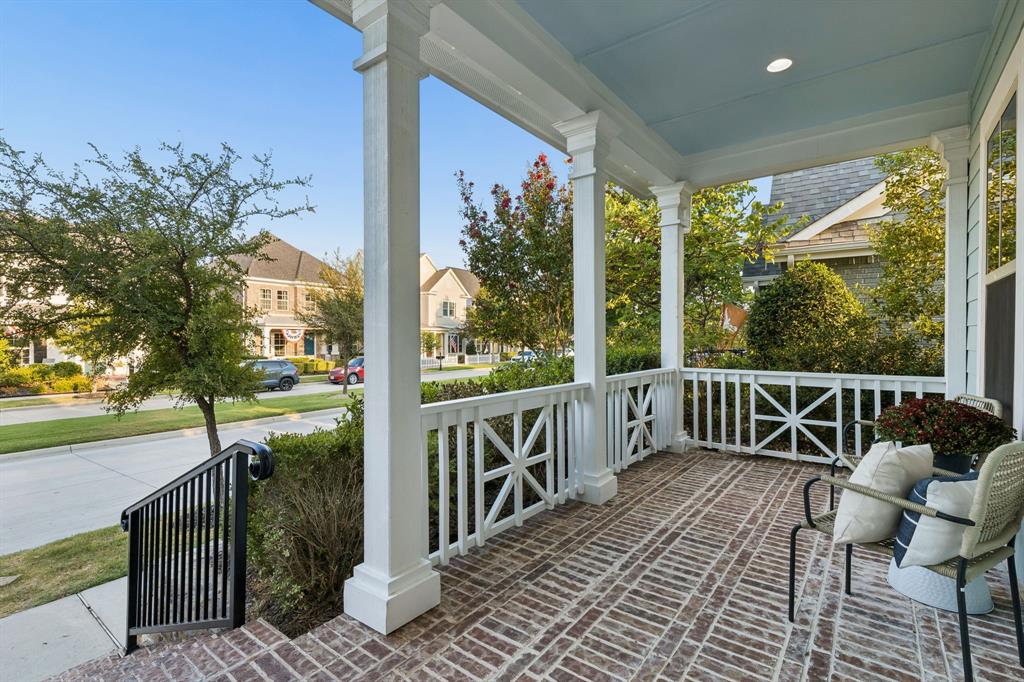
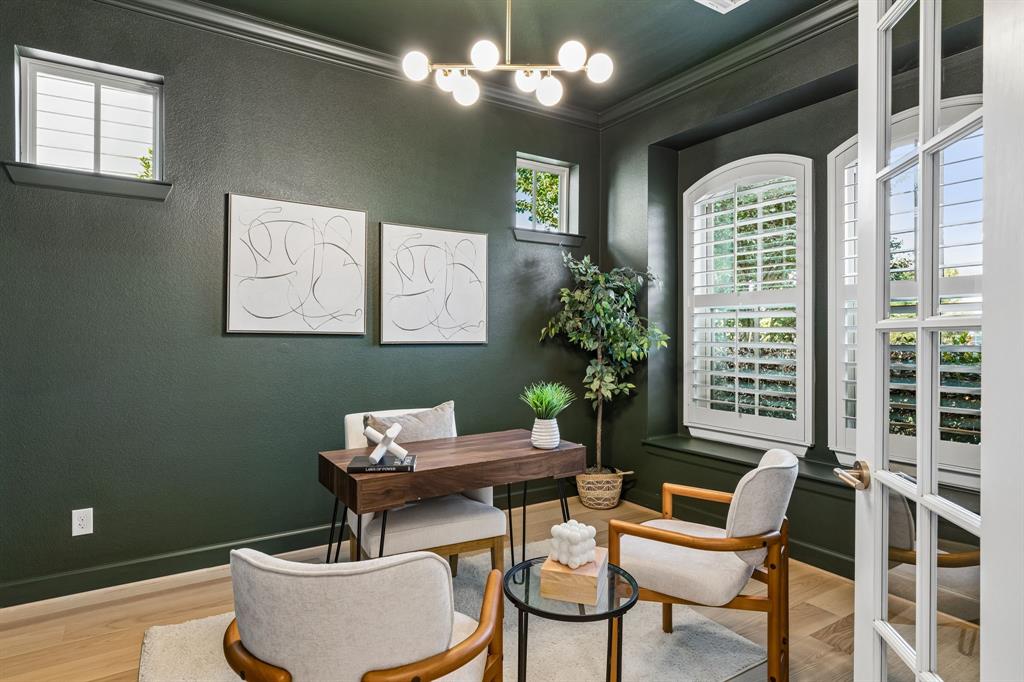
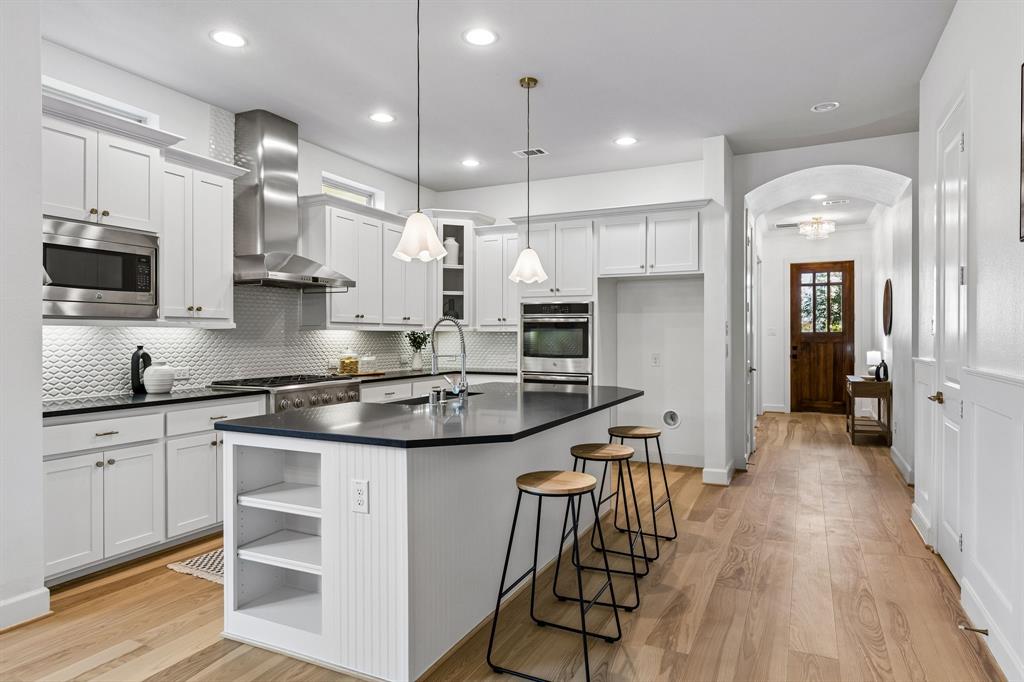
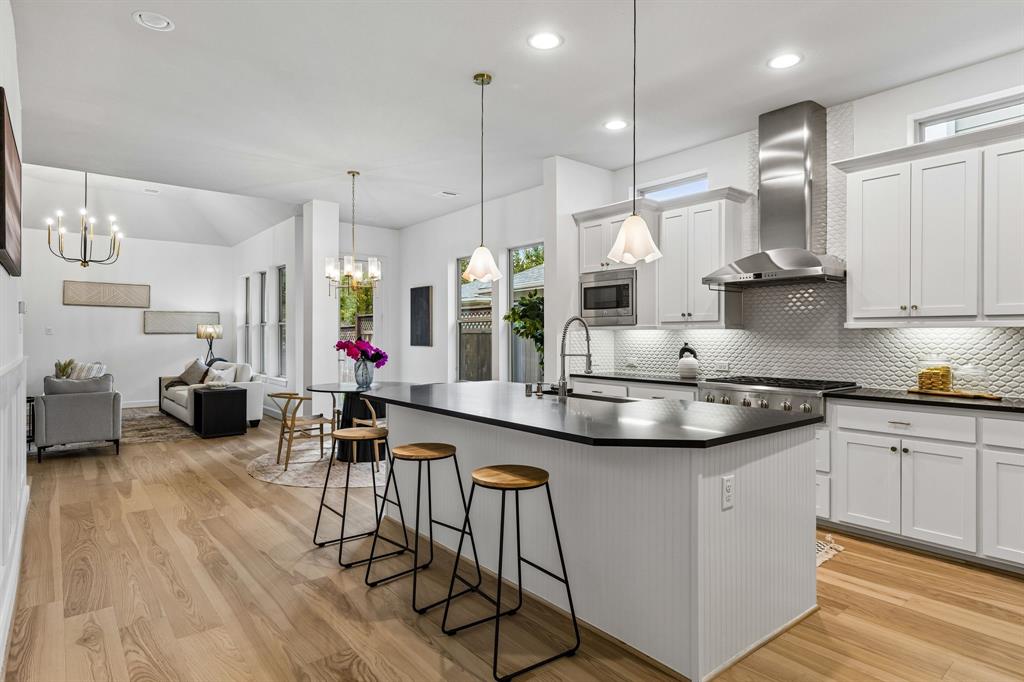
Beautifully updated and move-in ready in the highly sought-after Tucker Hill community, zoned to acclaimed Prosper ISD. 2221 Tremont Blvd combines the timeless architecture and charm Tucker Hill is known for with an extensively refreshed, modern interior featuring new flooring, fresh paint, new designer lighting, modern finishes, and thoughtful improvements throughout. From the moment you step inside, the updates make an immediate impression. New engineered white oak hardwood flooring brings warmth and a clean, contemporary feel to the main living areas, complemented by fresh interior paint and an extensive collection of new light fixtures that give the home a bright, modern and cohesive look. Coordinating bronze finishes are carried throughout the lighting, faucets, mirrors, door hardware and fixtures, tying the spaces together with a sophisticated and intentional design. The kitchen sits at the heart of the home with generous cabinetry and prep space, a center island, and an open connection to the surrounding living and dining areas. Updated lighting, fixtures and bronze accents give the space a fresh, elevated appearance and complement the newly updated interiors. A dedicated study provides a private and flexible space for a home office. The first-floor primary suite offers a spacious private retreat with a walk-in closet and beautifully refreshed primary bath featuring updated countertops, new mirrors, faucets, lighting, fixtures and bronze finishes. Upstairs, three additional bedrooms, two bathrooms and a spacious secondary living area provide flexibility for family, guests, a game room or media space. The home features a whole-house water softener and filtration system, an oversized garage with epoxy-coated flooring, a freshly stained fence, and a tankless water heater. Thoughtfully modernized with attention to detail throughout, this home blends classic Tucker Hill character with a fresh, polished, move-in-ready feel.
| 3 hours ago | Listing updated with changes from the MLS | |
| 4 weeks ago | Price changed to $685,000 | |
| 2 months ago | Listing first seen on site |

© 2020 North Texas Real Estate Information Systems. All rights reserved. Information is deemed reliable but is not guaranteed accurate by the MLS or NTREIS. The information being provided is for the consumer's personal, non-commercial use, and may not be reproduced, redistributed, or used for any purpose other than to identify prospective properties consumers may be interested in purchasing.
Last checked: 2026-11-11 03:32 AM CST
Did you know? You can invite friends and family to your search. They can join your search, rate and discuss listings with you.