Search Dallas Homes For Sale

- Search Dallas Homes For Sale
Save
Ask
Tour
Hide
Share
$630,000
4 Days On Site

924 N Winnetka Avenue
Dallas, TX 75208

For Sale|Single Family Residence|Active
3
Beds
2
Total Baths
2
Full Baths
1,484
SqFt
$425
/SqFt
1921
Built
Subdivision:
Oak Cliff Annex
County:
Dallas
Upcoming Open Houses
Sun, Oct 18, 1:00 PM - 3:00 PM
924 N Winnetka Avenue924 N Winnetka Avenue924 N Winnetka Avenue924 N Winnetka Avenue
Save
Ask
Tour
Hide
Share

Mortgage Calculator

Monthly Payment (Est.)

Enter an interest rate to see your estimated monthly payment.
Calculator powered by Showcase IDX, a Constellation1 Company. Copyright ©2026 Information is deemed reliable but not guaranteed.

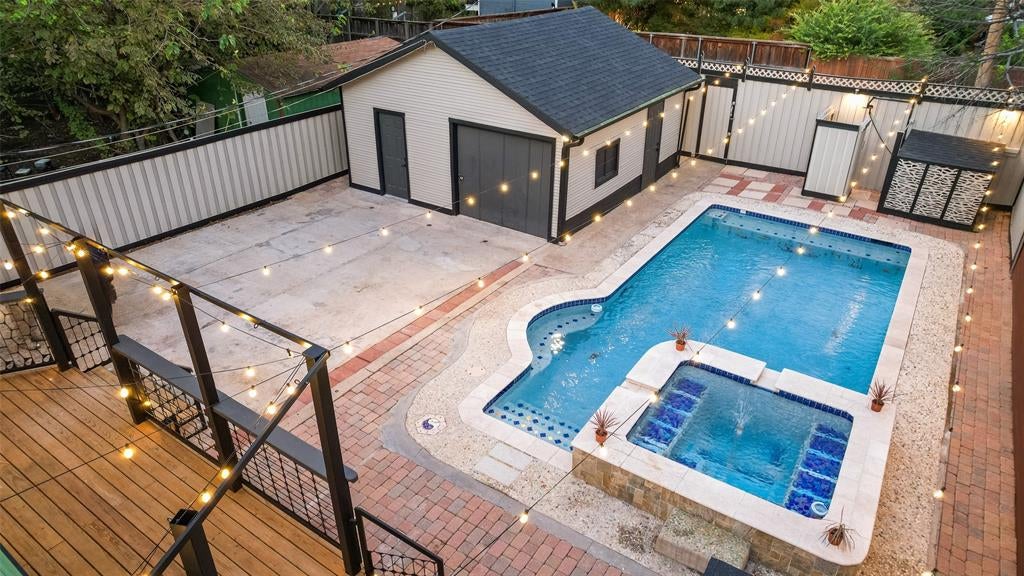
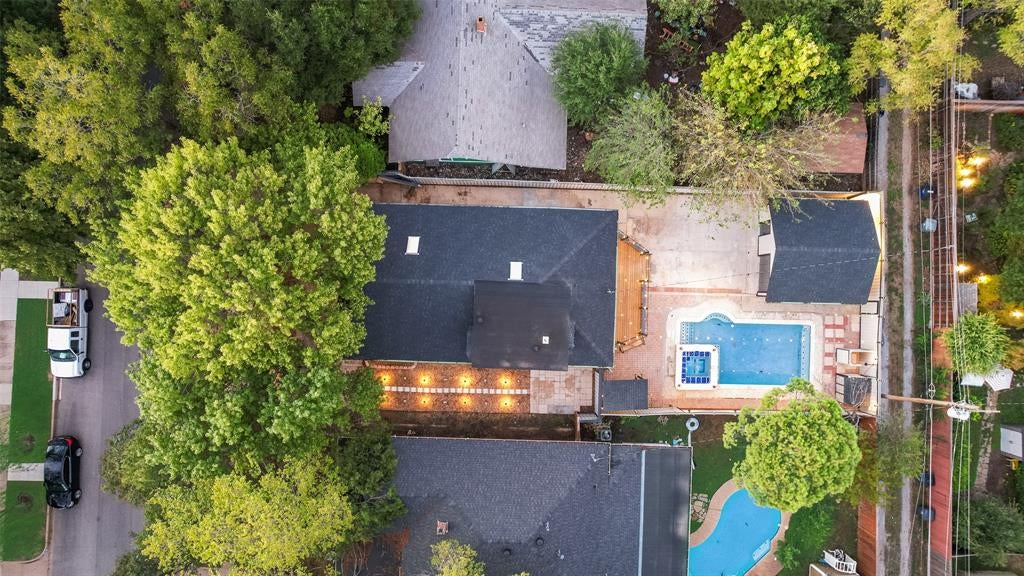
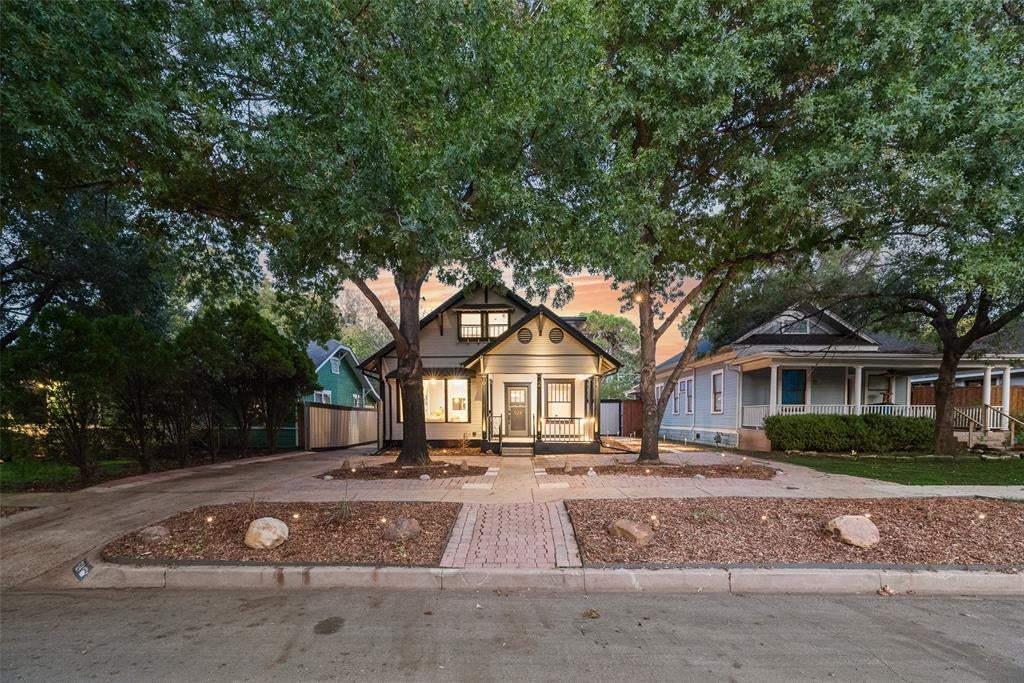
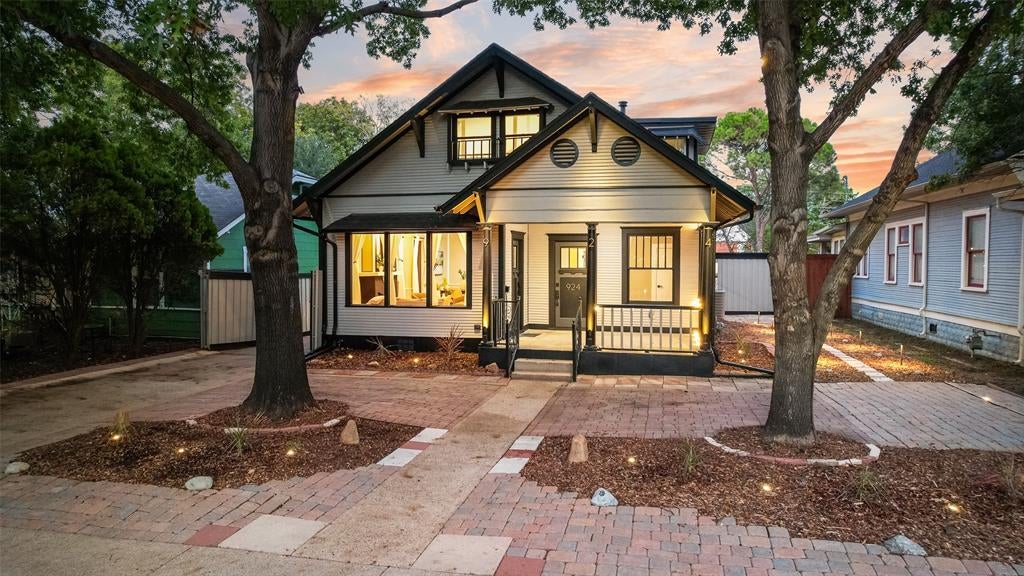
Beautifully renovated Craftsman in the Kings Highway District where original character, thoughtful design and exceptional indoor outdoor living come together in a home that feels truly special. Beautiful wood floors, distinctive architectural details and carefully selected lighting create warmth and personality throughout. The flexible floor plan offers three bedrooms and two full baths, with two bedrooms on the main level and an upstairs ensuite bedroom accompanied by a spacious loft ideal for an office, library, playroom or second living area. Outside, the backyard becomes a private retreat with a sparkling pool and spa, outdoor shower, beautiful evening lighting and low maintenance landscaping, creating an inviting setting for entertaining or simply unwinding at home. A portion of the garage has been converted into bonus space with electricity, offering possibilities for a pool house, changing room, studio or finished workspace. Ideally located near the Bishop Arts District, this distinctive Oak Cliff home offers the character of a classic Craftsman with the comfort, flexibility and style of a home designed for the way you live today.

Save
Ask
Tour
Hide
Share
Listing Snapshot
PriceĀ 
$630,000
Days On SiteĀ 
4 Days
BedroomsĀ 
3
Inside Area (SqFt)Ā 
1,484 sqft
Total BathsĀ 
2
Full BathsĀ 
2
Partial BathsĀ 
N/A
Lot SizeĀ 
0.17 Acres
Year BuiltĀ 
1921
MLSĀ® NumberĀ 
21386449
StatusĀ 
Active
Property TaxĀ 
$12,816
HOA/Condo/Coop FeesĀ 
N/A
Sq Ft SourceĀ 
N/A
Friends & Family
Recent Activity
42 minutes agoListing updated with changes from the MLSĀ®
4 days agoListing first seen on site
General Features
AcresĀ 
0.17
FoundationĀ 
Pillar/Post/Pier
GarageĀ 
Yes
Garage SpacesĀ 
1
LevelsĀ 
Two
ParkingĀ 
DrivewayWorkshop in Garage
Property Sub TypeĀ 
Single Family Residence
SewerĀ 
Public Sewer
Special CircumstancesĀ 
Standard
StyleĀ 
Craftsman
UtilitiesĀ 
Cable AvailableElectricity Connected
Water SourceĀ 
Public
Interior Features
AppliancesĀ 
Electric RangeVented Exhaust Fan
CoolingĀ 
Central AirElectric
FireplaceĀ 
Yes
Fireplace FeaturesĀ 
Decorative
FireplacesĀ 
1
FlooringĀ 
CarpetCeramic TileWood
HeatingĀ 
Exhaust FanCentral
InteriorĀ 
Cathedral Ceiling(s)Eat-in KitchenHigh Speed Internet
Laundry FeaturesĀ 
Electric Dryer HookupIn KitchenWasher Hookup
BedroomĀ 
Dimensions - 12 x 13Level - First
Bedroom-2nd PrimaryĀ 
Dimensions - 19 x 10Level - SecondFeatures - Walk-In Closet(s)
Dining RoomĀ 
Dimensions - 13 x 9Level - First
KitchenĀ 
Dimensions - 18 x 10Level - FirstFeatures - Breakfast Bar, Eat-in Kitchen
Living RoomĀ 
Dimensions - 19 x 10Level - FirstFeatures - Ceiling Fan(s)
LoftĀ 
Dimensions - 21 x 8Level - Second
Master BedroomĀ 
Dimensions - 13 x 13Level - First
Utility RoomĀ 
Dimensions - 6 x 2Level - First
Save
Ask
Tour
Hide
Share
Exterior Features
Construction DetailsĀ 
Frame
ExteriorĀ 
LightingPrivate YardStorage
FencingĀ 
Back YardWood
Lot FeaturesĀ 
Few TreesInterior Lot
Other StructuresĀ 
Workshop
Patio And PorchĀ 
DeckFront Porch
Pool FeaturesĀ 
GuniteIn GroundPool/Spa Combo
RoofĀ 
Composition
Community Features
School DistrictĀ 
Dallas ISD
Financing Terms AvailableĀ 
CashConventionalFHAVA Loan
Schools
School District
Dallas ISD
Elementary School
Rosemont
Middle School
Greiner
High School
Sunset
Listing courtesy of DeCarla Anderson of Compass RE Texas, LLC decarlaanderson@compass.com


Ā© 2020 North Texas Real Estate Information Systems. All rights reserved. Information is deemed reliable but is not guaranteed accurate by the MLS or NTREIS. The information being provided is for the consumer's personal, non-commercial use, and may not be reproduced, redistributed, or used for any purpose other than to identify prospective properties consumers may be interested in purchasing.
Last checked: 2026-10-13 01:16 PM CDT

Neighborhood & Commute
Source: Walkscore
Save
Ask
Tour
Hide
Share