
Save
Ask
Tour
Hide
$425,000
28 Days On Site
6918 Belteau LaneDallas, TX 75227
For Sale|Single Family Residence|Active
3
Beds
2
Total Baths
2
Full Baths
2,008
SqFt
$212
/SqFt
2012
Built
Subdivision:
Enclave at Grove Hill
County:
Dallas
Save
Ask
Tour
Hide
Mortgage Calculator
Monthly Payment (Est.)
Enter an interest rate to see your estimated monthly payment.Calculator powered by Showcase IDX, a Constellation1 Company. Copyright ©2026 Information is deemed reliable but not guaranteed.
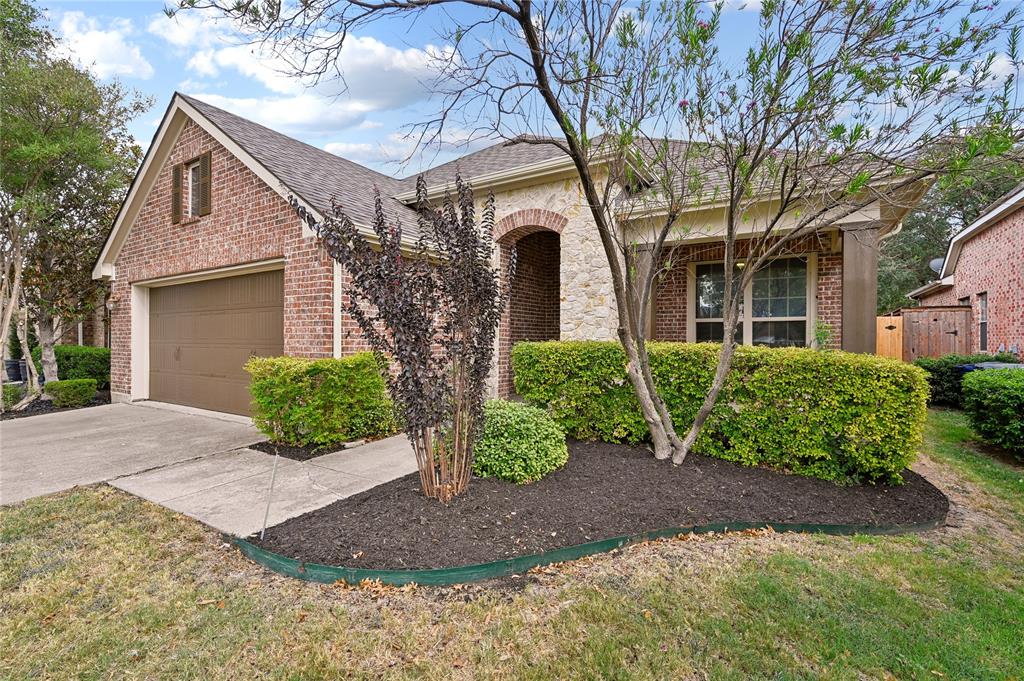
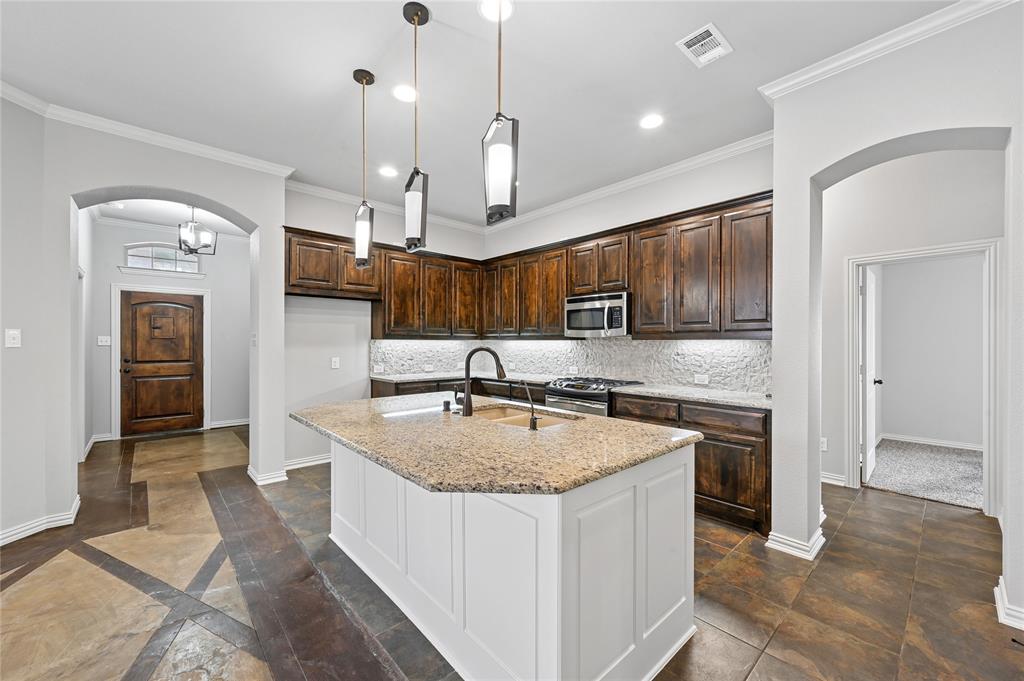
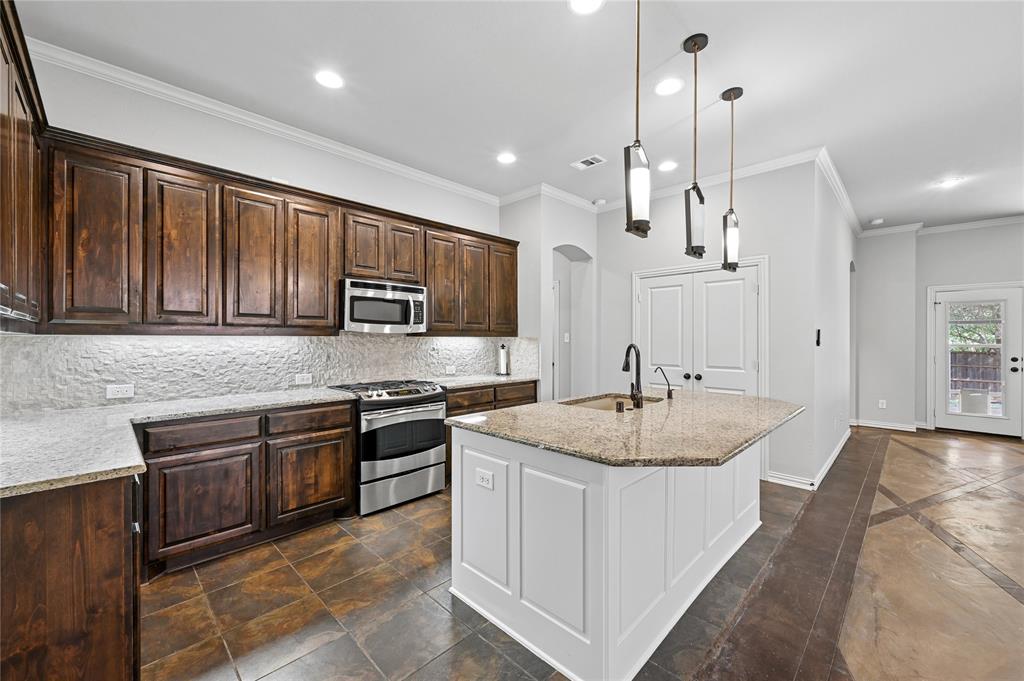
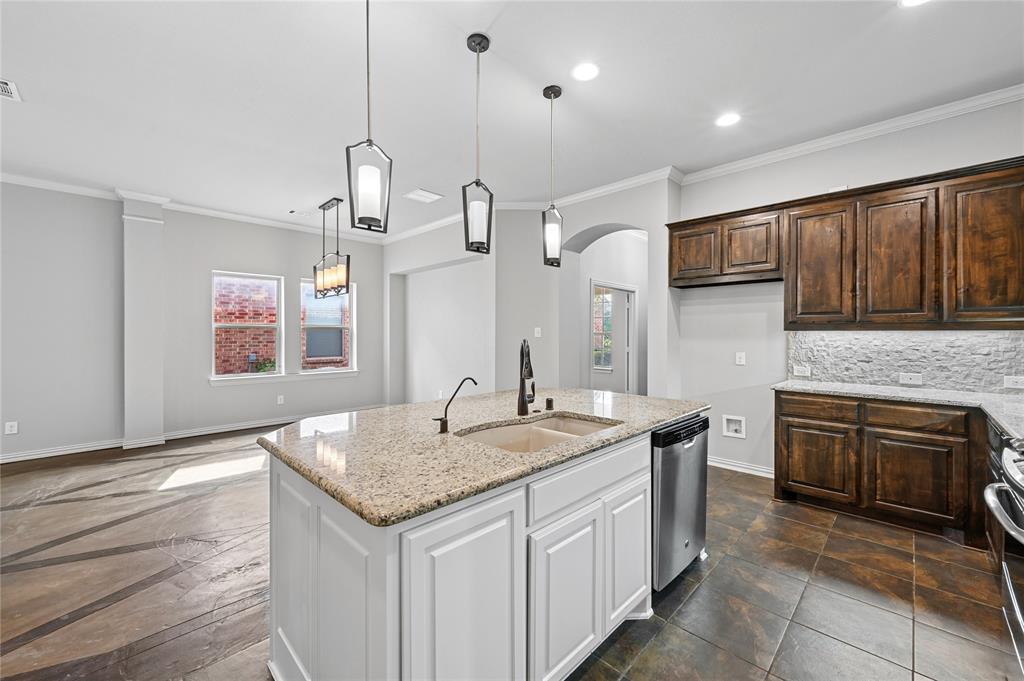
Fabulous 3 bedroom, 2 bath home, with a lovely front office, is ready for move-in! New roof in 2026! Full interior+exterior painting, just this summer! Enjoy an inviting and open floor plan, featuring a functional island kitchen with stainless appliances and gas cooking. Special features include: a spacious ensuite master bath with a huge shower and large walk-in closet; a secondary jetted walk-in bath; solar panels for electricity savings; a lovely covered back patio; and a two-car garage with extra room for storage or appliances. Enclave at Grove Hill is a wonderful gated community, with walkable sidewalks and a relaxing pond with fountain. If you are looking for easy access to I-30 in a quiet neighborhood...look no further!
Save
Ask
Tour
Hide
Listing Snapshot
Price
$425,000
Days On Site
28 Days
Bedrooms
3
Inside Area (SqFt)
2,008 sqft
Total Baths
2
Full Baths
2
Partial Baths
N/A
Lot Size
0.1819 Acres
Year Built
2012
MLS® Number
21386637
Status
Active
Property Tax
$9,895
HOA/Condo/Coop Fees
$66.67 monthly
Sq Ft Source
N/A
Friends & Family
Recent Activity
| 6 days ago | Listing updated with changes from the MLS® | |
| 6 days ago | Price changed to $425,000 | |
| 4 weeks ago | Listing first seen on site |
General Features
Acres
0.1819
Attached Garage
Yes
Foundation
Slab
Garage
Yes
Garage Spaces
2
Levels
One
Parking
ConcreteDrivewayGarageGarage Door OpenerGarage Faces FrontAttached
Property Sub Type
Single Family Residence
Security
Carbon Monoxide Detector(s)Fire AlarmGated Community
Sewer
Public Sewer
Special Circumstances
Probate Listing
Style
Traditional
Utilities
Cable AvailableElectricity ConnectedPhone Available
Water Source
Public
Interior Features
Appliances
DishwasherGas RangeMicrowave
Cooling
Central Air
Flooring
CarpetCeramic TileConcrete
Heating
Central
Interior
Granite CountersKitchen IslandOpen FloorplanPantryWalk-In Closet(s)
Laundry Features
Electric Dryer Hookup
Bedroom
Dimensions - 14 x 10Level - FirstFeatures - Ceiling Fan(s)
Dining Room
Dimensions - 15 x 12Level - First
Kitchen
Dimensions - 16 x 10Level - FirstFeatures - Kitchen Island, Pantry
Laundry
Dimensions - 6 x 6Level - First
Living Room
Dimensions - 16 x 15Level - FirstFeatures - Ceiling Fan(s)
Master Bathroom
Dimensions - 13 x 10Level - First
Master Bedroom
Dimensions - 17 x 13Level - FirstFeatures - Ceiling Fan(s), Walk-In Closet(s)
Office
Dimensions - 11 x 10Level - FirstFeatures - Ceiling Fan(s)
Save
Ask
Tour
Hide
Exterior Features
Construction Details
Wood SidingBrickConcreteFrame
Fencing
FencedWood
Lot Features
Interior LotLandscaped
Patio And Porch
Covered
Roof
Composition
Community Features
Accessibility Features
Grip-Accessible Features
Association Fee
$800.0
Association Fee Frequency
Annually
Community Features
GatedSidewalks
School District
Dallas ISD
Financing Terms Available
CashConventionalFHAVA Loan
Schools
School District
Dallas ISD
Elementary School
Urbanpark
Middle School
Ann Richards
High School
Skyline
Listing courtesy of Amanda Schulz of Tenpenny Realty amanda@tenpennyrealty.com

© 2020 North Texas Real Estate Information Systems. All rights reserved. Information is deemed reliable but is not guaranteed accurate by the MLS or NTREIS. The information being provided is for the consumer's personal, non-commercial use, and may not be reproduced, redistributed, or used for any purpose other than to identify prospective properties consumers may be interested in purchasing.
Last checked: 2026-10-13 01:16 PM CDT
© 2020 North Texas Real Estate Information Systems. All rights reserved. Information is deemed reliable but is not guaranteed accurate by the MLS or NTREIS. The information being provided is for the consumer's personal, non-commercial use, and may not be reproduced, redistributed, or used for any purpose other than to identify prospective properties consumers may be interested in purchasing.
Last checked: 2026-10-13 01:16 PM CDT
Neighborhood & Commute
Source: Walkscore
Save
Ask
Tour
Hide
Did you know? You can invite friends and family to your search. They can join your search, rate and discuss listings with you.