Search Dallas Homes For Sale

- Search Dallas Homes For Sale
Save
Ask
Tour
Hide
Share
$345,000
3 Days On Site

2926 Hillglenn Road
Dallas, TX 75228

For Sale|Single Family Residence|Active
4
Beds
2
Total Baths
2
Full Baths
1,824
SqFt
$189
/SqFt
1955
Built
Subdivision:
Shiloh Park
County:
Dallas
Upcoming Open Houses
Sat, Sep 19, 3:00 PM - 4:30 PM
2926 Hillglenn Road2926 Hillglenn Road2926 Hillglenn Road2926 Hillglenn Road
Save
Ask
Tour
Hide
Share

Mortgage Calculator

Monthly Payment (Est.)

$1,574
Calculator powered by Showcase IDX, a Constellation1 Company. Copyright ©2026 Information is deemed reliable but not guaranteed.

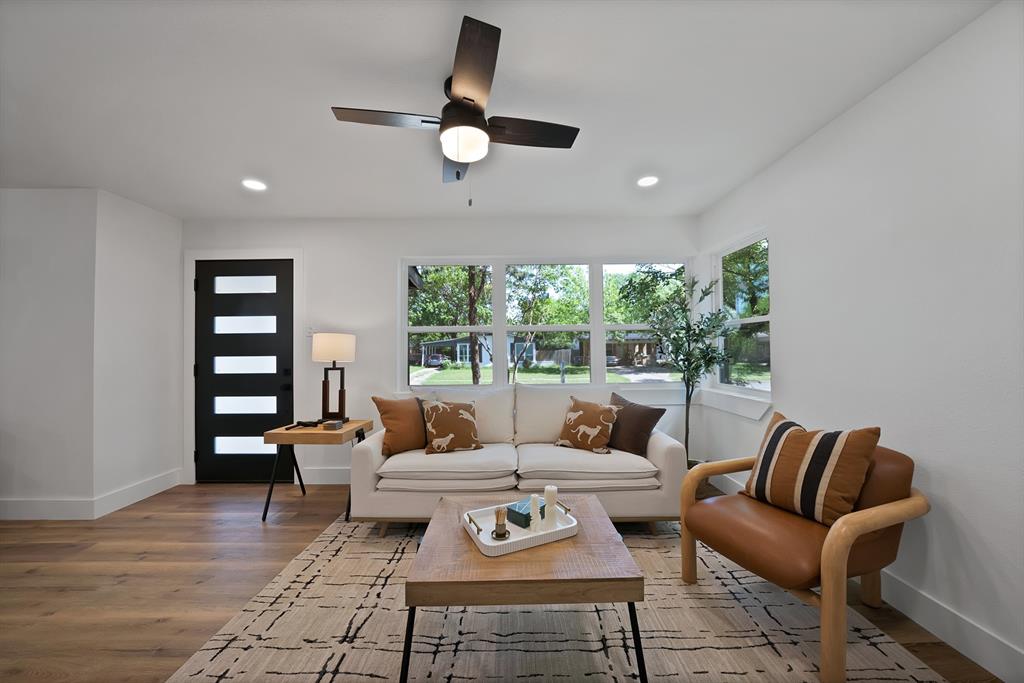
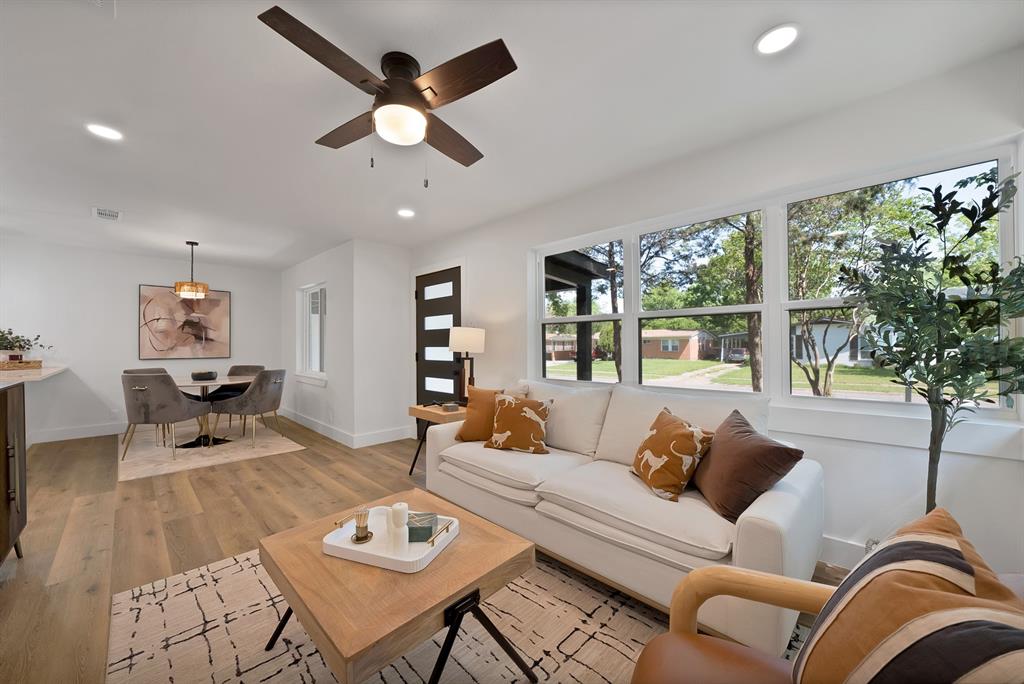
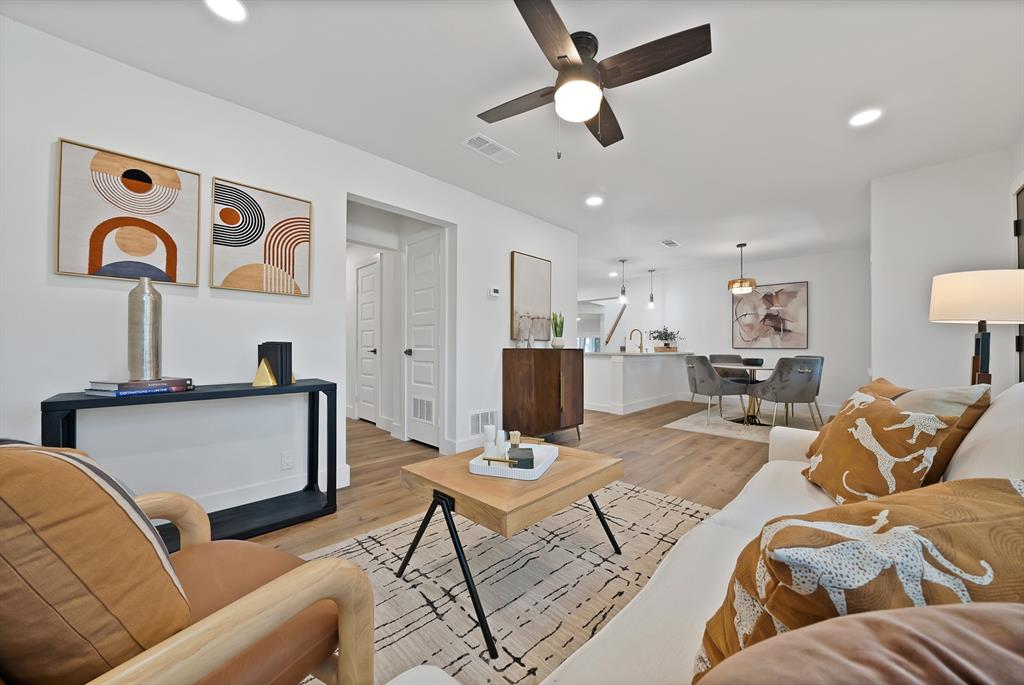
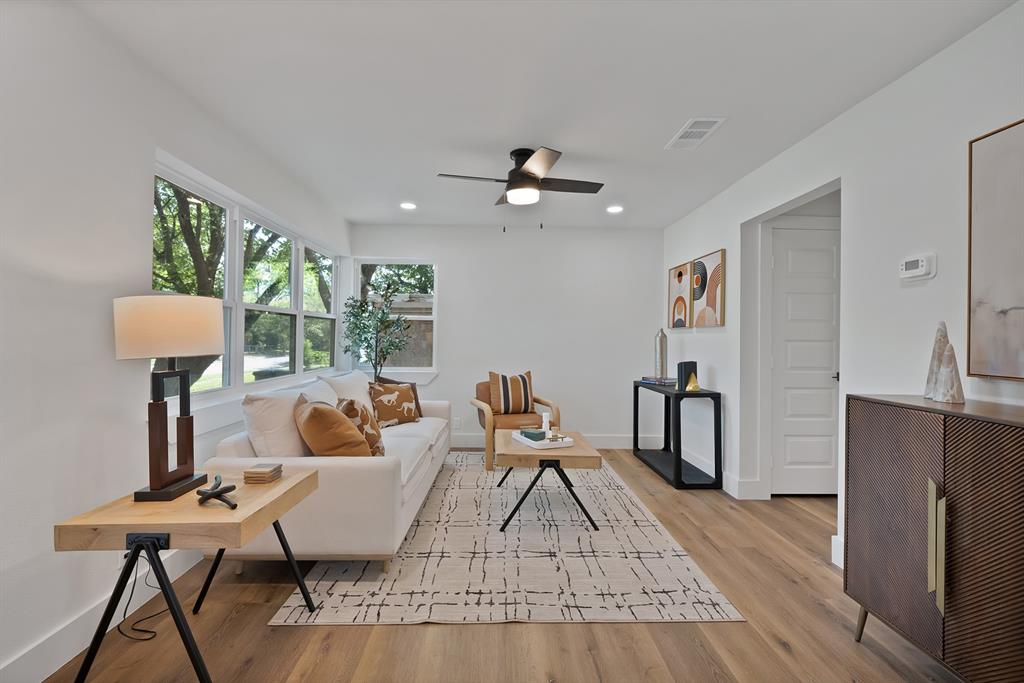
You rarely if never get to find a 4 bedroom home in this neighborhood. Conveniently located just minutes from Arboretum, White Rock Lake with easy access to shopping, dining, and major highways. This isn't a cosmetic flip — every major system has been updated, including new HVAC with ductwork, new plumbing, updated electrical panel and wiring, new sheetrock, and a new water heater, plus brand-new windows and doors for energy efficiency. NEW FENCE all around the large backyard. This is a 4-bedroom home with extensive upgrades throughout. The redesigned kitchen offers brand-new cabinetry, quartz countertops, stainless steel appliances, and generous counter space ideal for everyday living and entertaining. A versatile secondary living area offers flexible use as a formal dining room, leisure space, media room, or kids’ play area depending on your needs. Bathrooms have been fully updated with stylish finishes and a contemporary feel. Move-in ready with no big-ticket items left to worry about.

Save
Ask
Tour
Hide
Share
Listing Snapshot
Price 
$345,000
Days On Site 
3 Days
Bedrooms 
4
Inside Area (SqFt) 
1,824 sqft
Total Baths 
2
Full Baths 
2
Partial Baths 
N/A
Lot Size 
0.174 Acres
Year Built 
1955
MLS® Number 
21386972
Status 
Active
Property Tax 
$2,026
HOA/Condo/Coop Fees 
N/A
Sq Ft Source 
N/A
Friends & Family
Recent Activity
yesterdayListing updated with changes from the MLS®
4 days agoListing first seen on site
General Features
Acres 
0.174
Carport 
1
Foundation 
Pillar/Post/PierSlab
Levels 
One and One Half
Parking 
Attached Carport
Property Sub Type 
Single Family Residence
Security 
Carbon Monoxide Detector(s)Smoke Detector(s)
Sewer 
Public Sewer
Special Circumstances 
Standard
Style 
Traditional
Water Source 
Public
Interior Features
Appliances 
DishwasherGas OvenGas RangeGas Water HeaterMicrowave
Cooling 
Ceiling Fan(s)Central AirElectric
Flooring 
CarpetCeramic TileVinyl
Heating 
CentralNatural Gas
Interior 
ChandelierEat-in KitchenGranite CountersKitchen IslandOpen Floorplan
Bedroom 
Dimensions - 13 x 11Level - First
Dining Room 
Dimensions - 10 x 9Level - First
Living Room 
Dimensions - 10 x 14Level - First
Master Bedroom 
Dimensions - 11 x 12Level - FirstFeatures - Walk-In Closet(s)
Save
Ask
Tour
Hide
Share
Exterior Features
Construction Details 
Brick
Exterior 
Storage
Fencing 
Back YardFencedWood
Lot Features 
Interior LotMany Trees
Roof 
Composition
Community Features
School District 
Dallas ISD
Financing Terms Available 
1031 ExchangeCashConventionalFHAVA Loan
Schools
School District
Dallas ISD
Elementary School
Kiest
Middle School
Gaston
High School
Adams
Listing courtesy of Diana Moraru of Monument Realty dia.moraru@outlook.com


© 2020 North Texas Real Estate Information Systems. All rights reserved. Information is deemed reliable but is not guaranteed accurate by the MLS or NTREIS. The information being provided is for the consumer's personal, non-commercial use, and may not be reproduced, redistributed, or used for any purpose other than to identify prospective properties consumers may be interested in purchasing.
Last checked: 2026-09-19 03:23 AM CDT

Neighborhood & Commute
Source: Walkscore
Save
Ask
Tour
Hide
Share