Search Dallas Homes For Sale

- Search Dallas Homes For Sale
Save
Ask
Tour
Hide
Share
$370,000
49 Days On Site

19044 Bilbrook Lane
Dallas, TX 75287

For Sale|Single Family Residence|Active
4
Beds
2
Total Baths
2
Full Baths
1,653
SqFt
$224
/SqFt
1983
Built
Subdivision:
Twin Creek Estate 1
County:
Denton
19044 Bilbrook Lane19044 Bilbrook Lane19044 Bilbrook Lane19044 Bilbrook Lane
Save
Ask
Tour
Hide
Share

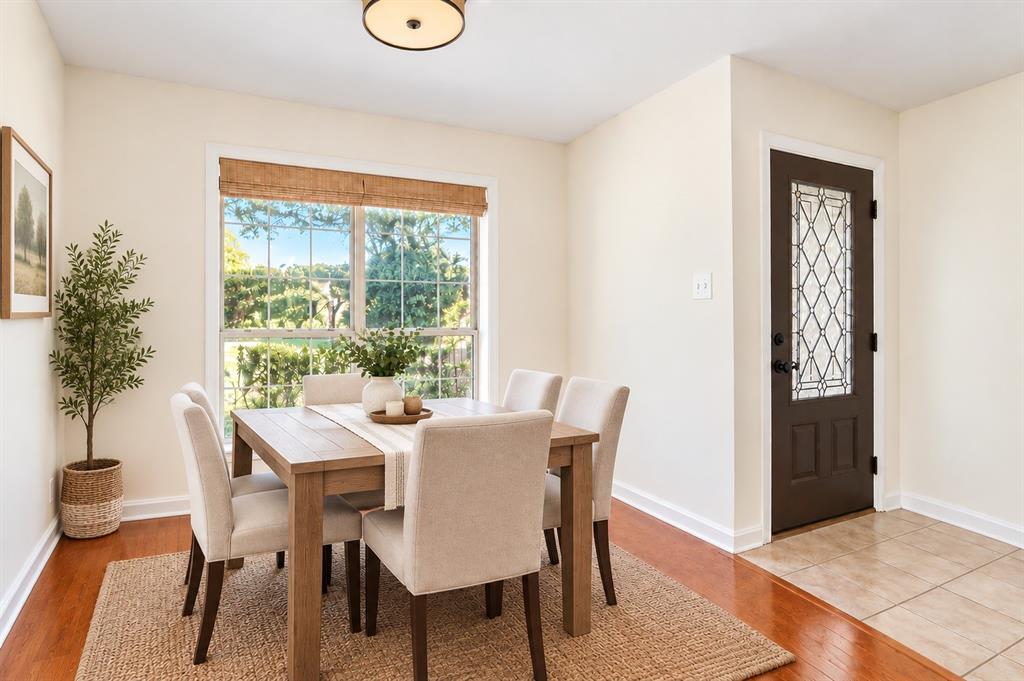
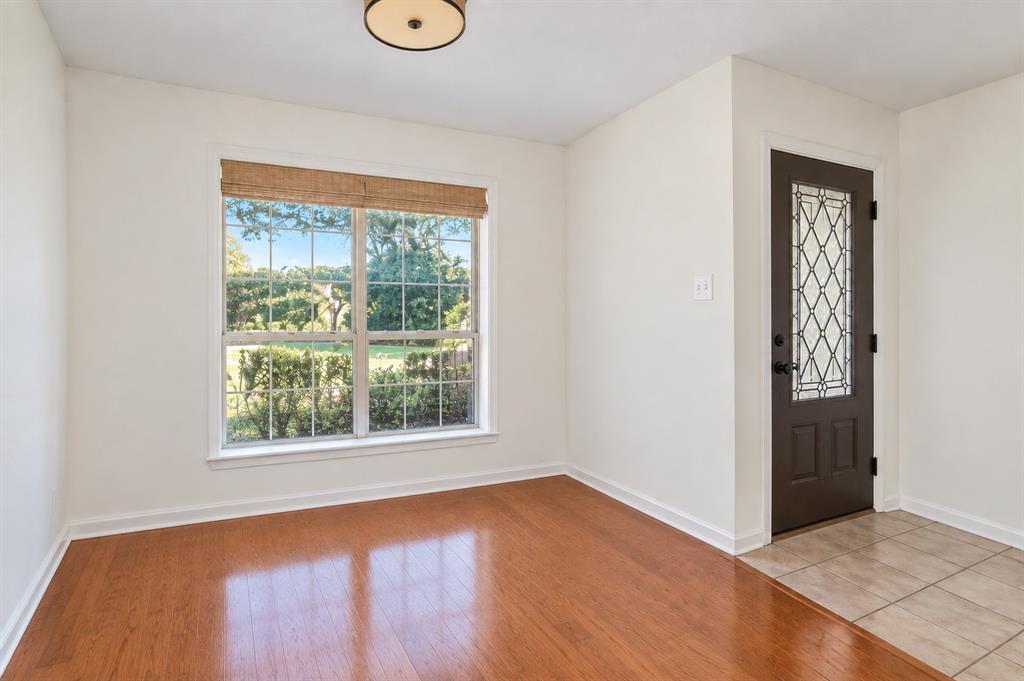
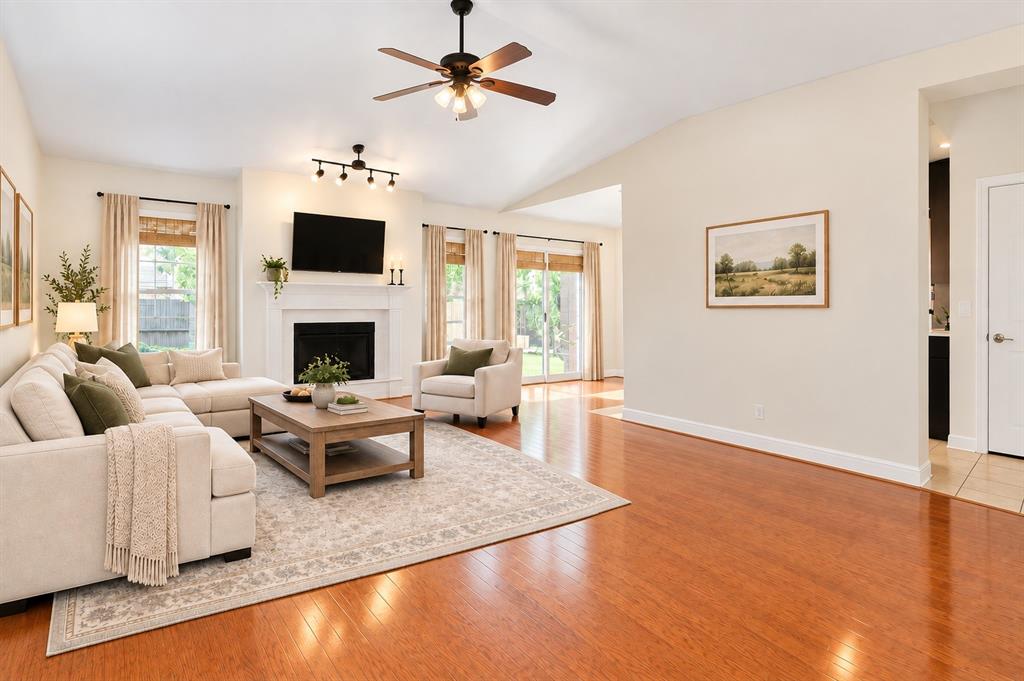
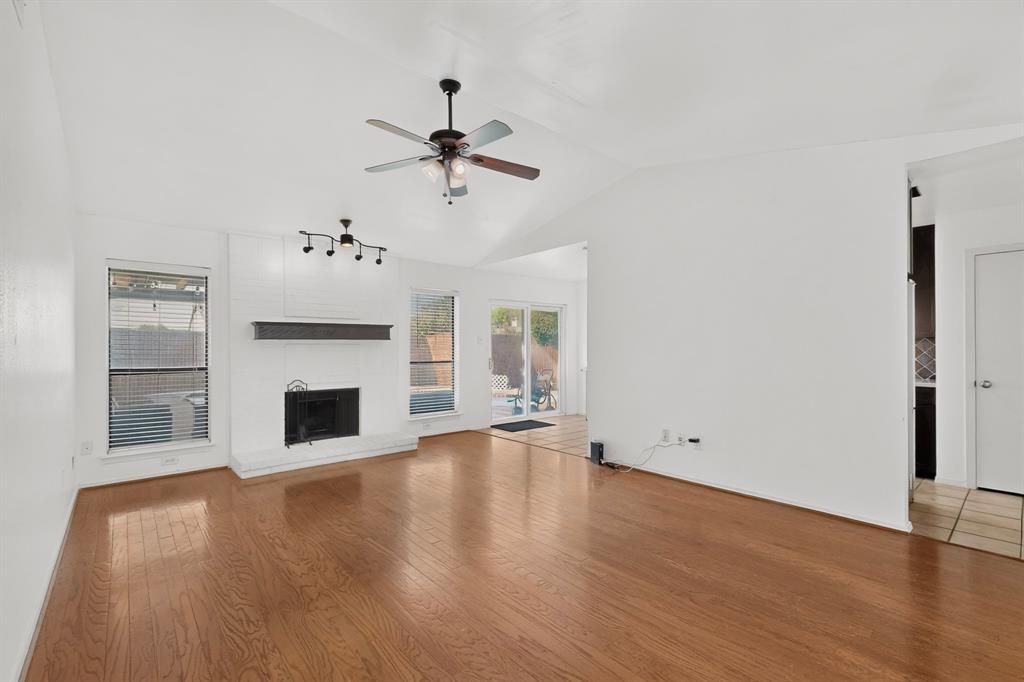
Welcome to this charming one-story home offering comfort, character, and inviting outdoor living in a desirable Dallas location. Featuring 4 bedrooms and 2 full bathrooms, this home offers a versatile floor plan with generous living spaces and thoughtful updates. The converted garage provides a flexible additional bedroom or living space, offering valuable versatility for a growing household, home office, guest suite, or other needs. The home also features a convenient two-car carport for covered parking. Inside, the gallery-style kitchen provides an efficient layout with ample workspace and a welcoming breakfast nook, perfect for casual dining. The spacious bedrooms offer comfortable accommodations, while the bathrooms feature striking tile details that add personality and style. A beautiful white-brick fireplace serves as a warm focal point in the living area, creating an inviting atmosphere for relaxing or entertaining. Outside, enjoy your own private retreat with a sparkling swimming pool, patio, and pergola. The backyard provides an ideal setting for summer gatherings, outdoor dining, or quiet evenings at home. The home's attractive brick exterior, complemented by distinctive Bavarian-style architectural details, adds curb appeal and character. With its one-story layout, flexible living spaces, private pool, pergola, and inviting interior features, this property offers a wonderful opportunity to enjoy comfortable Dallas living with plenty of space for entertaining and everyday life.

Save
Ask
Tour
Hide
Share
Listing Snapshot
PriceĀ 
$370,000
Days On SiteĀ 
49 Days
BedroomsĀ 
4
Inside Area (SqFt)Ā 
1,653 sqft
Total BathsĀ 
2
Full BathsĀ 
2
Partial BathsĀ 
N/A
Lot SizeĀ 
0.19 Acres
Year BuiltĀ 
1983
MLS NumberĀ 
21387108
StatusĀ 
Active
Property TaxĀ 
$6,566
HOA/Condo/Coop FeesĀ 
N/A
Sq Ft SourceĀ 
N/A
Friends & Family
Recent Activity
4 weeks agoListing updated with changes from the MLS
2 months agoListing first seen on site
General Features
AcresĀ 
0.19
CarportĀ 
2
FoundationĀ 
Slab
LevelsĀ 
One
ParkingĀ 
Carport
Property Sub TypeĀ 
Single Family Residence
SewerĀ 
Public Sewer
Special CircumstancesĀ 
Standard
StyleĀ 
Traditional
UtilitiesĀ 
Cable Available
Water SourceĀ 
Public
Interior Features
AppliancesĀ 
Electric CooktopElectric Oven
CoolingĀ 
Central AirElectric
FireplaceĀ 
Yes
Fireplace FeaturesĀ 
Family Room
FireplacesĀ 
1
FlooringĀ 
CarpetTileWood
HeatingĀ 
CentralElectric
InteriorĀ 
PantryVaulted Ceiling(s)Walk-In Closet(s)High Speed Internet
Laundry FeaturesĀ 
Electric Dryer Hookup
Window FeaturesĀ 
Window Coverings
Bath-FullĀ 
Dimensions - 6 x 5Level - First
BedroomĀ 
Dimensions - 12 x 11Level - First
Dining RoomĀ 
Dimensions - 13 x 10Level - First
KitchenĀ 
Dimensions - 8 x 7Level - First
Living RoomĀ 
Dimensions - 19 x 14Level - First
Master BathroomĀ 
Dimensions - 7 x 5Level - First
Master BedroomĀ 
Dimensions - 15 x 12Level - FirstFeatures - Walk-In Closet(s)
Save
Ask
Tour
Hide
Share
Exterior Features
Construction DetailsĀ 
Brick
ExteriorĀ 
Private Yard
FencingĀ 
FullWood
Other StructuresĀ 
Pergola
Patio And PorchĀ 
Patio
Pool FeaturesĀ 
In Ground
RoofĀ 
Composition
Windows/DoorsĀ 
Window Coverings
Community Features
Accessibility FeaturesĀ 
Accessible Bedroom
Community FeaturesĀ 
Curbs
School DistrictĀ 
Carrollton-Farmers Branch ISD
Financing Terms AvailableĀ 
CashConventionalFHAVA Loan
Schools
School District
Carrollton-Farmers Branch ISD
Elementary School
Sheffield
Middle School
Long
High School
Smith
Listing courtesy of Maria Schlumpf of Eco Agent Realty International mschlumpf2014@gmail.com


Ā© 2020 North Texas Real Estate Information Systems. All rights reserved. Information is deemed reliable but is not guaranteed accurate by the MLS or NTREIS. The information being provided is for the consumer's personal, non-commercial use, and may not be reproduced, redistributed, or used for any purpose other than to identify prospective properties consumers may be interested in purchasing.
Last checked: 2026-11-05 01:08 PM CST

Neighborhood & Commute
Source: Walkscore
Save
Ask
Tour
Hide
Share