Search Dallas Homes For Sale

- Search Dallas Homes For Sale
Save
Ask
Tour
Hide
Share
$1,950,000
6 Days On Site

8511 Groveland Drive
Dallas, TX 75218

For Sale|Single Family Residence|Active
4
Beds
4
Total Baths
3
Full Baths
1
Partial Bath
3,585
SqFt
$544
/SqFt
2006
Built
Subdivision:
Forest Hills Estates
County:
Dallas
8511 Groveland Drive8511 Groveland Drive8511 Groveland Drive8511 Groveland Drive
Save
Ask
Tour
Hide
Share

Mortgage Calculator

Monthly Payment (Est.)

Enter an interest rate to see your estimated monthly payment.
Calculator powered by Showcase IDX, a Constellation1 Company. Copyright ©2026 Information is deemed reliable but not guaranteed.

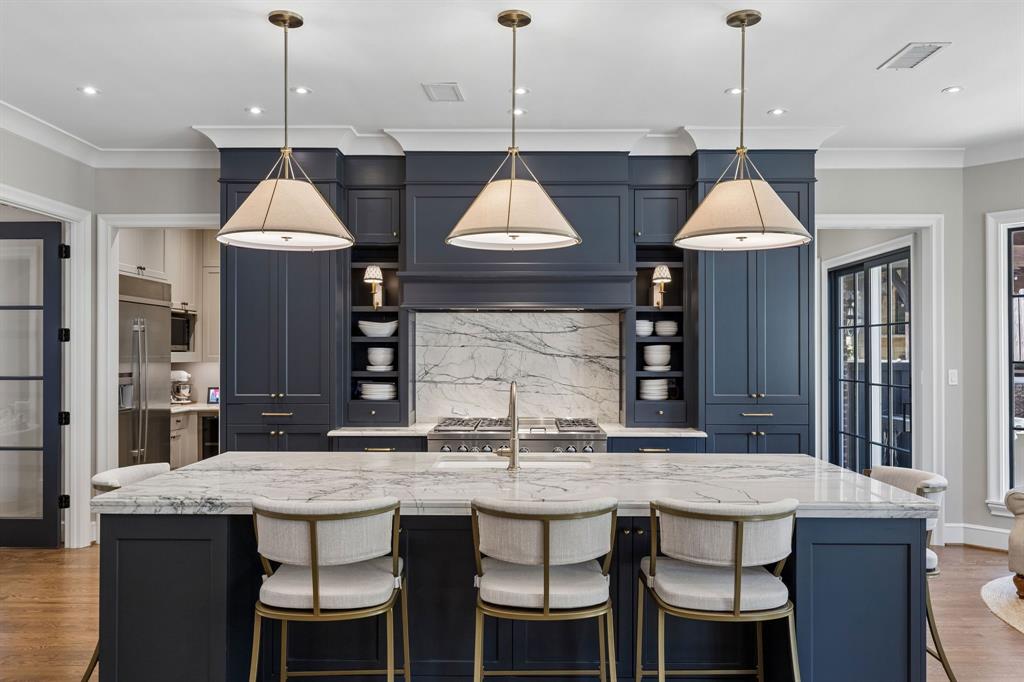
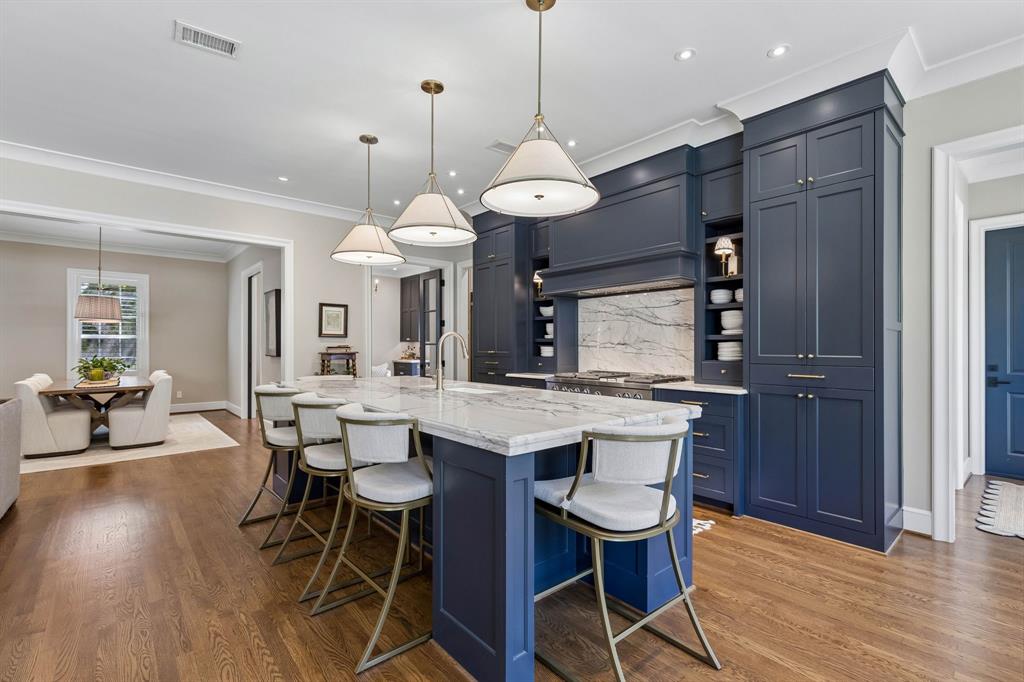
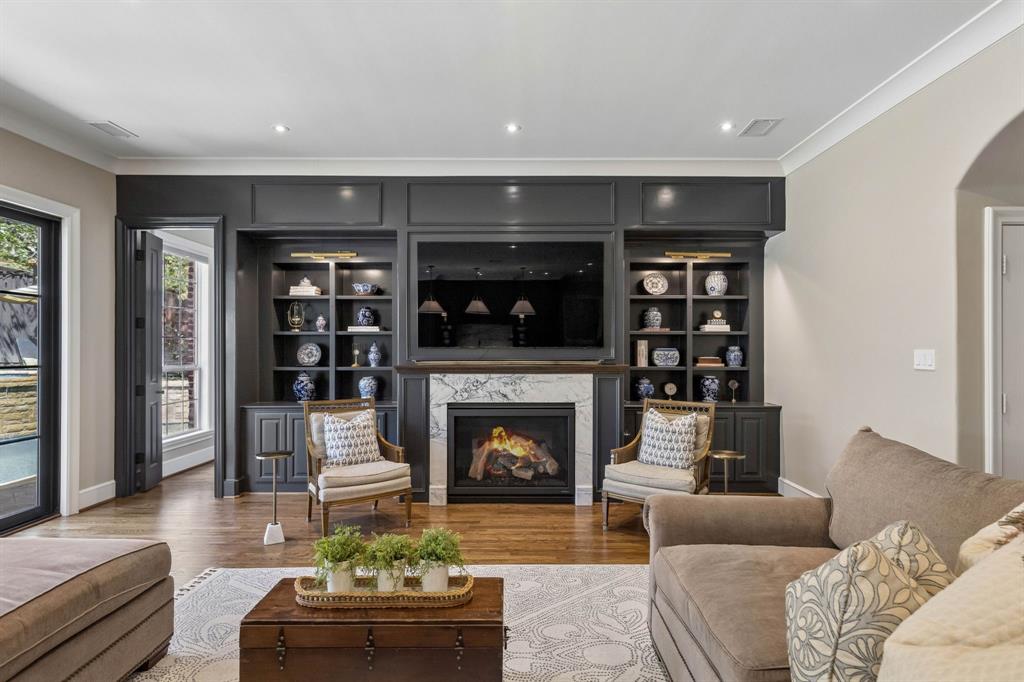
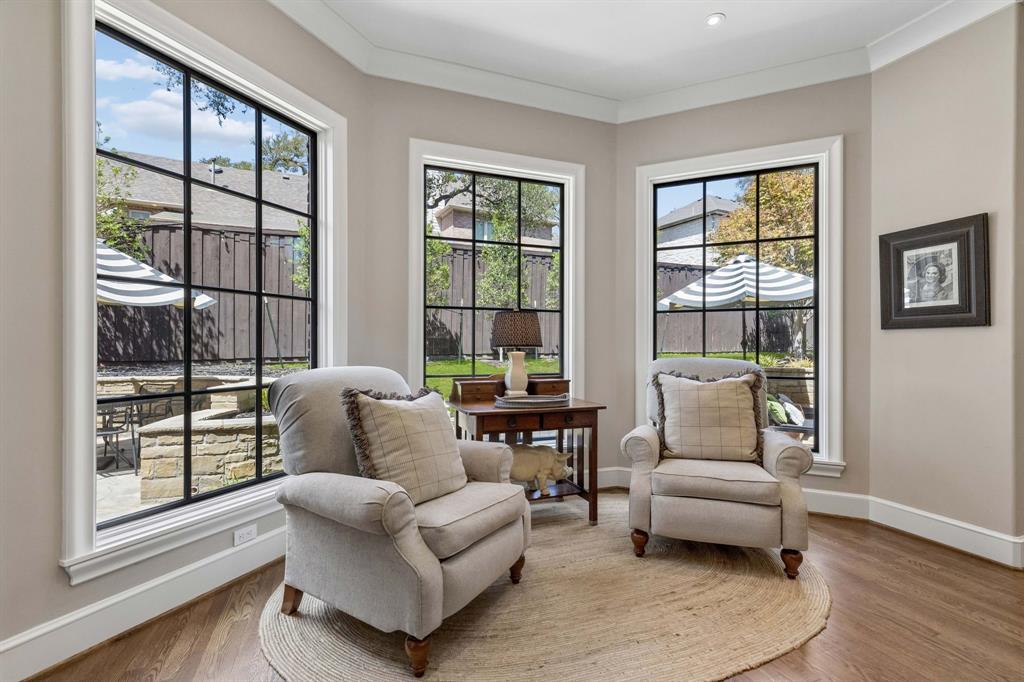
Reimagined, remodeled, and beautifully redesigned, this classic Colonial is tucked beneath towering trees in prestigious Forest Hills, just moments from White Rock Lake and the Dallas Arboretum. This exceptional 4-bedroom, 5-bath residence blends timeless architecture with sophisticated modern updates and an effortless floor plan designed for both everyday living and entertaining. The home offers multiple living areas, gracious formal spaces, and an elegant first-floor primary suite. Thoughtfully opened and updated while preserving the warmth and definition of traditional rooms, the interiors showcase tasteful custom finishes throughout. The chef’s kitchen is designed for serious cooking and gathering, while the spa-inspired primary bath creates a private retreat.Outside, enjoy a beautifully landscaped setting with pool and spa—perfect for relaxing or entertaining beneath the mature tree canopy. Extensive improvements include updated mechanical systems, roof, finishes, and much more. A refined, understated Forest Hills classic offering the character of an established home with the comfort and quality of a comprehensive renovation.

Save
Ask
Tour
Hide
Share
Listing Snapshot
Price 
$1,950,000
Days On Site 
6 Days
Bedrooms 
4
Inside Area (SqFt) 
3,585 sqft
Total Baths 
4
Full Baths 
3
Partial Baths 
1
Lot Size 
0.322 Acres
Year Built 
2006
MLS Number 
21387221
Status 
Active
Property Tax 
N/A
HOA/Condo/Coop Fees 
N/A
Sq Ft Source 
N/A
Friends & Family
Recent Activity
3 days agoListing updated with changes from the MLS
4 days agoStatus changed to Active
6 days agoPrice changed to $1,950,000
6 days agoListing first seen on site
General Features
Acres 
0.322
Attached Garage 
Yes
Foundation 
Slab
Garage 
Yes
Garage Spaces 
2
Levels 
Two
Parking 
Garage Faces SideOversizedAttached
Property Sub Type 
Single Family Residence
Sewer 
Public Sewer
Special Circumstances 
Standard
Style 
ColonialTraditional
Utilities 
Cable Available
Water Source 
Public
Interior Features
Appliances 
RefrigeratorBuilt-In RefrigeratorDishwasherDisposalGas CooktopGas RangeIndoor GrillMicrowaveConvection OvenDouble OvenVented Exhaust FanWine Cooler
Cooling 
Ceiling Fan(s)Central AirElectric
Fireplace 
Yes
Fireplace Features 
Gas Log
Fireplaces 
2
Flooring 
CarpetWood
Heating 
Exhaust FanCentralNatural Gas
Interior 
Dry BarHigh Speed InternetWired for Sound
Laundry Features 
Electric Dryer HookupWasher Hookup
Spa 
Yes
Window Features 
ShuttersWindow Coverings
Save
Ask
Tour
Hide
Share
Exterior Features
Construction Details 
Brick
Exterior 
Rain GuttersLighting
Fencing 
Wood
Lot Features 
Corner LotLandscapedMany Trees
Patio And Porch 
CoveredPatio
Pool Features 
HeatedPool SweepPool/Spa Combo
Roof 
Composition
Spa 
Yes
Windows/Doors 
ShuttersWindow Coverings
Community Features
School District 
Dallas ISD
Schools
School District
Dallas ISD
Elementary School
Sanger
Middle School
Gaston
High School
Adams
Listing courtesy of Lee Lamont of eXp Realty LLC lee@lamontrealestate.com


© 2020 North Texas Real Estate Information Systems. All rights reserved. Information is deemed reliable but is not guaranteed accurate by the MLS or NTREIS. The information being provided is for the consumer's personal, non-commercial use, and may not be reproduced, redistributed, or used for any purpose other than to identify prospective properties consumers may be interested in purchasing.
Last checked: 2026-10-25 04:40 AM CDT

Neighborhood & Commute
Source: Walkscore
Save
Ask
Tour
Hide
Share