Search Dallas Homes For Sale

- Search Dallas Homes For Sale
Save
Ask
Tour
Hide
Share
$1,145,000
6 Days On Site

2257 Hermitage Drive
Allen, TX 75013

For Sale|Single Family Residence|Active
5
Beds
4
Total Baths
4
Full Baths
5,262
SqFt
$218
/SqFt
2012
Built
Subdivision:
Shaddock Park
County:
Collin
Upcoming Open Houses
Sat, Sep 26, 1:00 PM - 3:00 PM
2257 Hermitage Drive2257 Hermitage Drive2257 Hermitage Drive2257 Hermitage Drive
Save
Ask
Tour
Hide
Share

Mortgage Calculator

Monthly Payment (Est.)

Enter an interest rate to see your estimated monthly payment.
Calculator powered by Showcase IDX, a Constellation1 Company. Copyright ©2026 Information is deemed reliable but not guaranteed.

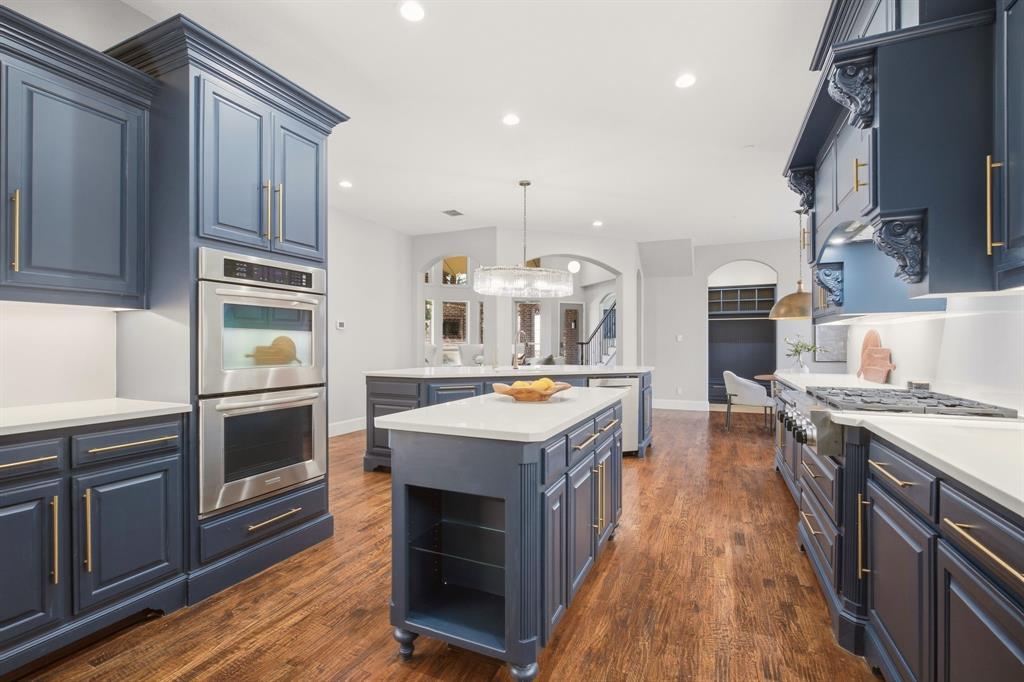
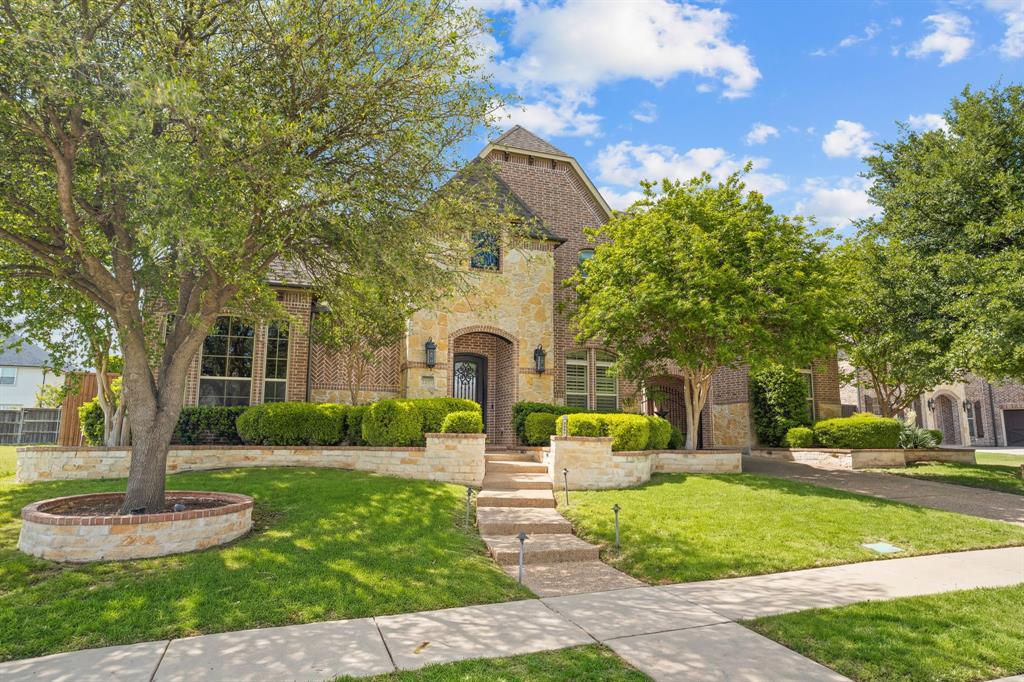
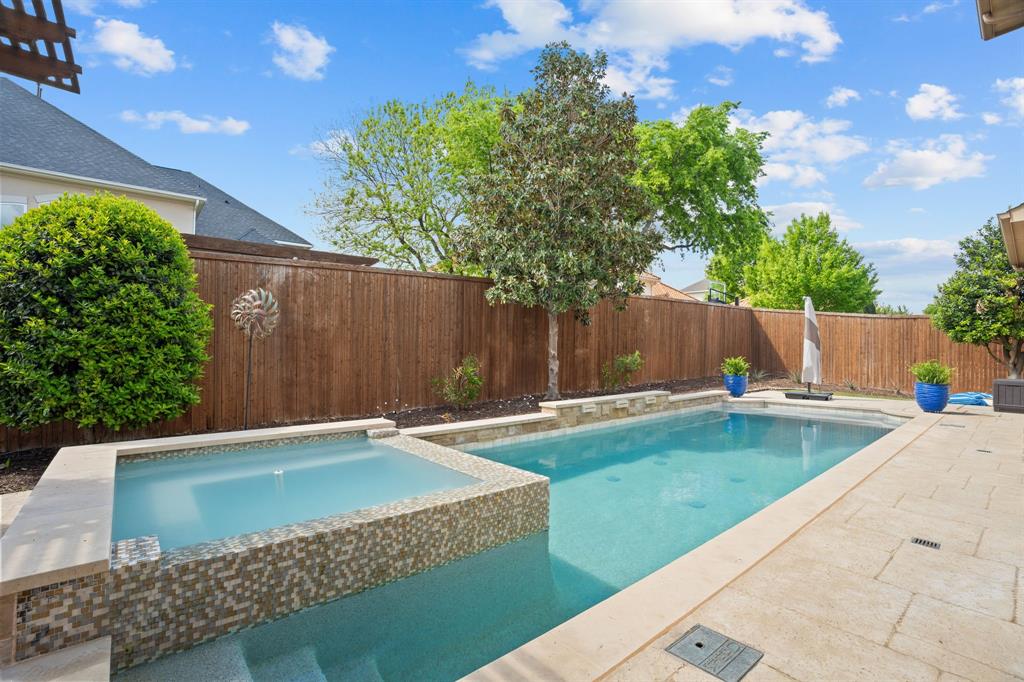
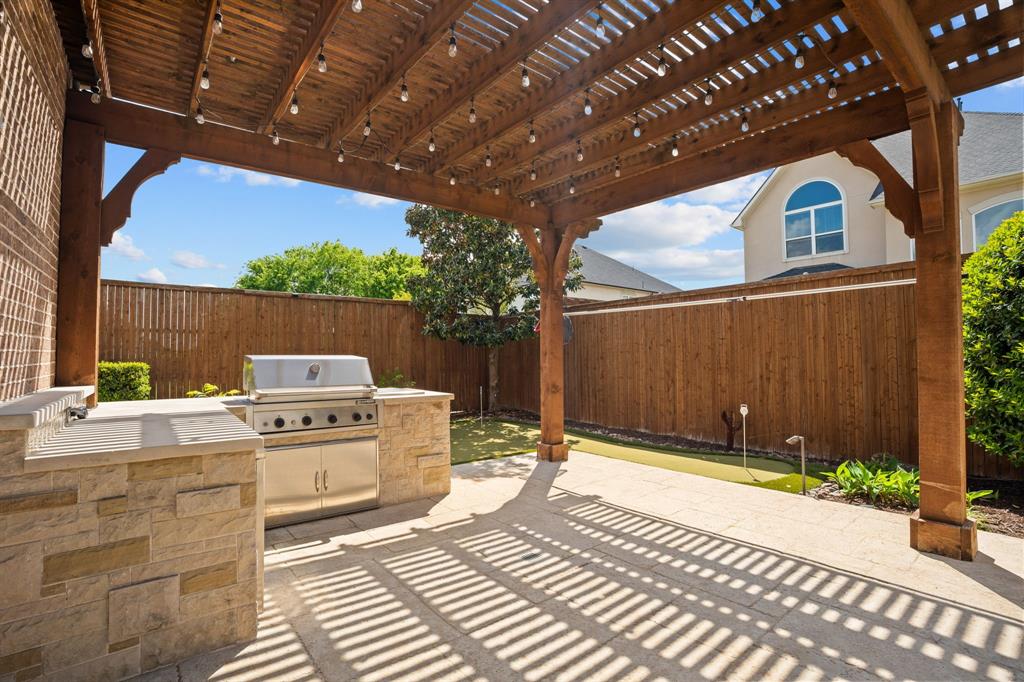
Take advantage of this sweet deal! New Look, Awesome LOW Price Per SqFt over comparable homes in Allen! Move in Now! Recent enhancements: New Roof, Renovated Pebble Tech Pool & Spa. Outdoor Living Space has a Built-in Grill, Fireplace & Pergola, Putting Green & a Covered Patio for Year-Round Entertaining! Premier Allen Location on a Private, Corner Lot! Updates you'll love on nearly 5300 sq.ft. of Comfort & Luxury! Zoned to award-winning Allen ISD! Gated porte cochere elevation boasts a 5-bdrm floorplan featuring: the primary suite + guest bdrm-bath down, 3 large bdrms upstairs; a handsome executive study; 2-story family room has WBFP; a 2nd office-homework center; dual staircases lead to a huge gameroom with 3 flat screen TVs, pool table & accessories & a wetbar; dedicated media room includes a projector, screen, operating components, a wet bar & refrig. More updates: Current paint tones compliment the handscraped hardwood floors; Remodeled kitchen offers fantastic storage for the family chef & showcases quartz counters + full quartz backsplash with no-show electrical outlets, beautiful deep blue cabinet paint & gold hardware, crystal pendant chandelier + stainless appliances including a SubZero refrigerator! Adjacent to the study--an alcove bar with a quartz countertop, custom lighting & wine rack shelving. High-end chandeliers, ceiling fans, vanity lighting too. Impressive wrought iron front door. Great natural light abounds in the 2-story living room notable for picture windows & a double-stacked fireplace mantle--all yours while enjoying outdoor living space views. Spacious primary suite highlights a ceiling mural, dual vanities, jetted tub & a large closet. A sleek organized garage for the car enthusiast: a custom-designed 2-car garage: bright paint, attached cabinets, epoxy floor. Separate 1-car garage has organizers & epoxy floor too. Shaddock Park is convenient to shopping, entertainment & expressways for easy commuting.

Save
Ask
Tour
Hide
Share
Listing Snapshot
PriceĀ 
$1,145,000
Days On SiteĀ 
6 Days
BedroomsĀ 
5
Inside Area (SqFt)Ā 
5,262 sqft
Total BathsĀ 
4
Full BathsĀ 
4
Partial BathsĀ 
N/A
Lot SizeĀ 
0.28 Acres
Year BuiltĀ 
2012
MLSĀ® NumberĀ 
21387402
StatusĀ 
Active
Property TaxĀ 
N/A
HOA/Condo/Coop FeesĀ 
$65 monthly
Sq Ft SourceĀ 
N/A
Friends & Family
Recent Activity
yesterdayListing updated with changes from the MLSĀ®
6 days agoListing first seen on site
General Features
AcresĀ 
0.28
Attached GarageĀ 
Yes
FoundationĀ 
Slab
GarageĀ 
Yes
Garage SpacesĀ 
3
LevelsĀ 
Two
ParkingĀ 
Drive ThroughDrivewayElectric GateGarage Door OpenerAttached
Property Sub TypeĀ 
Single Family Residence
SecurityĀ 
Security System
SewerĀ 
Public Sewer
Special CircumstancesĀ 
Standard
StyleĀ 
Traditional
UtilitiesĀ 
Cable AvailableUnderground Utilities
Water SourceĀ 
Public
Interior Features
AppliancesĀ 
DishwasherDisposalGas RangeGas Water HeaterMicrowaveRefrigeratorWine Cooler
CoolingĀ 
Ceiling Fan(s)Central Air
FireplaceĀ 
Yes
Fireplace FeaturesĀ 
Family RoomGas StarterOutsideWood BurningGas Log
FireplacesĀ 
2
FlooringĀ 
CarpetCeramic TileWood
HeatingĀ 
CentralNatural Gas
InteriorĀ 
ChandelierDouble VanityEat-in KitchenKitchen IslandPantryVaulted Ceiling(s)Walk-In Closet(s)Wet BarHigh Speed InternetWired for Sound
BedroomĀ 
Dimensions - 12 x 14Level - SecondFeatures - Walk-In Closet(s)
Bonus RoomĀ 
Dimensions - 10 x 7Level - First
Breakfast RoomĀ 
Dimensions - 12 x 13Level - First
Dining RoomĀ 
Dimensions - 13 x 12Level - First
Game RoomĀ 
Dimensions - 19 x 18Level - Second
KitchenĀ 
Dimensions - 20 x 13Level - FirstFeatures - Breakfast Bar, Eat-in Kitchen, Kitchen Island
Living RoomĀ 
Dimensions - 22 x 16Level - First
Master BedroomĀ 
Dimensions - 21 x 16Level - FirstFeatures - Walk-In Closet(s)
Media RoomĀ 
Dimensions - 19 x 18Level - Second
OfficeĀ 
Dimensions - 16 x 14Level - FirstFeatures - Ceiling Fan(s)
Utility RoomĀ 
Dimensions - 12 x 8Level - First
Save
Ask
Tour
Hide
Share
Exterior Features
Construction DetailsĀ 
StoneBrickStone Veneer
ExteriorĀ 
Outdoor Grill
FencingĀ 
Wood
Lot FeaturesĀ 
Corner LotLandscaped
Pool FeaturesĀ 
GuniteHeatedIn GroundPool SweepPrivateWaterfall
Private PoolĀ 
Yes
RoofĀ 
Composition
Community Features
Association FeeĀ 
$780.0
Association Fee FrequencyĀ 
Annually
School DistrictĀ 
Allen ISD
Financing Terms AvailableĀ 
CashConventionalVA Loan
Schools
School District
Allen ISD
Elementary School
Jenny Preston
Middle School
Curtis
High School
Allen
Listing courtesy of Katherine Niesman of Ebby Halliday Realtors katherine@ebby.com


Ā© 2020 North Texas Real Estate Information Systems. All rights reserved. Information is deemed reliable but is not guaranteed accurate by the MLS or NTREIS. The information being provided is for the consumer's personal, non-commercial use, and may not be reproduced, redistributed, or used for any purpose other than to identify prospective properties consumers may be interested in purchasing.
Last checked: 2026-09-23 11:03 AM CDT

Neighborhood & Commute
Source: Walkscore
Save
Ask
Tour
Hide
Share