
919 Panther LaneAllen, TX 75013
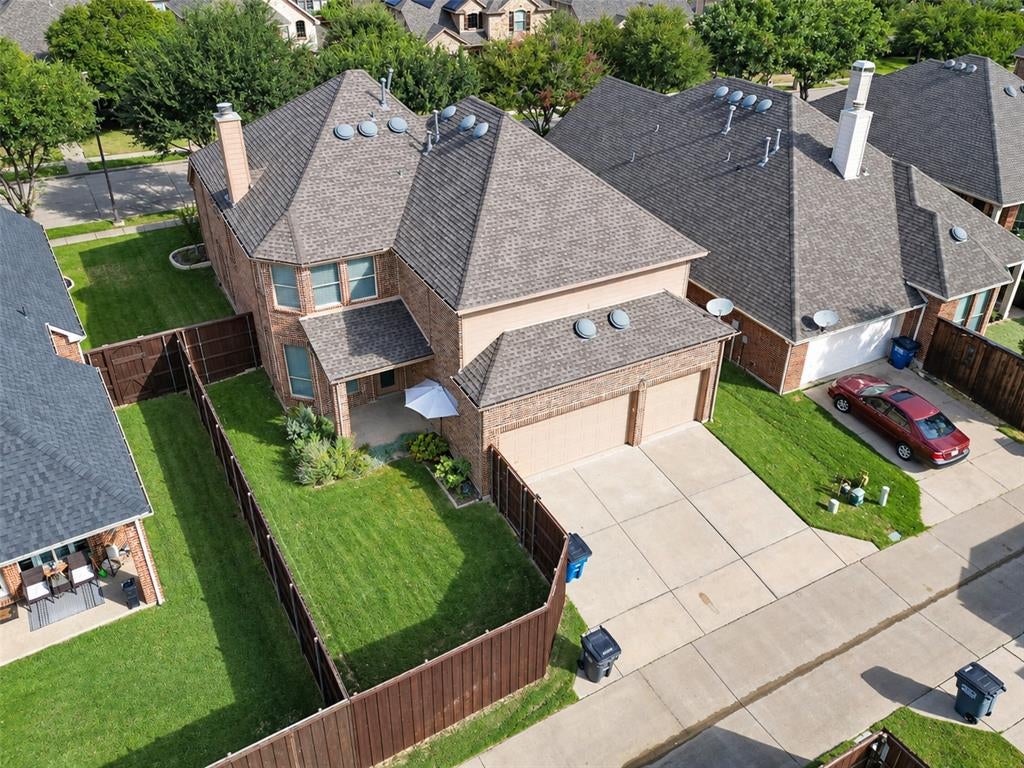
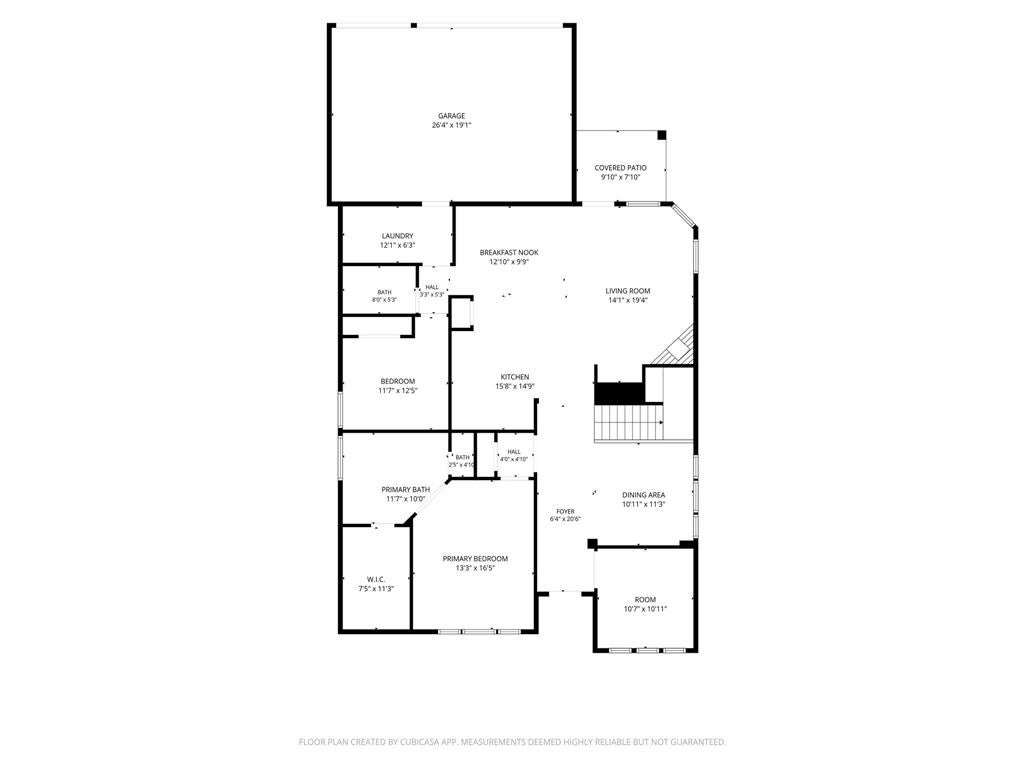
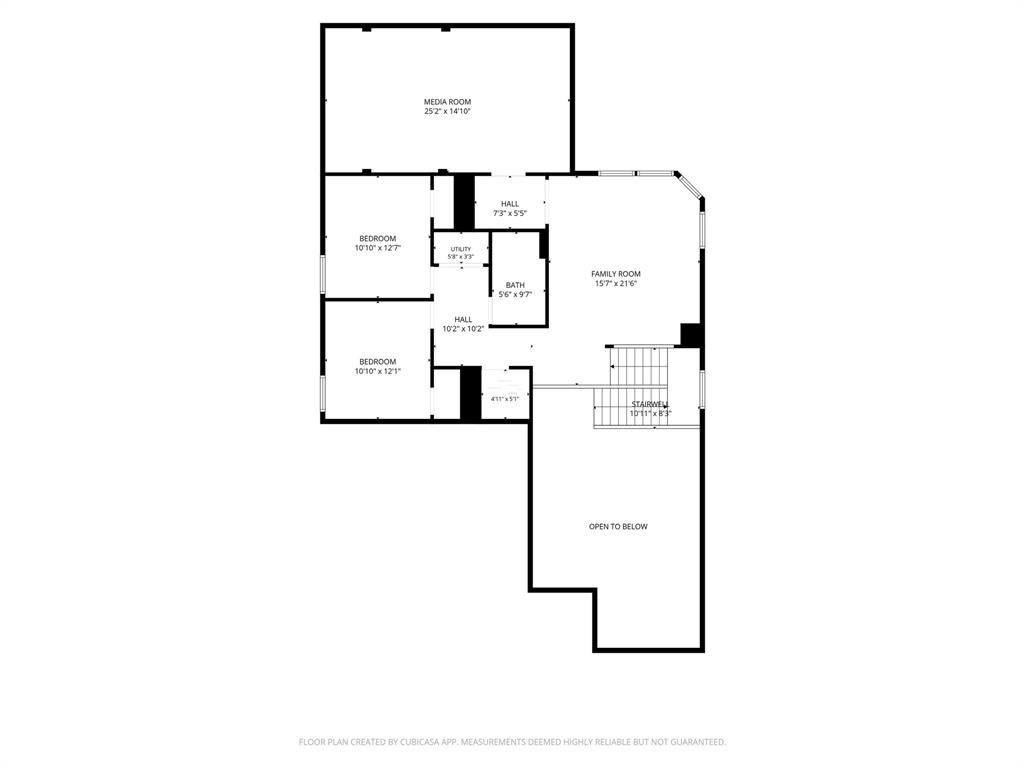
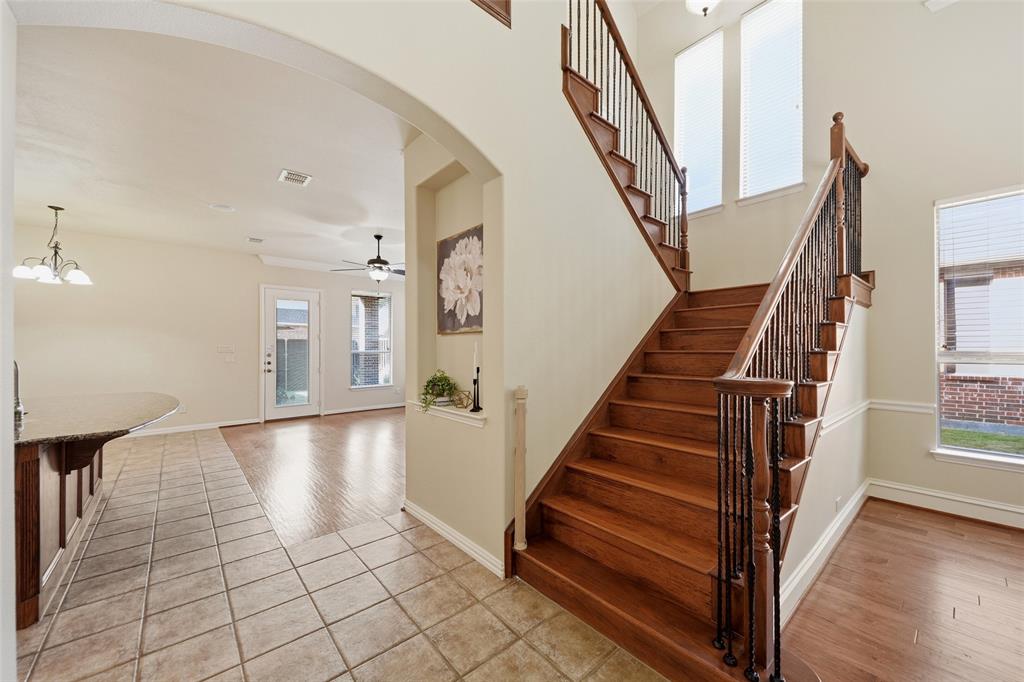
2 BEDROOMS DOWN + STUDY + RARE 3-CAR GARAGE! Welcome home to Allen’s highly coveted Quail Run! This meticulously maintained home offers the flexible floor plan buyers search for and rarely find in this neighborhood. The main level features the private primary suite PLUS a second bedroom, each with access to a full bath, perfect for multigenerational living, overnight guests, or extra privacy. Working from home? The dedicated study has you covered! Two dining areas give you room for everything from weeknight dinners to holiday gatherings, and the laundry room with a sink adds everyday convenience. Head upstairs to two more spacious bedrooms, a second living area, and an OVERSIZED media room made for movie nights, game days, and the ultimate hangout space. A walk-in storage room with built-in shelving means there’s a place for everything! The 3-car garage, a true rarity in Quail Run, offers room for vehicles, a workshop, or all the extra storage you’ve been dreaming of. The fenced backyard is low-maintenance, so you can spend your weekends enjoying it instead of working on it. Truly move-in ready, with plenty of room to make it your own. Stroll to the neighborhood park, green space, and community pool, all just minutes from Allen’s favorite shopping and dining. Homes with this layout don’t come along often, so don’t miss this one! CLASS 4 SHINGLES: 2023. REFRIGERATOR CONVEYS!
| yesterday | Listing updated with changes from the MLS | |
| a month ago | Listing first seen on site |

© 2020 North Texas Real Estate Information Systems. All rights reserved. Information is deemed reliable but is not guaranteed accurate by the MLS or NTREIS. The information being provided is for the consumer's personal, non-commercial use, and may not be reproduced, redistributed, or used for any purpose other than to identify prospective properties consumers may be interested in purchasing.
Last checked: 2026-11-09 10:30 AM CST
Did you know? You can invite friends and family to your search. They can join your search, rate and discuss listings with you.