Search Dallas Homes For Sale

- Search Dallas Homes For Sale
Save
Ask
Tour
Hide
Share
$2,400,000
11 Days On Site

4010 Sperry Street
Dallas, TX 75214

For Sale|Single Family Residence|Active
5
Beds
6
Total Baths
6
Full Baths
5,640
SqFt
$426
/SqFt
2025
Built
Subdivision:
Bob Olinks Downs Sec 2
County:
Dallas
4010 Sperry Street4010 Sperry Street4010 Sperry Street4010 Sperry Street
Save
Ask
Tour
Hide
Share

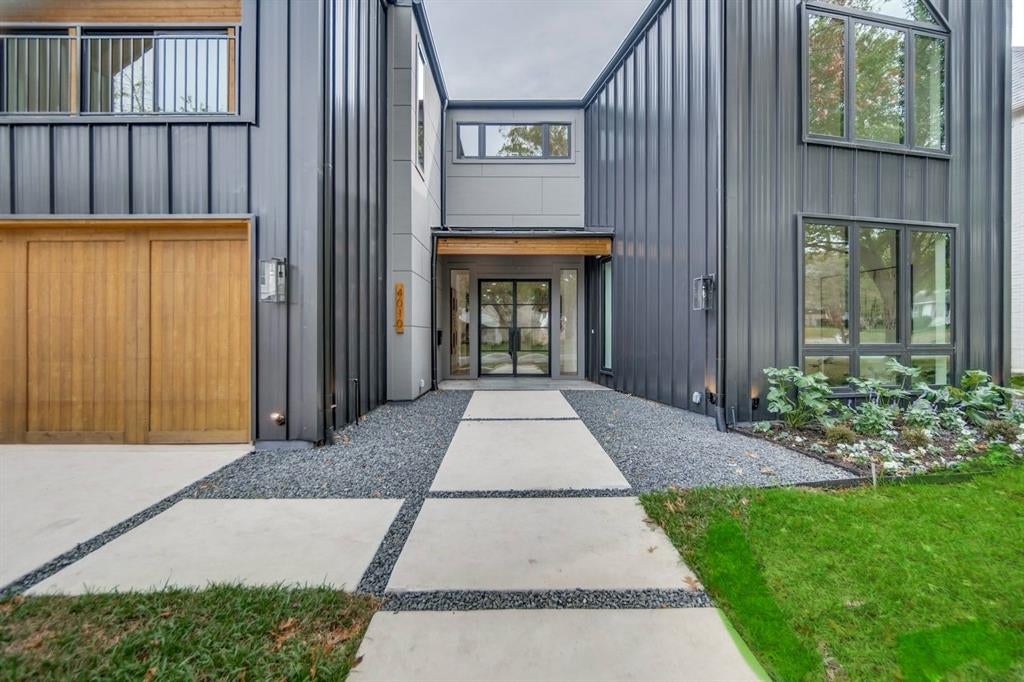
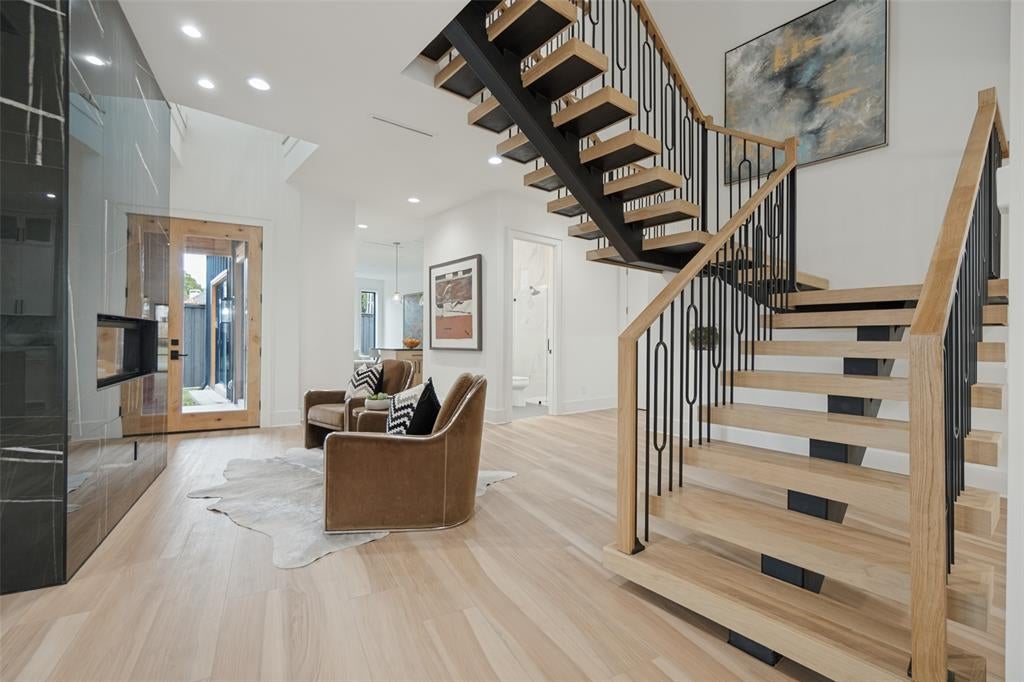
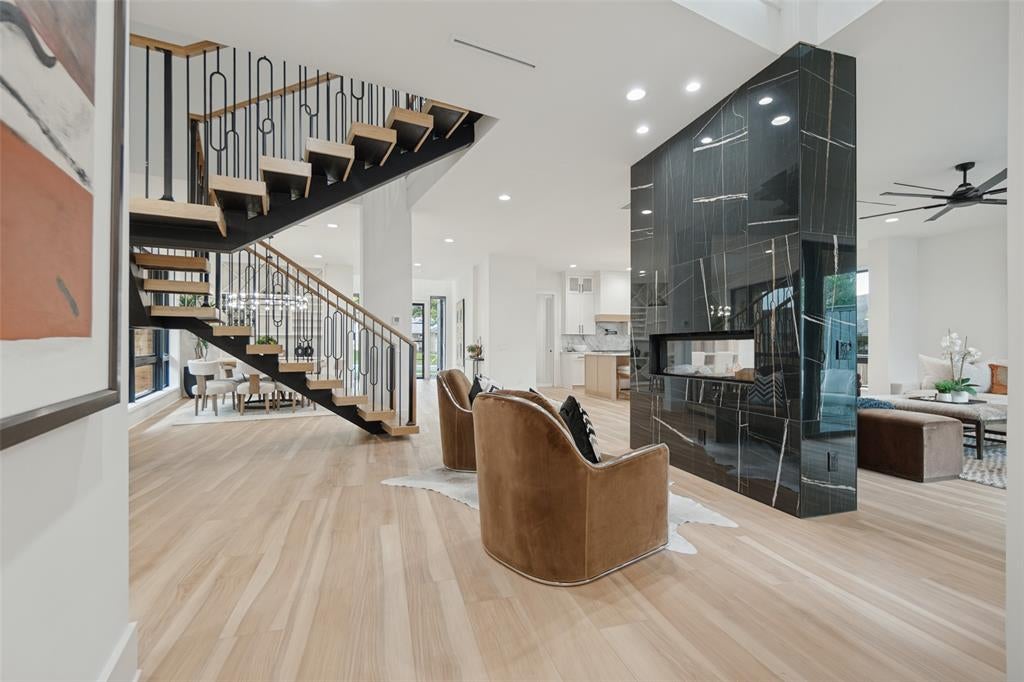
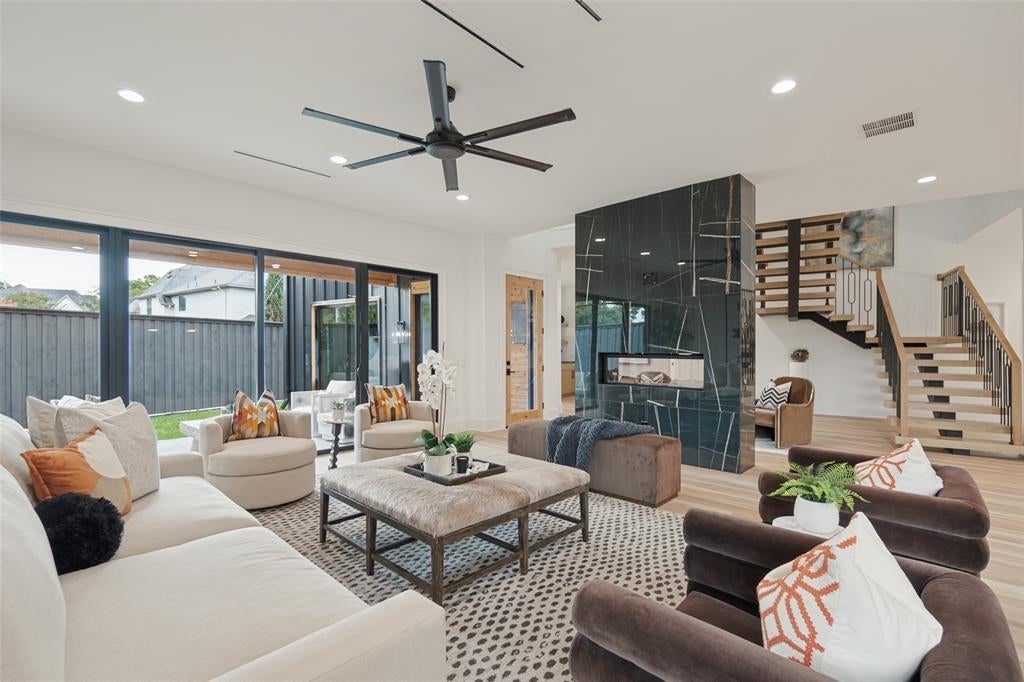
Modern Luxury, Newly Built — In One of Dallas’s Most Storied Neighborhoods Brand new in 2025 and never lived in, this contemporary residence sits on a quiet corner of Bob O Links Downs, pairing clean architectural lines with the warmth of a home built for how life is actually lived. Step through the entry and the home opens into 5,640 square feet of thoughtfully designed space: a light-filled living room with a gas fireplace anchoring quiet evenings, formal dinning and a chef inspired kitchen where a generous island, granite countertops, and a full suite of built-in gas appliances invite both everyday mornings and long, unhurried dinners with people you love. Five bedrooms and six full baths unfold across two stories, including not one but two primary suites, each featuring its own walk-in closet and ensuite bath. This exceptional layout offers rare flexibility for multigenerational living, a private guest retreat, or simply the luxury of additional space. Designed with convenience in mind, the home features two dedicated laundry rooms, one upstairs and one downstairs, making everyday living effortless for the entire household. Upstairs, a dedicated exercise room and expansive game and entertainment room create the perfect setting for relaxation and entertaining, complete with a built-in beverage refrigerator for added convenience and a touch of luxury. Outside, a high wood fence wraps the property in privacy, while sidewalks and mature, tree-lined streets connect you to everything that makes Lakewood beloved: walkable charm, neighborhood spirit, and access to some of Dallas's most sought-after schools, including Lakewood Elementary. A rare opportunity to own a never-occupied, newly constructed home offering modern luxury, thoughtful functionality, and timeless neighborhood appeal.

Save
Ask
Tour
Hide
Share
Listing Snapshot
Price 
$2,400,000
Days On Site 
11 Days
Bedrooms 
5
Inside Area (SqFt) 
5,640 sqft
Total Baths 
6
Full Baths 
6
Partial Baths 
N/A
Lot Size 
0.188 Acres
Year Built 
2025
MLS Number 
21387966
Status 
Active
Property Tax 
$36,789
HOA/Condo/Coop Fees 
N/A
Sq Ft Source 
N/A
Friends & Family
Recent Activity
3 days agoListing updated with changes from the MLS
a week agoStatus changed to Active
2 weeks agoListing first seen on site
General Features
Acres 
0.188
Attached Garage 
Yes
Foundation 
Slab
Garage 
Yes
Garage Spaces 
2
Levels 
Two
Parking 
DrivewayGarageGarage Door OpenerGarage Faces FrontKitchen LevelAttached
Property Sub Type 
Single Family Residence
Sewer 
Public Sewer
Special Circumstances 
Short Sale
Style 
Contemporary/Modern
Utilities 
Cable Available
Water Source 
Public
Interior Features
Appliances 
RefrigeratorBuilt-In RefrigeratorDishwasherDisposalGas OvenGas RangeGas Water HeaterMicrowaveTankless Water HeaterVented Exhaust FanWine Cooler
Cooling 
Ceiling Fan(s)Central Air
Fireplace 
Yes
Fireplace Features 
GasLiving RoomSee Through
Fireplaces 
1
Flooring 
HardwoodTile
Heating 
Exhaust FanCentralFireplace(s)
Interior 
Built-in FeaturesChandelierEat-in KitchenKitchen IslandOpen FloorplanPantryVaulted Ceiling(s)Walk-In Closet(s)Wet Bar
Laundry Features 
Washer Hookup
Bath-Full 
Dimensions - 9 x 6Level - Second
Bedroom 
Dimensions - 15 x 14Level - FirstFeatures - Walk-In Closet(s)
Bonus Room 
Dimensions - 17 x 20Level - Second
Dining Room 
Dimensions - 16 x 18Level - First
Family Room 
Dimensions - 10 x 14Level - First
Kitchen 
Dimensions - 22 x 15Level - FirstFeatures - Breakfast Bar, Eat-in Kitchen, Kitchen Island, Pantry
Laundry 
Dimensions - 10 x 6Level - Second
Living Room 
Dimensions - 19 x 40Level - FirstFeatures - Ceiling Fan(s)
Master Bathroom 
Dimensions - 15 x 13Level - Second
Master Bedroom 
Dimensions - 30 x 13Level - SecondFeatures - Ceiling Fan(s), Walk-In Closet(s)
Mud Room 
Dimensions - 7 x 7Level - First
Save
Ask
Tour
Hide
Share
Exterior Features
Construction Details 
Wood SidingMetal Siding
Exterior 
BalconyRain GuttersPrivate Yard
Fencing 
Back YardWood
Lot Features 
Few TreesInterior Lot
Patio And Porch 
CoveredPatioRear Porch
Roof 
Metal
Community Features
School District 
Dallas ISD
Financing Terms Available 
CashConventional
Schools
School District
Dallas ISD
Elementary School
Lakewood
Middle School
Long
High School
Woodrow Wilson
Listing courtesy of Karen Lavorgna of Compass RE Texas, LLC karen.lavorgna@compass.com


© 2020 North Texas Real Estate Information Systems. All rights reserved. Information is deemed reliable but is not guaranteed accurate by the MLS or NTREIS. The information being provided is for the consumer's personal, non-commercial use, and may not be reproduced, redistributed, or used for any purpose other than to identify prospective properties consumers may be interested in purchasing.
Last checked: 2026-11-22 03:04 PM CST

Neighborhood & Commute
Source: Walkscore
Save
Ask
Tour
Hide
Share