Search Dallas Homes For Sale

- Search Dallas Homes For Sale
Save
Ask
Tour
Hide
Share
$725,000
2 Days On Site

1405 Rollins Drive
Allen, TX 75013

For Sale|Single Family Residence|Active
4
Beds
4
Total Baths
3
Full Baths
1
Partial Bath
3,557
SqFt
$204
/SqFt
1997
Built
Subdivision:
Suncreek I Tr 9
County:
Collin
Upcoming Open Houses
Sat, Sep 26, 12:00 PM - 3:00 PM
1405 Rollins Drive1405 Rollins Drive1405 Rollins Drive1405 Rollins Drive
Save
Ask
Tour
Hide
Share

Mortgage Calculator

Monthly Payment (Est.)

Enter an interest rate to see your estimated monthly payment.
Calculator powered by Showcase IDX, a Constellation1 Company. Copyright ©2026 Information is deemed reliable but not guaranteed.

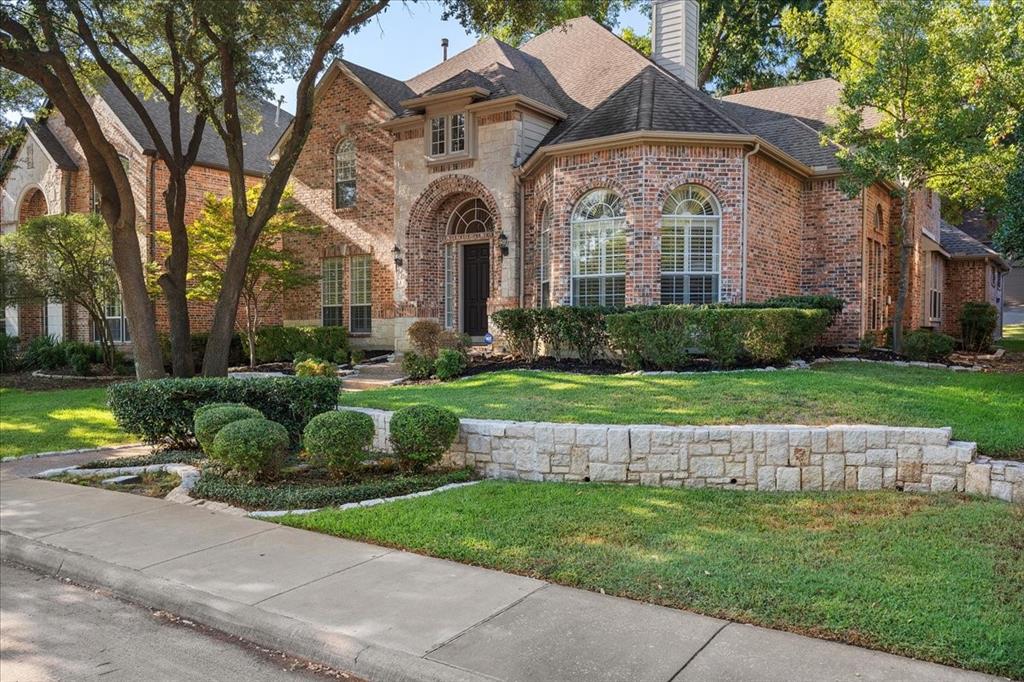
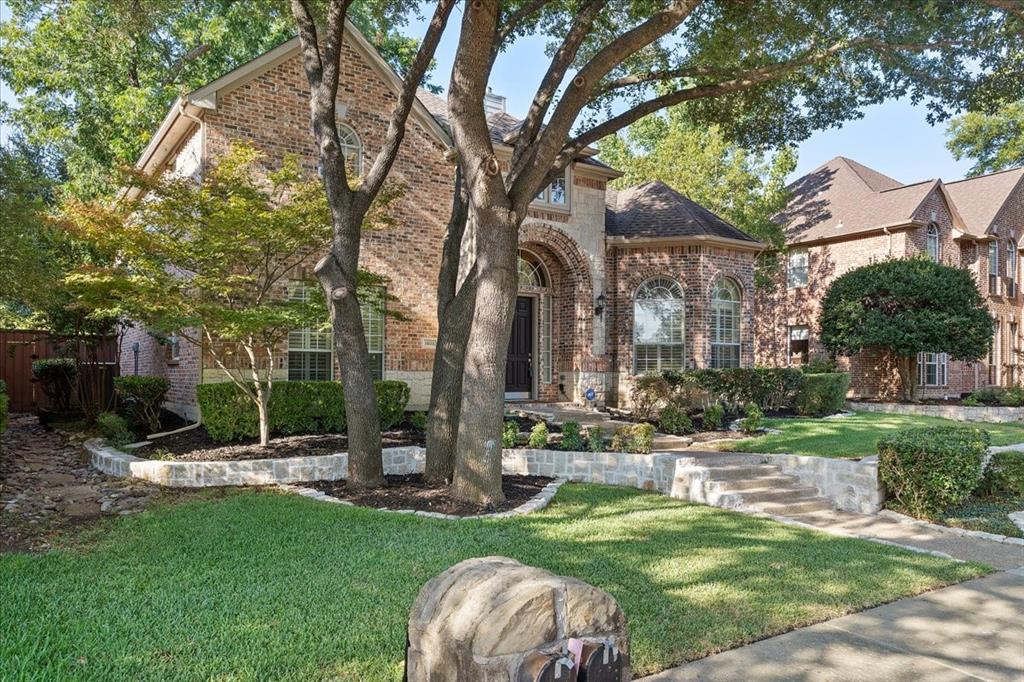
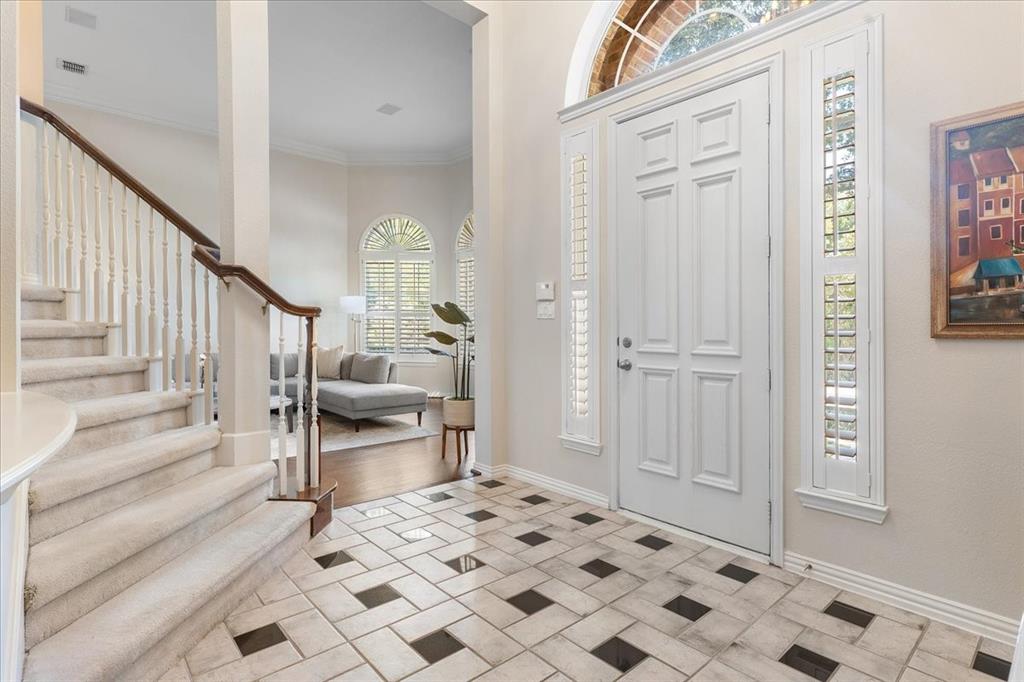
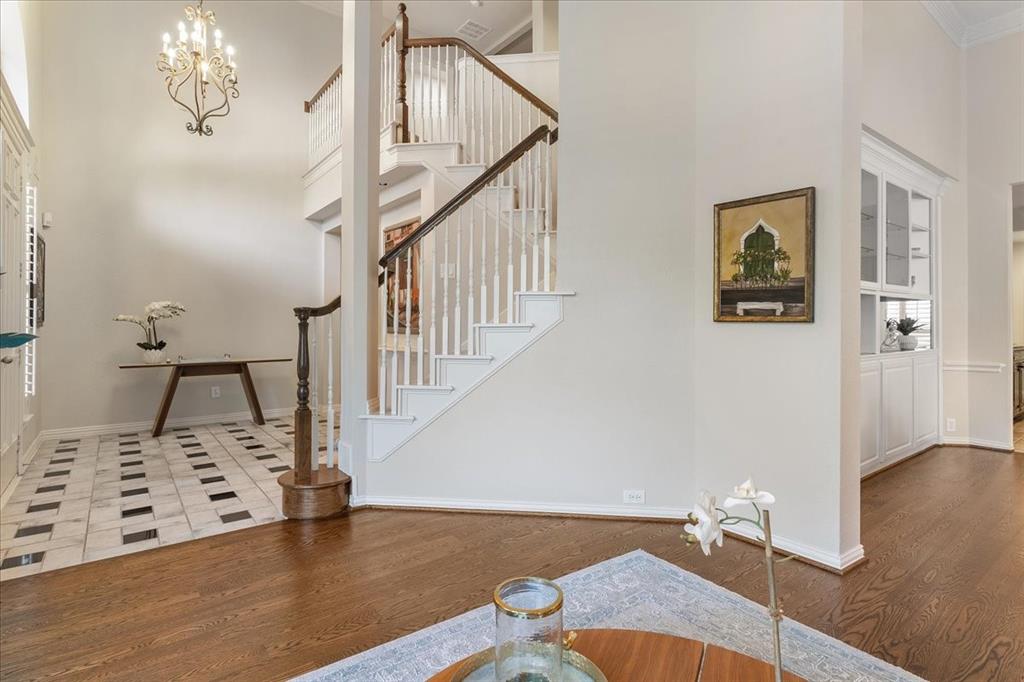
Stunning Drees-Built Former Model Home in Suncreek!! Welcome to this exceptional former model home, built by Drees Custom Homes, offering 4 bedrooms, 3.5 baths, and 3 spacious living areas, perfectly designed for both everyday living and effortless entertaining. Ideally situated across from a scenic greenbelt with walking trails and a park, and just the 2nd home from the community pool, this location can't be beat! Step inside to a light-filled family room featuring a stunning wall of windows overlooking the grand covered porch and professionally landscaped backyard, creating a seamless connection between indoor comfort and outdoor beauty. The oversized primary suite is a true retreat, complete with a private sitting area and serene views of the backyard. The primary closet impresses with generous space, natural light, and custom built-ins. Throughout the home, elevated designer touches abound: custom built-ins in the dining room, family room, game room, secondary bedroom, and utility room, along with plantation shutters and crown molding that add timeless elegance and function. This home features many recent updates, including freshly painted interiors, a recently updated stove and microwave, beautiful wood flooring, a roof maintained annually, and a recently replaced lawn, plus many more updates throughout! Car enthusiasts and hobbyists alike will appreciate the oversized garage, complete with custom-painted floors, windows for natural light, and a dedicated storage room for all your extra needs. Beautifully maintained and thoughtfully updated inside and out, this rare former model home offers the perfect blend of luxury, comfort, and prime location. Homes like this don't last, so put it at the top of your list and schedule your private showing today!

Save
Ask
Tour
Hide
Share
Listing Snapshot
PriceĀ 
$725,000
Days On SiteĀ 
2 Days
BedroomsĀ 
4
Inside Area (SqFt)Ā 
3,557 sqft
Total BathsĀ 
4
Full BathsĀ 
3
Partial BathsĀ 
1
Lot SizeĀ 
0.17 Acres
Year BuiltĀ 
1997
MLSĀ® NumberĀ 
21388016
StatusĀ 
Active
Property TaxĀ 
$11,103
HOA/Condo/Coop FeesĀ 
$39.17 monthly
Sq Ft SourceĀ 
N/A
Friends & Family
Recent Activity
17 minutes agoListing updated with changes from the MLSĀ®
3 days agoListing first seen on site
General Features
AcresĀ 
0.17
Attached GarageĀ 
Yes
FoundationĀ 
Slab
GarageĀ 
Yes
Garage SpacesĀ 
2
LevelsĀ 
Two
ParkingĀ 
DrivewayGarageGarage Door OpenerGarage Faces RearOversizedAttached
Property Sub TypeĀ 
Single Family Residence
SewerĀ 
Public Sewer
Special CircumstancesĀ 
Standard
StyleĀ 
Traditional
UtilitiesĀ 
Underground Utilities
Water SourceĀ 
Public
Interior Features
AppliancesĀ 
DishwasherDisposalElectric CooktopElectric OvenGas Water HeaterMicrowave
CoolingĀ 
Ceiling Fan(s)Central Air
FireplaceĀ 
Yes
Fireplace FeaturesĀ 
Gas StarterGas Log
FireplacesĀ 
1
FlooringĀ 
CarpetCeramic TileHardwood
HeatingĀ 
CentralNatural Gas
InteriorĀ 
Built-in FeaturesDouble VanityEat-in KitchenGranite CountersKitchen IslandPantryWalk-In Closet(s)
Laundry FeaturesĀ 
Washer Hookup
Window FeaturesĀ 
ShuttersWindow Coverings
Save
Ask
Tour
Hide
Share
Exterior Features
Construction DetailsĀ 
Brick
ExteriorĀ 
Rain GuttersLighting
FencingĀ 
Wood
Lot FeaturesĀ 
Interior LotLandscapedMany TreesSubdivided
Patio And PorchĀ 
Covered
RoofĀ 
Composition
ViewĀ 
Park/Greenbelt
WaterviewĀ 
Park/Greenbelt
Windows/DoorsĀ 
ShuttersWindow Coverings
Community Features
Association FeeĀ 
$470.0
Association Fee FrequencyĀ 
Annually
School DistrictĀ 
Plano ISD
Financing Terms AvailableĀ 
CashConventionalFHAVA Loan
Schools
School District
Plano ISD
Elementary School
Beverly
Middle School
Hendrick
High School
Clark
Listing courtesy of Joel Betancourth of JB Real Estate Group, LLC jbrealestategroup1@gmail.com


Ā© 2020 North Texas Real Estate Information Systems. All rights reserved. Information is deemed reliable but is not guaranteed accurate by the MLS or NTREIS. The information being provided is for the consumer's personal, non-commercial use, and may not be reproduced, redistributed, or used for any purpose other than to identify prospective properties consumers may be interested in purchasing.
Last checked: 2026-09-23 11:03 AM CDT

Neighborhood & Commute
Source: Walkscore
Save
Ask
Tour
Hide
Share