
5100 Verde Valley Lane 139Dallas, TX 75254
Mortgage Calculator
Monthly Payment (Est.)
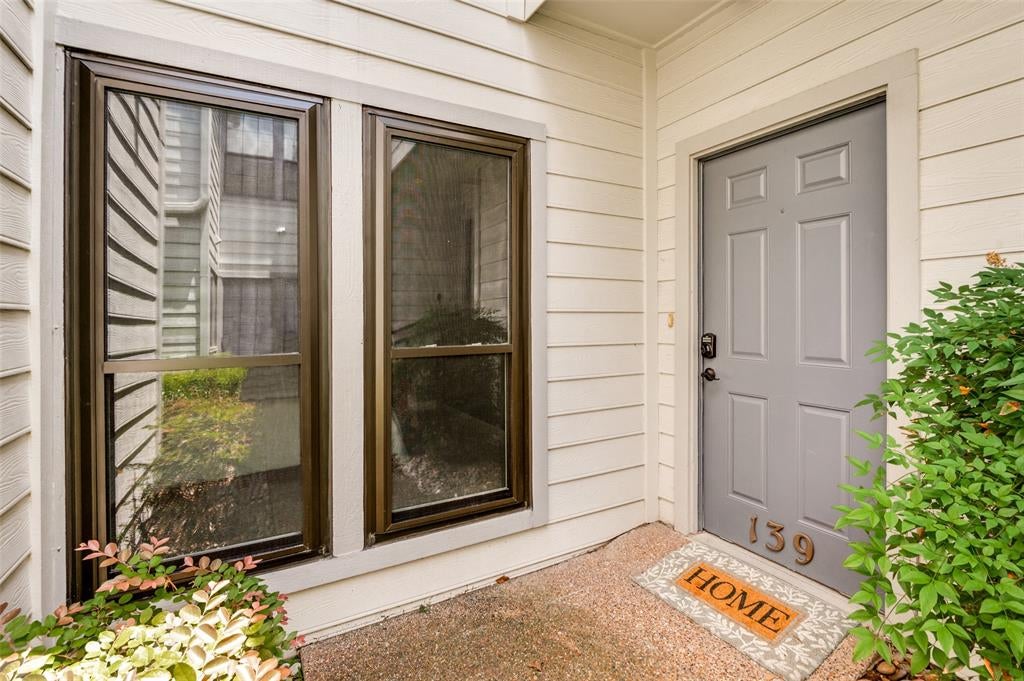
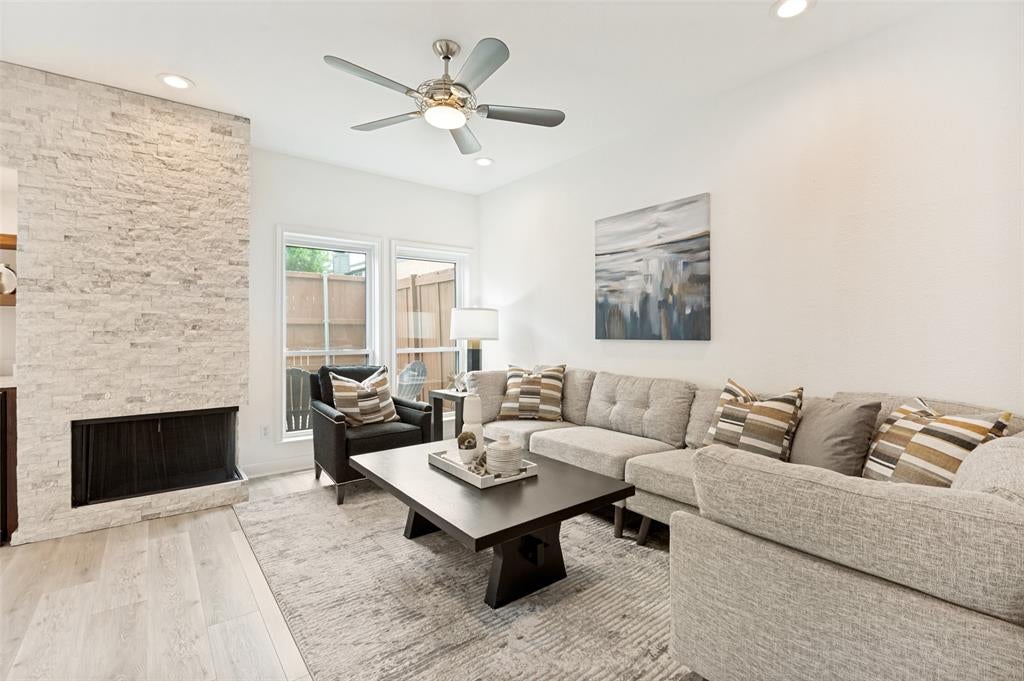
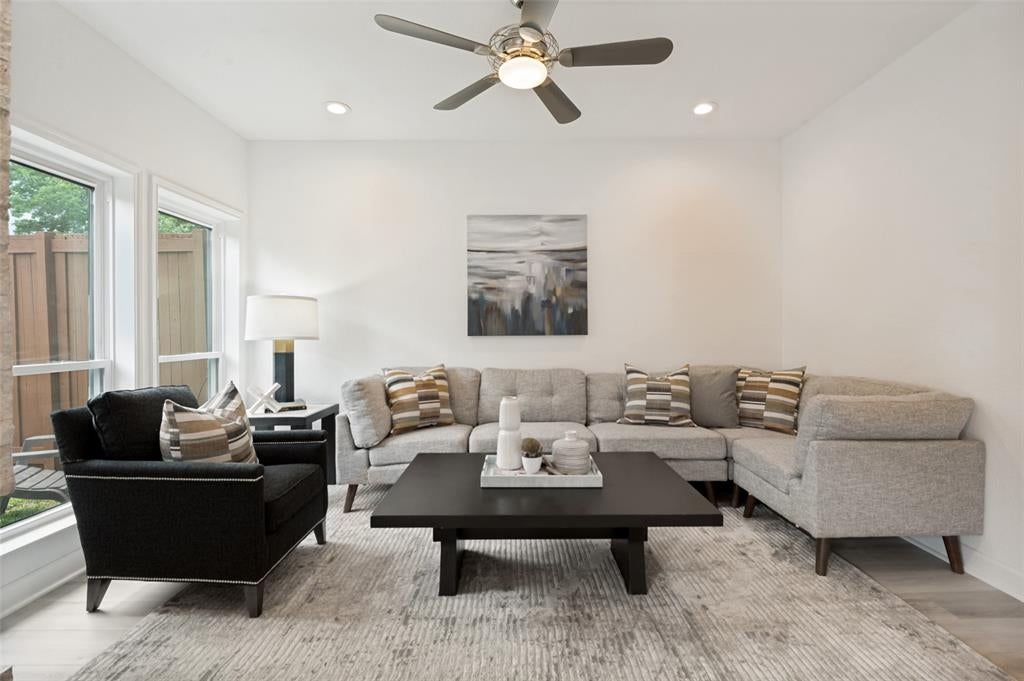
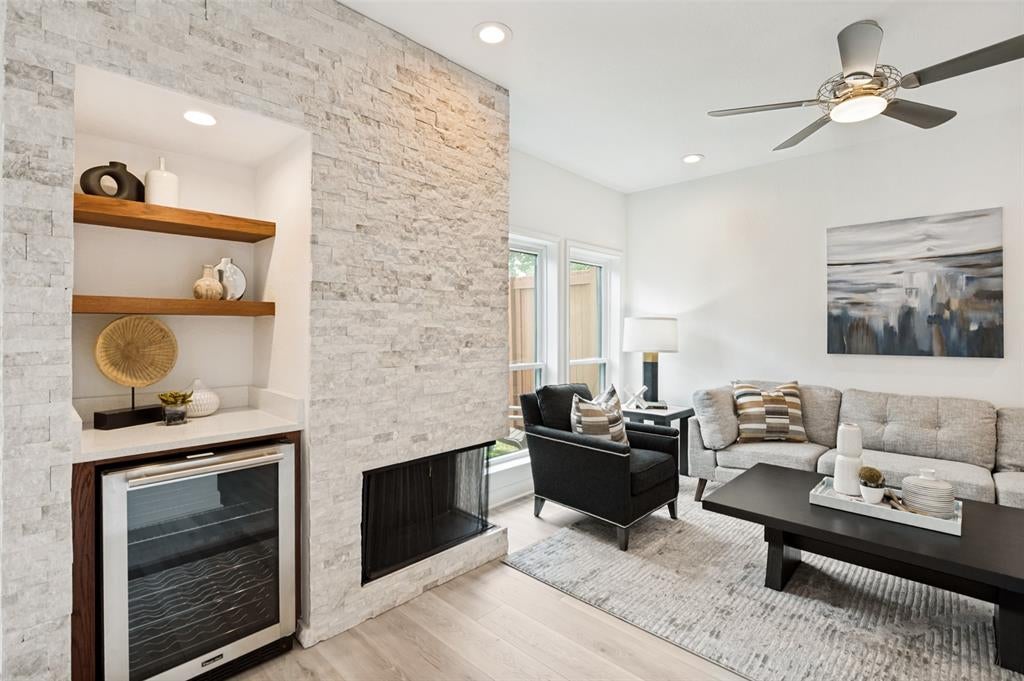
Enter an interest rate to see your estimated monthly payment.Discover elevated city living in this exquisitely updated 1-bedroom, 2-bathroom luxury condominium at Boardwalk on the Parkway. Tucked inside a private gated community in the heart of Dallas, this sophisticated residence offers the perfect blend of elegance, comfort, and convenience. Step inside to find beautiful luxury vinyl plank flooring, new energy-efficient windows, and designer finishes throughout. The chef-inspired kitchen serves as the centerpiece of the home, featuring sleek quartz countertops, a farmhouse sink, stainless steel appliances, and abundant cabinetry designed to impress both everyday cooks and avid entertainers alike. Entertain in style with a custom built-in bar complete with a wine refrigerator and dramatic stone accent wall, while a statement chandelier and recessed lighting add warmth and sophistication. The inviting living room is anchored by a cozy wood-burning fireplace, creating the perfect setting for relaxing evenings or intimate gatherings. The spacious primary suite is a true retreat, offering a luxurious ensuite bath and an oversized walk-in closet with ample storage. Every detail has been thoughtfully curated to create a home that feels both refined and welcoming. Enjoy the convenience of designated covered parking, additional indoor and outdoor storage and the serenity of this beautifully maintained community, all just moments from Dallas' finest dining, upscale shopping, SMU, and premier entertainment destinations. Whether you're seeking a stylish lock-and-leave lifestyle or a sophisticated urban retreat, this exceptional residence delivers the very best of Dallas living. Experience the luxury, energy, and excitement that make this one of the city's most desirable locations.
| a month ago | Listing updated with changes from the MLS | |
| a month ago | Listing first seen on site |

© 2020 North Texas Real Estate Information Systems. All rights reserved. Information is deemed reliable but is not guaranteed accurate by the MLS or NTREIS. The information being provided is for the consumer's personal, non-commercial use, and may not be reproduced, redistributed, or used for any purpose other than to identify prospective properties consumers may be interested in purchasing.
Last checked: 2026-10-20 09:13 AM CDT