Search Dallas Homes For Sale

- Search Dallas Homes For Sale
Save
Ask
Tour
Hide
Share
$169,000
26 Days On Site

SANDHURST PLAZA CONDO
5811 Sandhurst Lane A
Dallas, TX 75206

For Sale|Condominium|Active
2
Beds
2
Total Baths
2
Full Baths
1,166
SqFt
$145
/SqFt
1967
Built
Subdivision:
Sandhurst Plaza Condo
County:
Dallas
5811 Sandhurst Lane A5811 Sandhurst Lane A5811 Sandhurst Lane A5811 Sandhurst Lane A
Save
Ask
Tour
Hide
Share

Mortgage Calculator

Monthly Payment (Est.)

Enter an interest rate to see your estimated monthly payment.
Calculator powered by Showcase IDX, a Constellation1 Company. Copyright ©2026 Information is deemed reliable but not guaranteed.

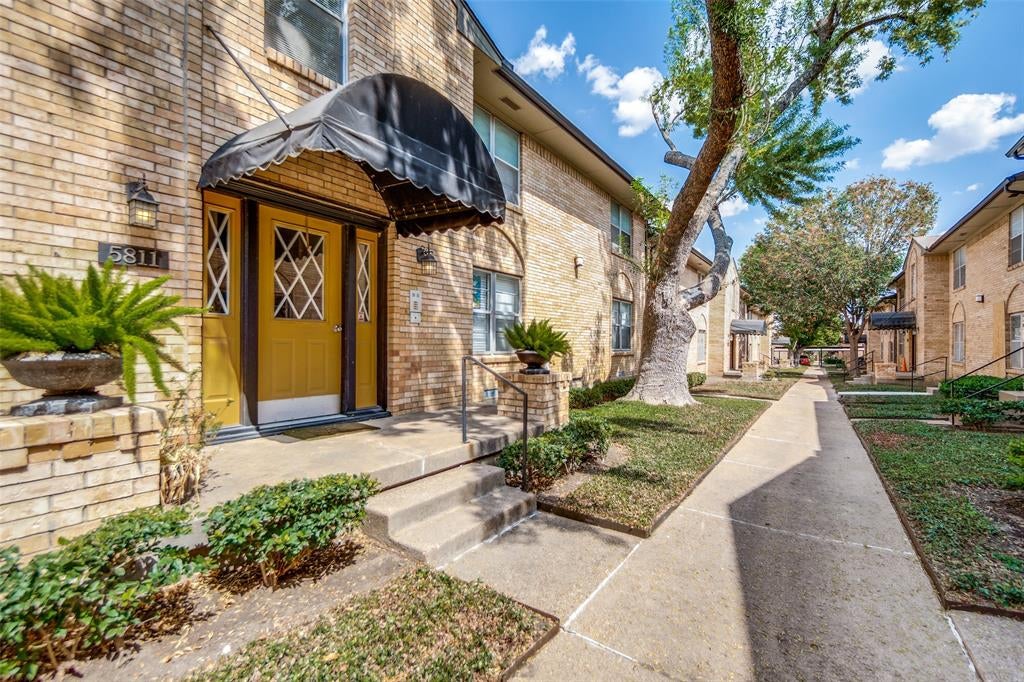
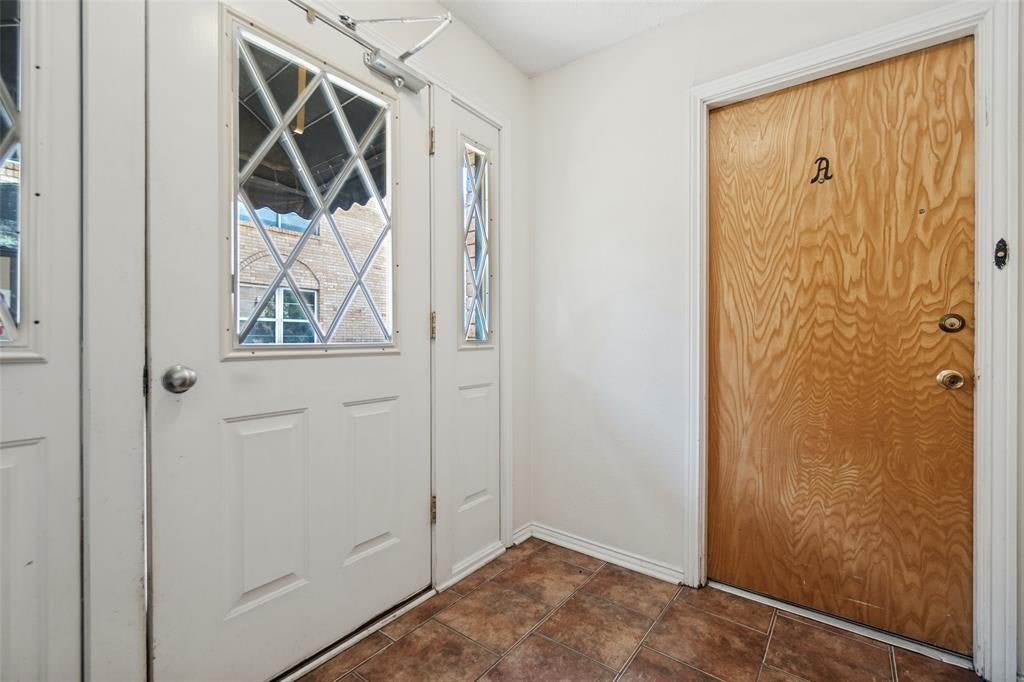
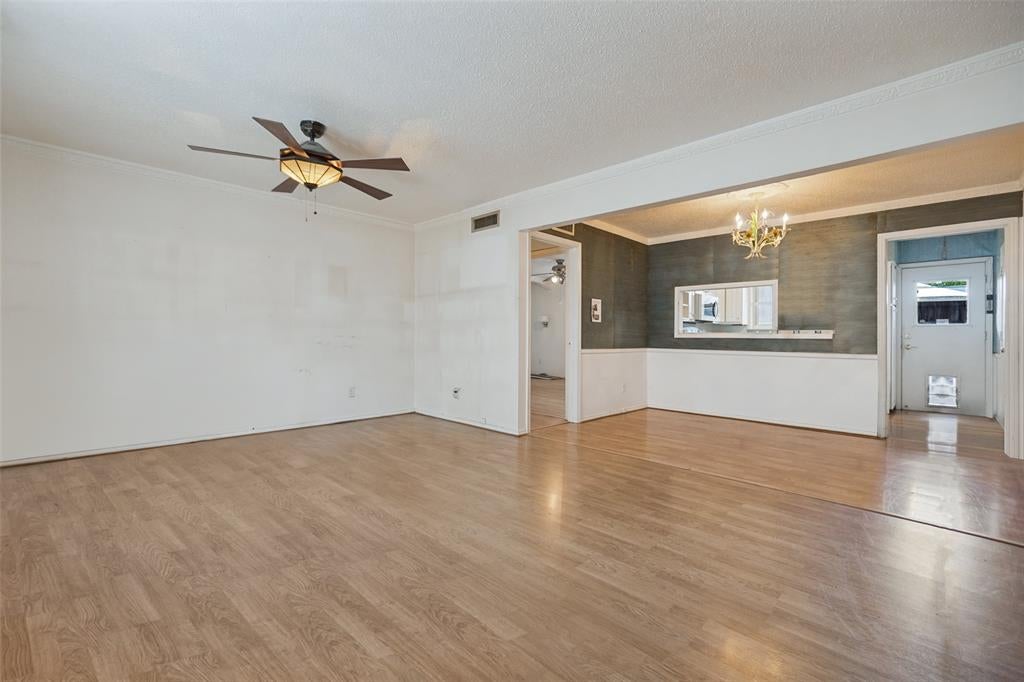
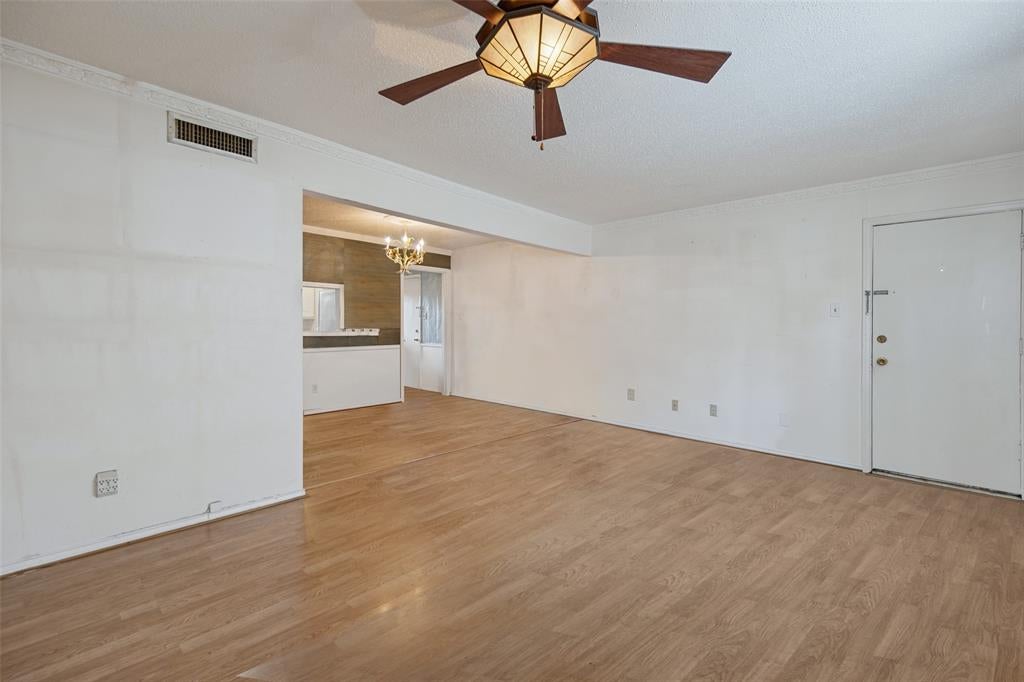
Northeast Dallas gem offering an exceptional opportunity to create a home tailored to your vision. This desirable first floor end-unit is ideally situated in a well-established community close to shopping, restaurants, retail, and everyday conveniences. The property enjoys a wonderful sense of community, with welcoming neighbors and 2 assigned covered parking spaces conveniently located just outside unit. Inside, generously sized living spaces and a spacious kitchen provide an excellent foundation for a thoughtful renovation. With its desirable location, end-unit position, and larger-than-expected rooms, this home is a perfect canvas for a remodel and an opportunity to create something truly special. Sold as is, no repairs, MOTIVATED SELLERS!!!

Save
Ask
Tour
Hide
Share
Listing Snapshot
PriceĀ 
$169,000
Days On SiteĀ 
26 Days
BedroomsĀ 
2
Inside Area (SqFt)Ā 
1,166 sqft
Total BathsĀ 
2
Full BathsĀ 
2
Partial BathsĀ 
N/A
Lot SizeĀ 
N/A
Year BuiltĀ 
1967
MLS NumberĀ 
21388373
StatusĀ 
Active
Property TaxĀ 
$5,842
HOA/Condo/Coop FeesĀ 
$370 monthly
Sq Ft SourceĀ 
N/A
Friends & Family
Recent Activity
a week agoListing updated with changes from the MLS
a week agoPrice changed to $169,000
4 weeks agoListing first seen on site
General Features
CarportĀ 
2
FoundationĀ 
Slab
LevelsĀ 
One
Number Of StoriesĀ 
2
ParkingĀ 
AssignedCarport
Property Sub TypeĀ 
Condominium
SewerĀ 
Public Sewer
Special CircumstancesĀ 
Standard
StyleĀ 
Traditional
UtilitiesĀ 
Cable Available
Water SourceĀ 
Public
Interior Features
AppliancesĀ 
DishwasherDisposalElectric CooktopElectric OvenMicrowave
CoolingĀ 
Ceiling Fan(s)Central AirElectric
FlooringĀ 
LaminateTile
HeatingĀ 
CentralElectric
InteriorĀ 
High Speed Internet
Laundry FeaturesĀ 
In Hall
BedroomĀ 
Dimensions - 14 x 12Level - FirstFeatures - Ceiling Fan(s), Walk-In Closet(s)
Dining RoomĀ 
Dimensions - 12 x 8Level - First
KitchenĀ 
Dimensions - 12 x 8Level - First
Living RoomĀ 
Dimensions - 18 x 12Level - FirstFeatures - Ceiling Fan(s)
Master BedroomĀ 
Dimensions - 18 x 15Level - FirstFeatures - Ceiling Fan(s), Walk-In Closet(s)
Save
Ask
Tour
Hide
Share
Exterior Features
Construction DetailsĀ 
Wood SidingBrick
ExteriorĀ 
Awning(s)Lighting
FencingĀ 
ElectricFencedGateWood
Patio And PorchĀ 
CoveredRear Porch
RoofĀ 
Composition
Community Features
Association FeeĀ 
$370.0
Association Fee FrequencyĀ 
Monthly
Community FeaturesĀ 
Pool
School DistrictĀ 
Dallas ISD
Financing Terms AvailableĀ 
CashConventionalFHA
Schools
School District
Dallas ISD
Elementary School
Mockingbird
Middle School
Long
High School
Woodrow Wilson
Listing courtesy of Kelley Winsor of Allie Beth Allman & Assoc. kelley.winsor@alliebeth.com


Ā© 2020 North Texas Real Estate Information Systems. All rights reserved. Information is deemed reliable but is not guaranteed accurate by the MLS or NTREIS. The information being provided is for the consumer's personal, non-commercial use, and may not be reproduced, redistributed, or used for any purpose other than to identify prospective properties consumers may be interested in purchasing.
Last checked: 2026-10-20 09:44 AM CDT

Neighborhood & Commute
Source: Walkscore
Save
Ask
Tour
Hide
Share