Search Dallas Homes For Sale

- Search Dallas Homes For Sale
Save
Ask
Tour
Hide
Share
$690,000
33 Days On Site

1300 Hodge Street
McKinney, TX 75071

For Sale|Single Family Residence|Active
4
Beds
4
Total Baths
3
Full Baths
1
Partial Bath
3,313
SqFt
$208
/SqFt
2020
Built
Subdivision:
WILLOW WOOD PHASE 1 (CMC), BLK T, LOT 8
County:
Collin
1300 Hodge Street1300 Hodge Street1300 Hodge Street1300 Hodge Street
Save
Ask
Tour
Hide
Share

Mortgage Calculator

Monthly Payment (Est.)

Enter an interest rate to see your estimated monthly payment.
Calculator powered by Showcase IDX, a Constellation1 Company. Copyright ©2026 Information is deemed reliable but not guaranteed.

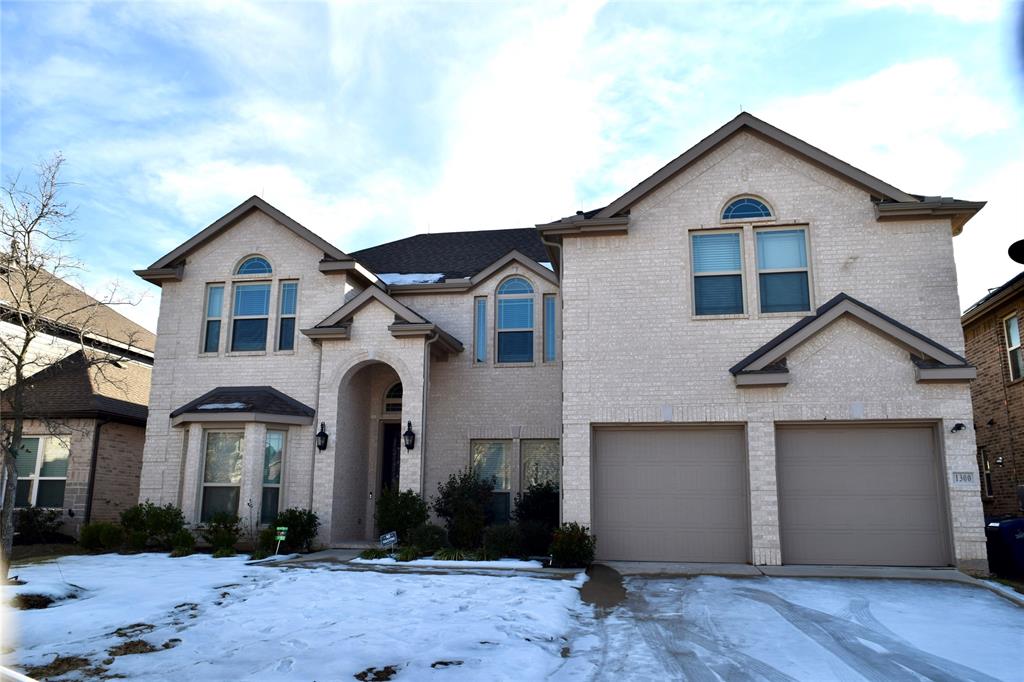
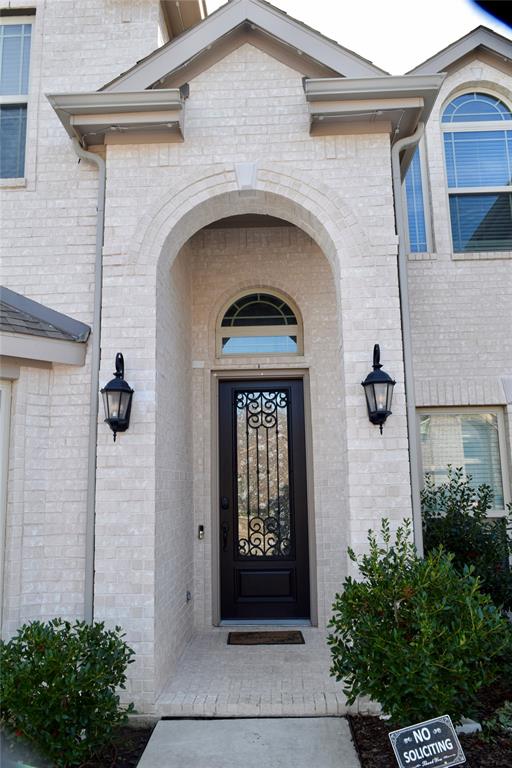
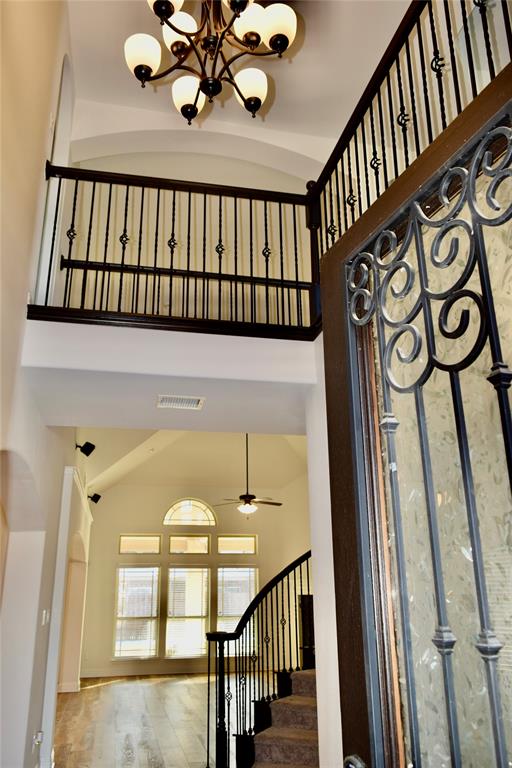
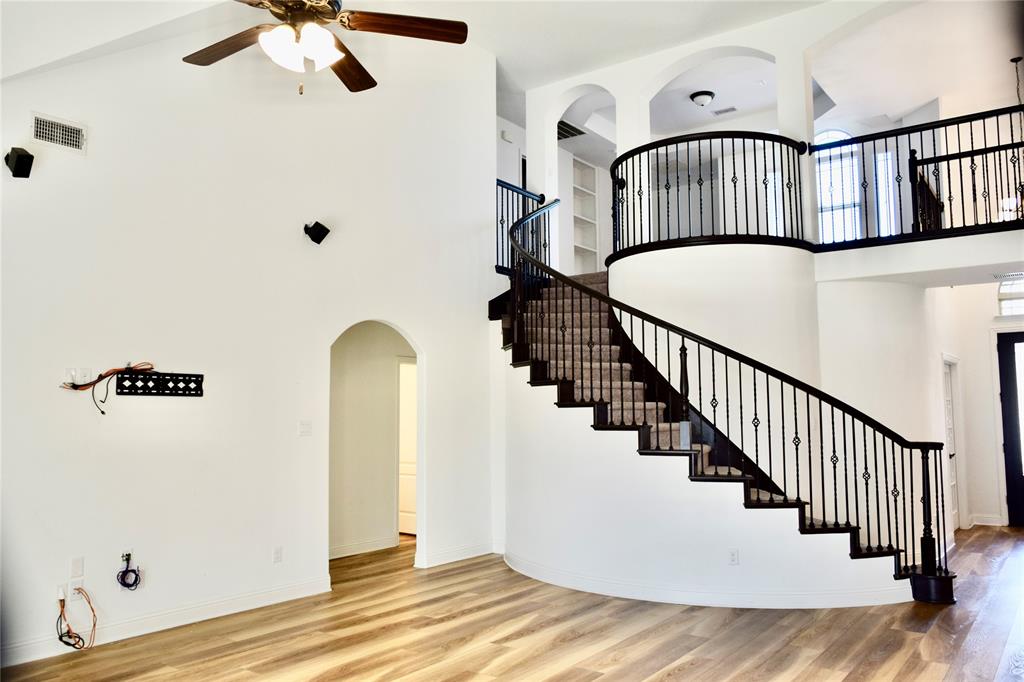
Welcome to this stunning 2020-built, single-family first texas home located in the highly desirable Willow Wood community of McKinney, Texas. Situated on a spacious 7,357 sqft lot, this 4-bedroom, 4-bathroom home (3,313 sqft of living space) offers a luxurious blend of modern amenities and thoughtful details. Highlights include a beautiful wooden ground floor, an oversized kitchen island with a walk-in pantry, 48-inch cabinets, and granite countertops complemented by stainless steel appliances, including a refrigerator and washer ,dryer. The split floor plan provides privacy, with two bedrooms featuring en suite bathrooms, and the primary suite offering a large soaking tub and a massive walk-in closet. An office at the front of the house is perfect for remote work, while abundant natural light brightens the home throughout.

Save
Ask
Tour
Hide
Share
Listing Snapshot
PriceĀ 
$690,000
Days On SiteĀ 
33 Days
BedroomsĀ 
4
Inside Area (SqFt)Ā 
3,313 sqft
Total BathsĀ 
4
Full BathsĀ 
3
Partial BathsĀ 
1
Lot SizeĀ 
0.1689 Acres
Year BuiltĀ 
2020
MLS NumberĀ 
21388482
StatusĀ 
Active
Property TaxĀ 
N/A
HOA/Condo/Coop FeesĀ 
$132 monthly
Sq Ft SourceĀ 
N/A
Friends & Family
Recent Activity
a month agoListing updated with changes from the MLS
a month agoListing first seen on site
General Features
AcresĀ 
0.1689
Attached GarageĀ 
Yes
FoundationĀ 
Slab
GarageĀ 
Yes
Garage SpacesĀ 
2
LevelsĀ 
Two
ParkingĀ 
Garage Faces RearAttached
Property ConditionĀ 
New Construction
Property Sub TypeĀ 
Single Family Residence
SewerĀ 
Public Sewer
Special CircumstancesĀ 
Standard
StyleĀ 
Traditional
Water SourceĀ 
Public
Interior Features
AppliancesĀ 
Gas CooktopMicrowaveConvection Oven
CoolingĀ 
Central Air
FireplaceĀ 
Yes
Fireplace FeaturesĀ 
Family Room
FireplacesĀ 
1
FlooringĀ 
CarpetCeramic TileWood
HeatingĀ 
Fireplace(s)Natural Gas
InteriorĀ 
Eat-in KitchenKitchen IslandOpen Floorplan
Window FeaturesĀ 
Bay Window(s)
BedroomĀ 
Dimensions - 11 x 11Level - Second
Breakfast RoomĀ 
Dimensions - 10 x 10Level - First
KitchenĀ 
Dimensions - 10 x 15Level - First
Living RoomĀ 
Dimensions - 17 x 18Level - First
Master BedroomĀ 
Dimensions - 14 x 15Level - FirstFeatures - Walk-In Closet(s)
Media RoomĀ 
Dimensions - 16 x 14Level - Second
OfficeĀ 
Dimensions - 11 x 11Level - First
Utility RoomĀ 
Dimensions - 6 x 9Level - First
Save
Ask
Tour
Hide
Share
Exterior Features
Construction DetailsĀ 
Brick
Patio And PorchĀ 
Covered
RoofĀ 
Composition
Windows/DoorsĀ 
Bay Window(s)
Community Features
Association FeeĀ 
$132.0
Association Fee FrequencyĀ 
Monthly
School DistrictĀ 
Melissa ISD
Financing Terms AvailableĀ 
Cash
Schools
School District
Melissa ISD
Elementary School
Willow Wood
Middle School
Melissa
High School
Melissa
Listing courtesy of Srinivas Chidurala of Citiwide Alliance Realty schidurala@hotmail.com


Ā© 2020 North Texas Real Estate Information Systems. All rights reserved. Information is deemed reliable but is not guaranteed accurate by the MLS or NTREIS. The information being provided is for the consumer's personal, non-commercial use, and may not be reproduced, redistributed, or used for any purpose other than to identify prospective properties consumers may be interested in purchasing.
Last checked: 2026-10-19 03:51 PM CDT

Neighborhood & Commute
Source: Walkscore
Save
Ask
Tour
Hide
Share