
Save
Ask
Tour
Hide
$525,000
New Listing
11005 Hermitage LaneFrisco, TX 75035
For Sale|Single Family Residence|Active
4
Beds
2
Total Baths
2
Full Baths
2,307
SqFt
$228
/SqFt
1988
Built
Subdivision:
Plantation Resort Augusta Farm
County:
Collin

Save
Ask
Tour
Hide
Mortgage Calculator
Monthly Payment (Est.)
Enter an interest rate to see your estimated monthly payment.Calculator powered by Showcase IDX, a Constellation1 Company. Copyright ©2026 Information is deemed reliable but not guaranteed.
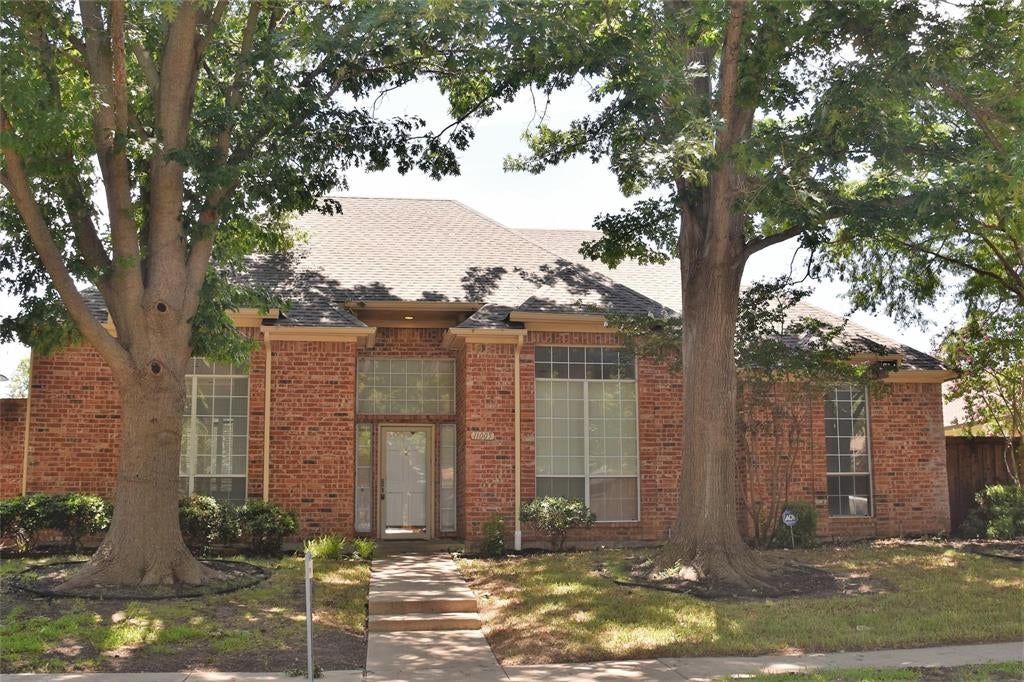
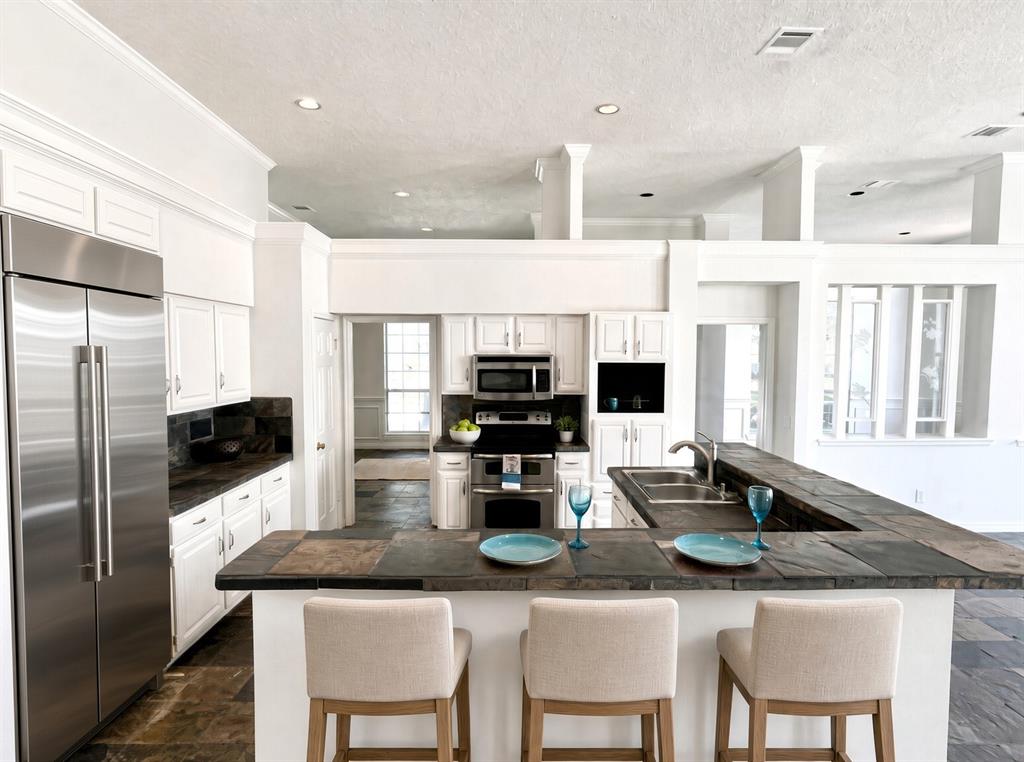
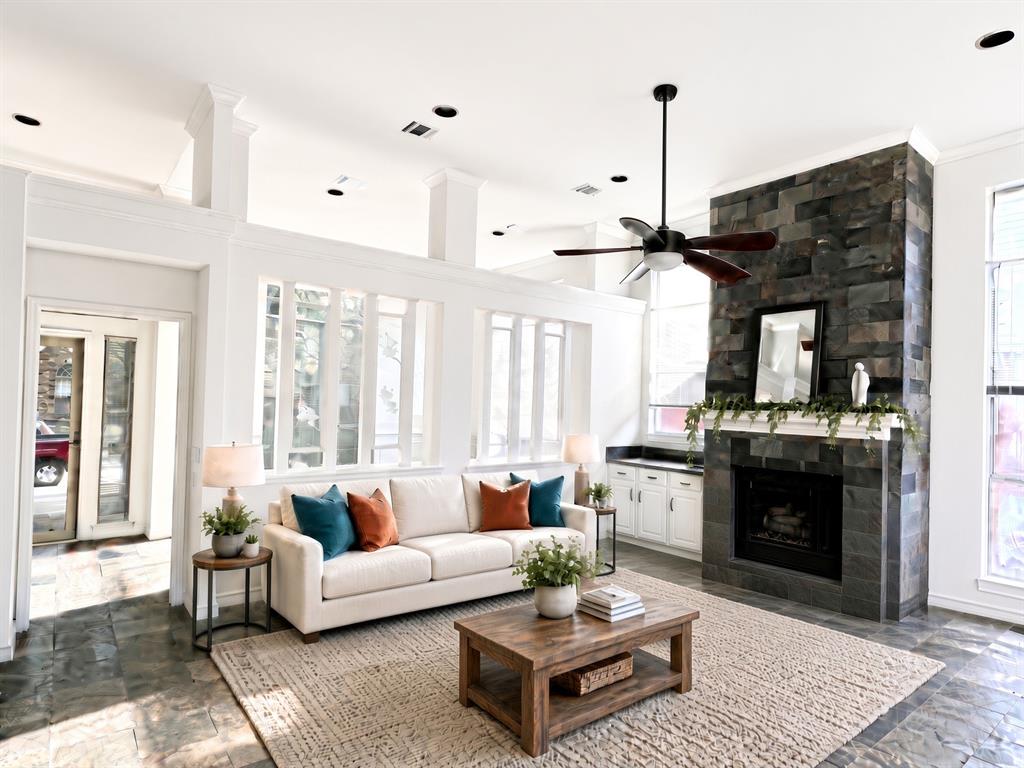
Awesome one story 4 BR in popular Plantation Resort. Great Frisco schools! Enjoy all the amenities...pools, Golf, tennis, catch and release fishing lakes right in the neighborhood! This custom home features 12ft ceilings, 2 living areas, 2 dining areas, open floorplan, and primary BR separated from the other 3 BRs which have wood flooring. No carpet in this home...all flooring was upgraded several years ago. A large covered patio plus 2 other big patios areas are great for entertaining. The open kitchen has SS glass-top range with double ovens, built-in microwave, a pantry and lots of counter space.
Save
Ask
Tour
Hide
Listing Snapshot
Price
$525,000
Days On Site
0 Days
Bedrooms
4
Inside Area (SqFt)
2,307 sqft
Total Baths
2
Full Baths
2
Partial Baths
N/A
Lot Size
0.19 Acres
Year Built
1988
MLS® Number
21388907
Status
Active
Property Tax
$8,103
HOA/Condo/Coop Fees
$16.25 monthly
Sq Ft Source
N/A
Friends & Family
Recent Activity
| 8 hours ago | Listing updated with changes from the MLS® | |
| 14 hours ago | Listing first seen on site |
General Features
Acres
0.19
Attached Garage
Yes
Garage
Yes
Garage Spaces
2
Levels
One
Parking
Alley AccessAttached
Property Sub Type
Single Family Residence
Sewer
Public Sewer
Special Circumstances
Standard
Style
Traditional
Utilities
Cable Available
Water Source
Public
Interior Features
Appliances
DishwasherDisposalDryerMicrowaveWasher
Cooling
Central AirElectric
Fireplace
Yes
Fireplace Features
DenWood Burning
Fireplaces
1
Heating
CentralNatural Gas
Interior
Wet Bar
Bedroom
Dimensions - 11 x 11Level - First
Breakfast Room
Dimensions - 10 x 10Level - First
Dining Room
Dimensions - 11 x 12Level - First
Family Room
Dimensions - 14 x 17Level - First
Living Room
Dimensions - 14 x 15Level - First
Master Bedroom
Dimensions - 14 x 15Level - First
Save
Ask
Tour
Hide
Exterior Features
Construction Details
Brick
Exterior
Dog Run
Fencing
Wood
Lot Features
Interior Lot
Roof
Composition
Community Features
Association Fee
$195.0
Association Fee Frequency
Annually
School District
Frisco ISD
Schools
School District
Frisco ISD
Elementary School
Curtsinger
Middle School
Wester
High School
Centennial
Listing courtesy of Lori Ward of Keller Williams Realty DPR loriwardrealtor@yahoo.com

© 2020 North Texas Real Estate Information Systems. All rights reserved. Information is deemed reliable but is not guaranteed accurate by the MLS or NTREIS. The information being provided is for the consumer's personal, non-commercial use, and may not be reproduced, redistributed, or used for any purpose other than to identify prospective properties consumers may be interested in purchasing.
Last checked: 2026-09-26 03:35 PM CDT
© 2020 North Texas Real Estate Information Systems. All rights reserved. Information is deemed reliable but is not guaranteed accurate by the MLS or NTREIS. The information being provided is for the consumer's personal, non-commercial use, and may not be reproduced, redistributed, or used for any purpose other than to identify prospective properties consumers may be interested in purchasing.
Last checked: 2026-09-26 03:35 PM CDT
Neighborhood & Commute
Source: Walkscore
Save
Ask
Tour
Hide