
5021 Ashbrook RoadDallas, TX 75227
Mortgage Calculator
Monthly Payment (Est.)
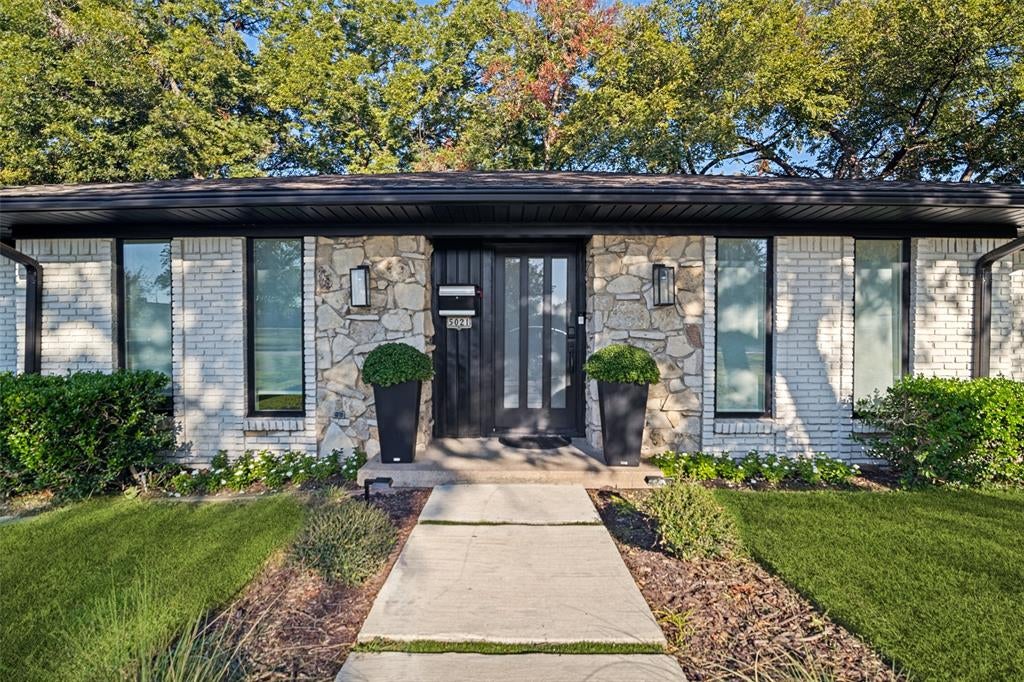
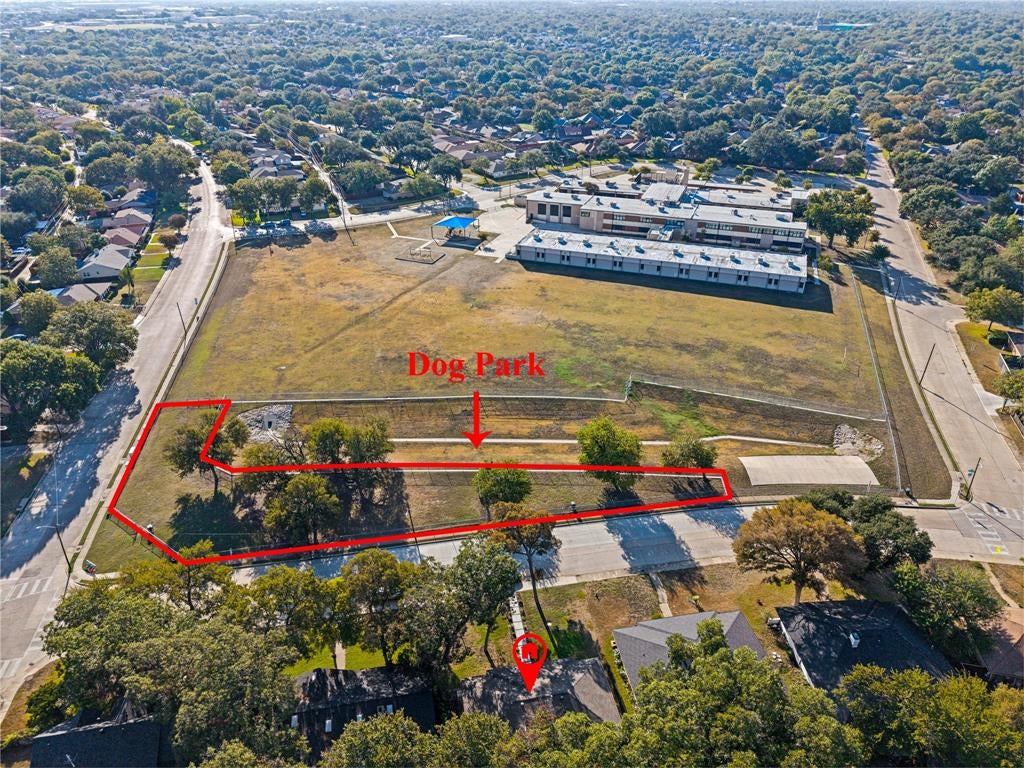
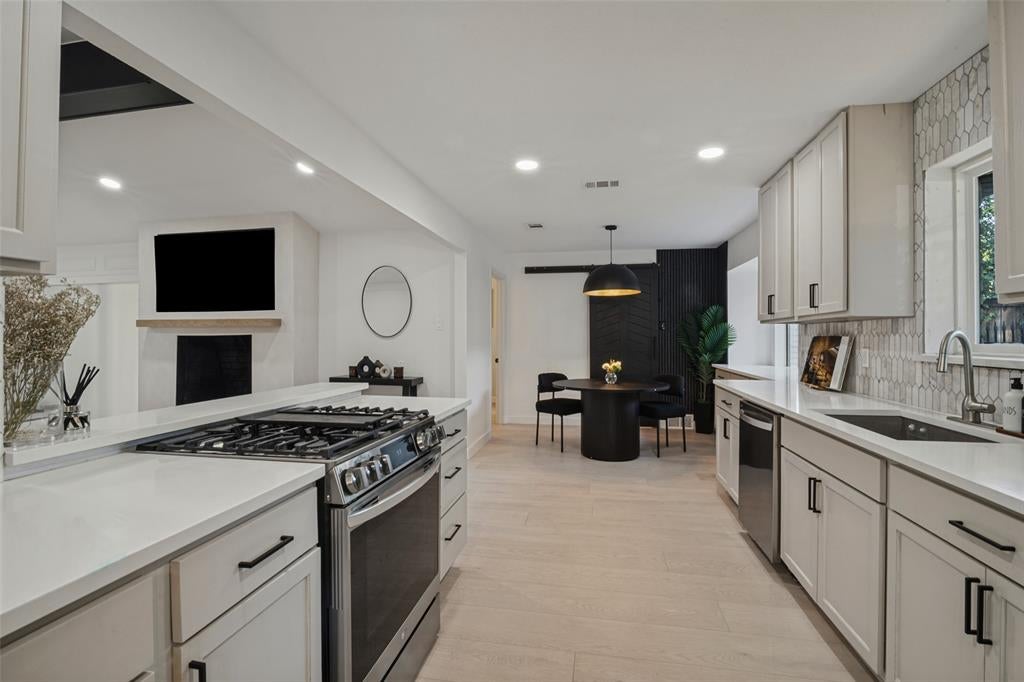
Enter an interest rate to see your estimated monthly payment.Modern Design Meets Everyday Luxury Welcome to 5021 Ashbrook Road, where thoughtful renovations, sophisticated finishes, and effortless living come together. . Discover an inviting interior featuring beautiful flooring, modern lighting, striking architectural accents, and an open-concept living area that flows seamlessly into the beautifully updated kitchen. Designed for both entertaining and everyday living, the kitchen features stylish finishes, generous workspace, and an inviting breakfast nook, while the separate dining area provides additional space for hosting memorable gatherings. Retreat to the spacious primary suite, complete with a beautifully transformed, spa-inspired bathroom showcasing an oversized glass-enclosed shower, elegant tilework, contemporary fixtures, and a sophisticated vanity. Three additional bedrooms offer flexibility for guests, a home office, or growing needs. Directly across from a dog park, this home offers a wonderful opportunity to enjoy outdoor recreation just steps from your front door. With its extensive updates, elevated design, and desirable everyday conveniences, 5021 Ashbrook Road offers the feel of a fresh, modern home without the wait of new construction. Beautifully renovated. Thoughtfully designed. Ready to welcome you home. Schedule your private showing today!
| 13 hours ago | Listing updated with changes from the MLS® | |
| yesterday | Listing first seen on site |

© 2020 North Texas Real Estate Information Systems. All rights reserved. Information is deemed reliable but is not guaranteed accurate by the MLS or NTREIS. The information being provided is for the consumer's personal, non-commercial use, and may not be reproduced, redistributed, or used for any purpose other than to identify prospective properties consumers may be interested in purchasing.
Last checked: 2026-10-13 01:11 PM CDT
Did you know? You can invite friends and family to your search. They can join your search, rate and discuss listings with you.