
714 Melba StreetDallas, TX 75208
Mortgage Calculator
Monthly Payment (Est.)
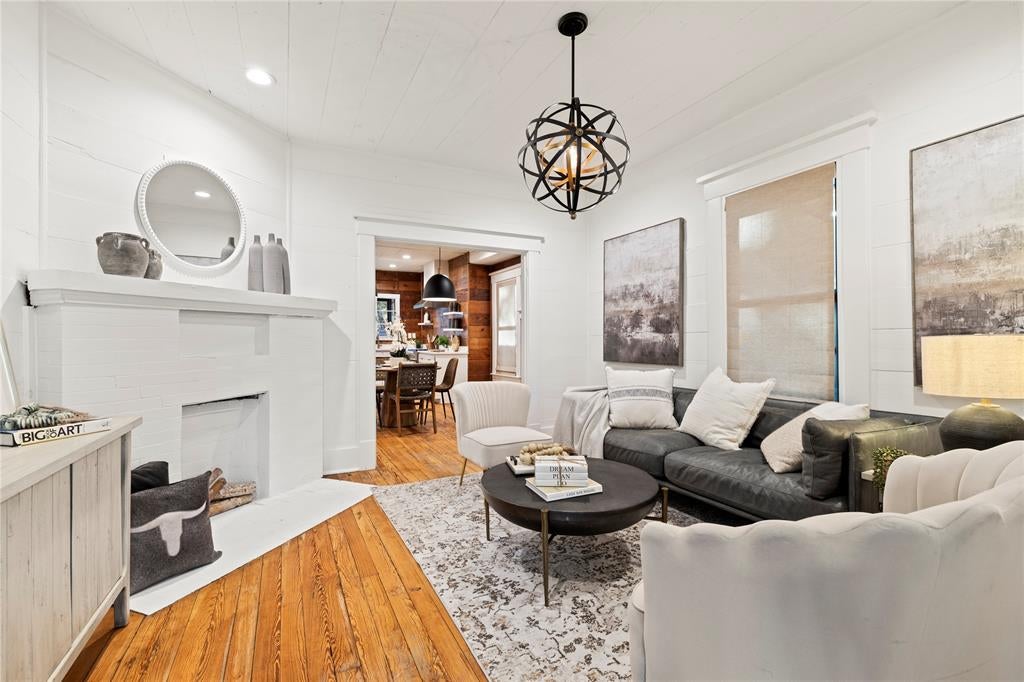
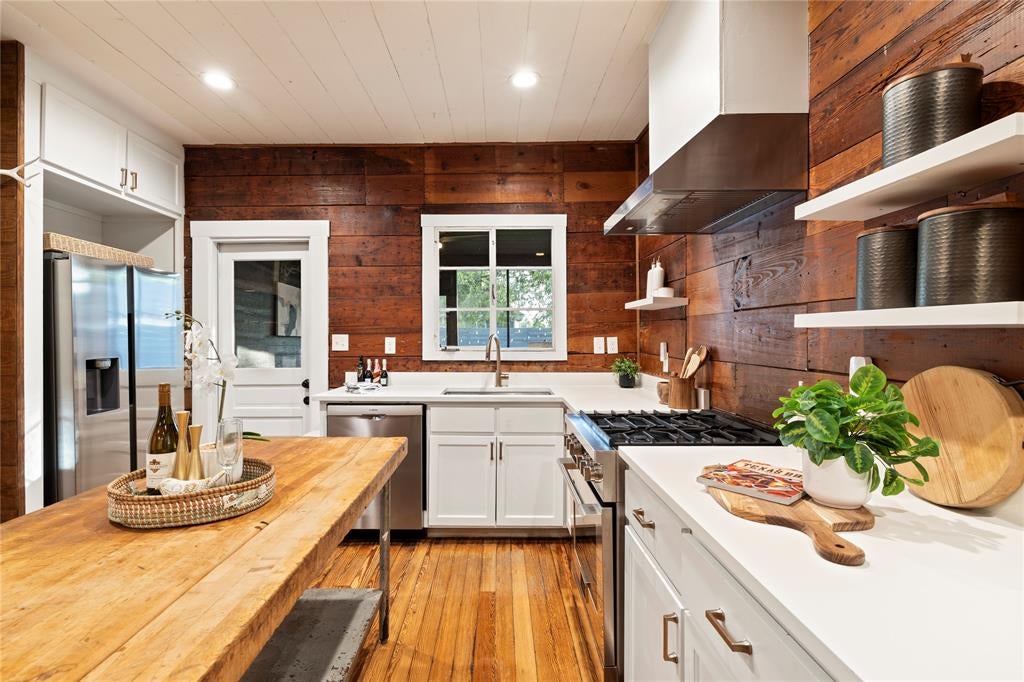
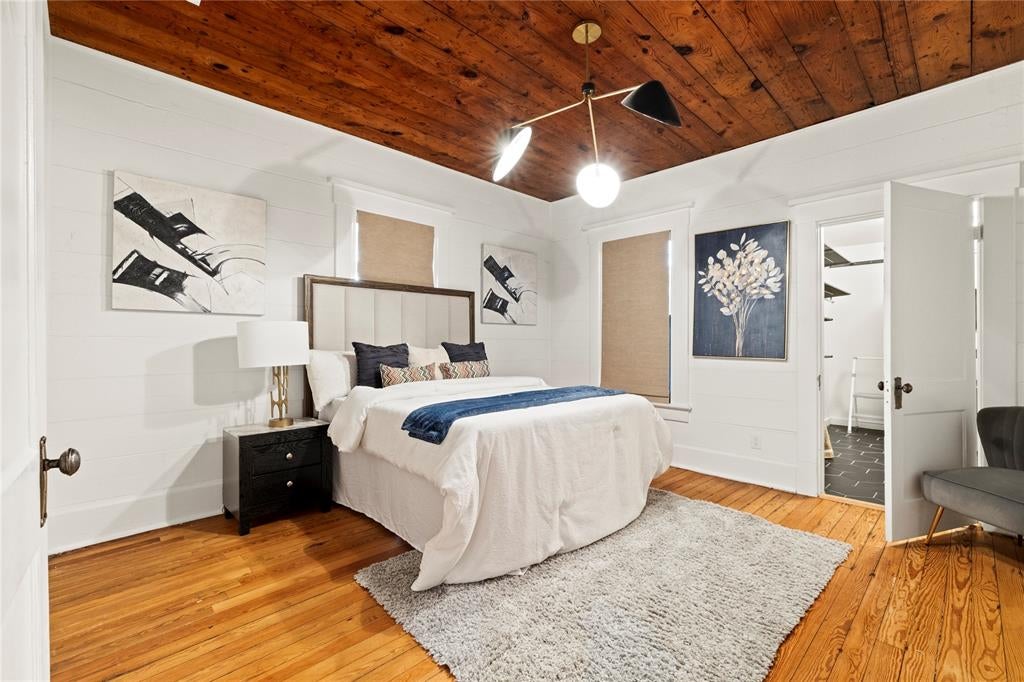
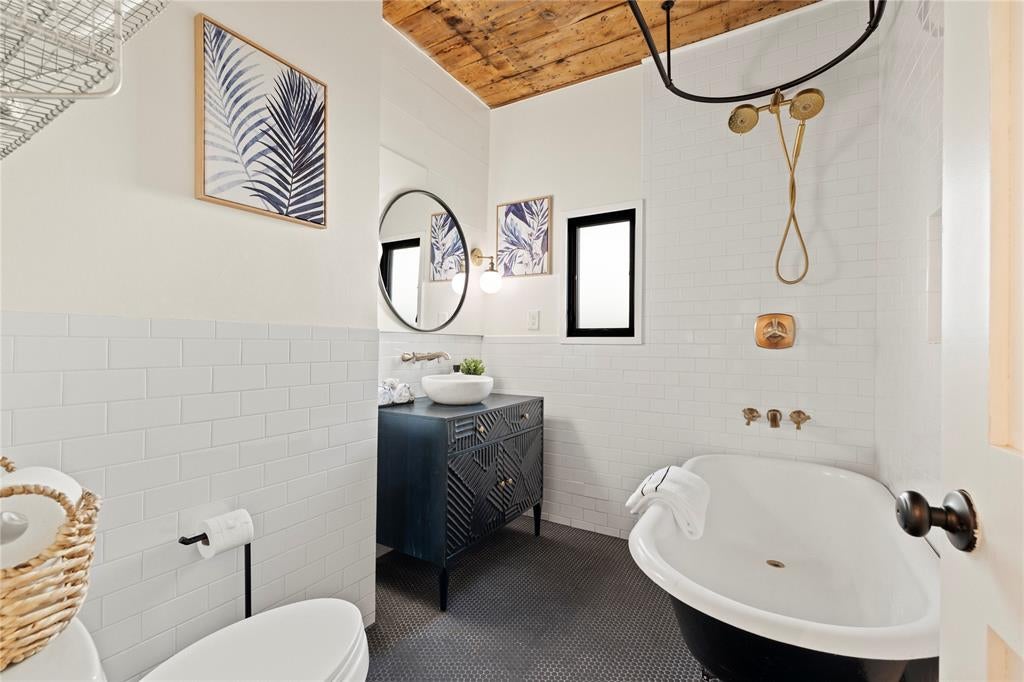
Enter an interest rate to see your estimated monthly payment.ASK ABOUT 3.15% Mortgage Rate Assumable Loan! Under a broad canopy of shade trees, this 1930 Craftsman bungalow near Bishop Arts meets the street with a deep covered porch, square black columns, and a slate-teal front door framed by brass sconces. A swing hangs at one end, ready for slow evenings. Inside, the bungalow has been renovated, and recently refreshed, without giving up its 1930 identity. The original shiplap was saved and still lines the rooms beneath plank ceilings, while honey-toned wood floors carry you from the entry to the back of the house. A painted brick fireplace with a broad mantel centers the living room, and a cased opening draws the eye toward dining, where the palette turns warm: wood-grain walls, oversized black dome pendants, and a weathered barn door gliding along its rail to the hall. The kitchen holds onto that contrast. Shaker cabinetry and bright counters stand against the darker backdrop, with a Fulgor Milano gas range beneath a vented hood, a Bosch dishwasher, floating shelves, and a column of exposed brick that hints at the home’s age. A window above the sink looks into the screened sun room, where a ceiling fan turns over charcoal-painted boards and double doors open to the yard. Both bedrooms are crowned with natural wood plank ceilings that glow once the lamps come on. The primary connects to a laundry room fitted with a full closet system over hexagon tile, and the bath pairs a clawfoot tub and brass fixtures with subway tile, black penny tile, and a carved vanity. Out back, a horizontal fence encloses a level lawn strung with café lights, with a one-car garage at the rear and a gated drive. Pella windows, screened gutters, and a French drain handle the less visible work. Bishop Arts is a short walk away, its galleries, patios, and late tables close enough that an evening out never needs a plan. Then the walk home ends where the house begins, on that porch swing under the trees.
| 20 hours ago | Listing updated with changes from the MLS | |
| 3 days ago | Listing first seen on site |

© 2020 North Texas Real Estate Information Systems. All rights reserved. Information is deemed reliable but is not guaranteed accurate by the MLS or NTREIS. The information being provided is for the consumer's personal, non-commercial use, and may not be reproduced, redistributed, or used for any purpose other than to identify prospective properties consumers may be interested in purchasing.
Last checked: 2026-11-02 12:38 PM CST
Did you know? You can invite friends and family to your search. They can join your search, rate and discuss listings with you.