Search Dallas Homes For Sale

- Search Dallas Homes For Sale
Save
Ask
Tour
Hide
Share
$535,000
4 Days On Site

737 N Hampton Road
Dallas, TX 75208

For Sale|Single Family Residence|Active
3
Beds
2
Total Baths
2
Full Baths
1,786
SqFt
$300
/SqFt
1952
Built
Subdivision:
Boulevard Terrace Rev.
County:
Dallas
737 N Hampton Road737 N Hampton Road737 N Hampton Road737 N Hampton Road
Save
Ask
Tour
Hide
Share

Mortgage Calculator

Monthly Payment (Est.)

Enter an interest rate to see your estimated monthly payment.
Calculator powered by Showcase IDX, a Constellation1 Company. Copyright ©2026 Information is deemed reliable but not guaranteed.

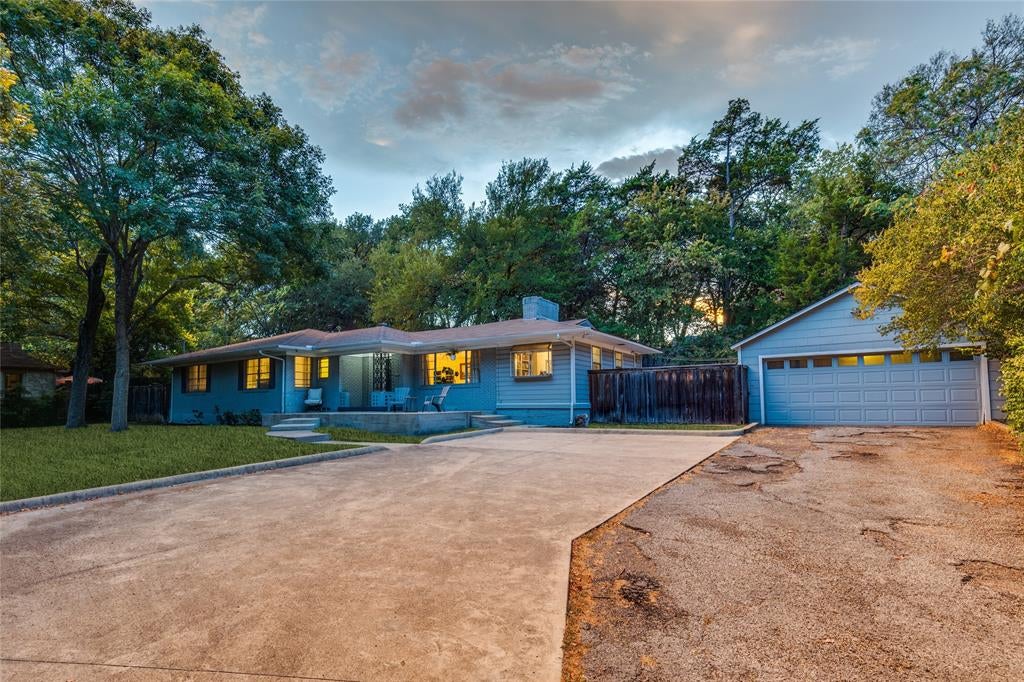
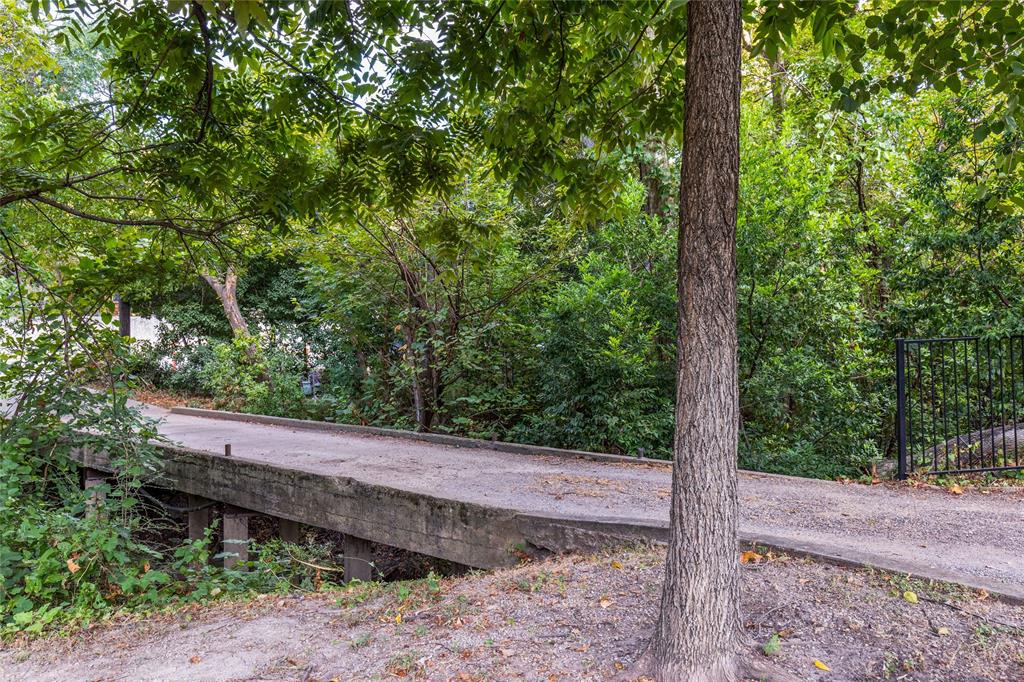
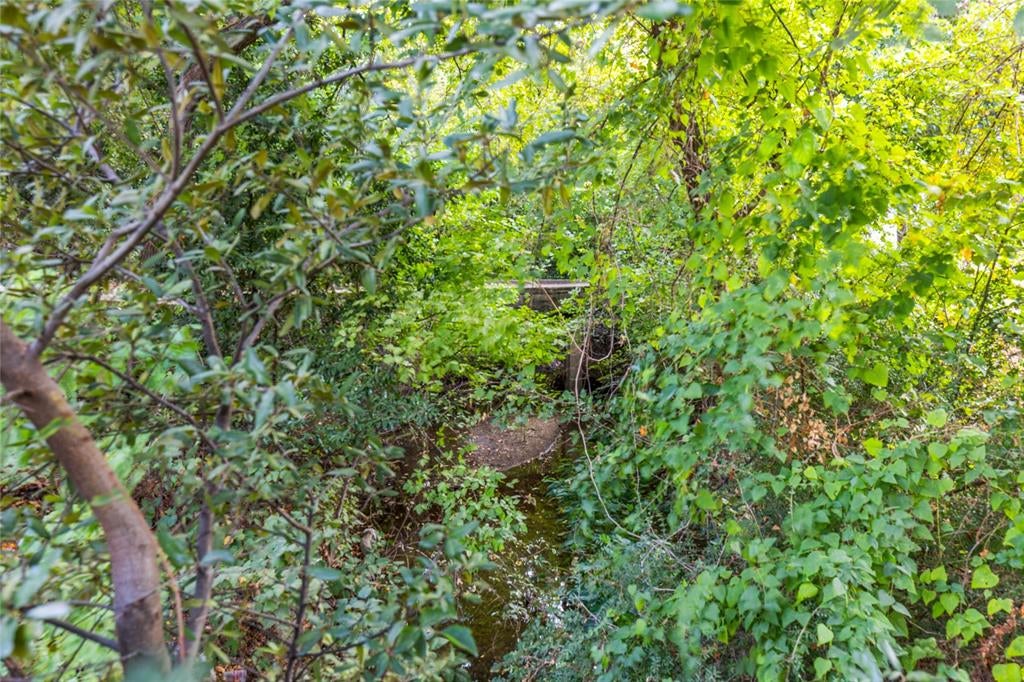
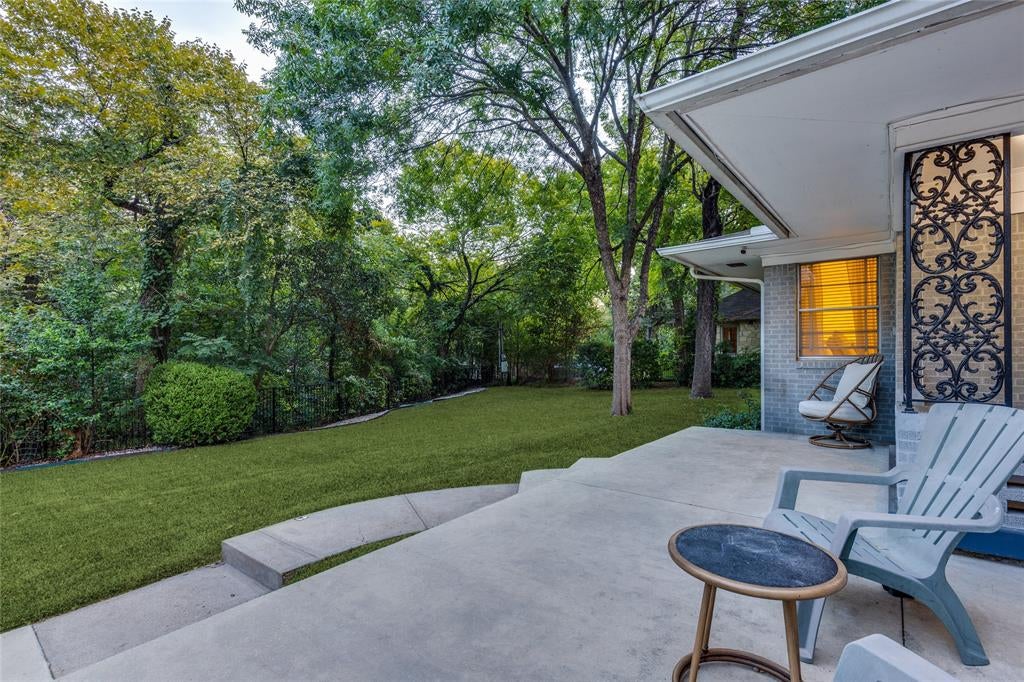
Part of the socially vibrant West Kessler Neighborhood Association, this distinctive Midcentury home occupies a nearly half-acre wooded setting with a fascinating Oak Cliff pedigree. Custom-built for J. Walter Nyquist, Vice President of Meletio Electric, and believed to be a Pyka-Built residence, it reflects the influence of celebrated Dallas architect Charles Dilbeck, for whom noted Oak Cliff builder Ben Pyka worked as a contractor. Inside, hardwood floors, vaulted ceilings, expansive windows, original built-ins, and a dramatic floor-to-ceiling brick fireplace create unmistakable character. Open spaces overlook the mature trees, while crafted details like a built-in serving buffet and the Dutch door to the Third Bedroom evoke the individuality associated with Pyka and Dilbeck. The light-filled Kitchen retains abundant cabinetry and its incredible original Thermador built-in oven. The Primary Suite features windows on two exposures, a generous Walk-In Closet with Elfa shelving, and a wonderfully preserved vintage Ensuite Bath with colorful period tile. The Guest Bath is thoughtfully updated with a glass-enclosed walk-in shower. The Third Bedroom, with natural light from 3 exposures, offers flexibility as a Home Office, Library, Creative Space, or Guest Room. A broad Patio opens to an expansive lawn beneath mature trees. The Detached Garage has upgraded power to support EV charging, while a large Workshop behind it—with windows and its own exterior door—offers exceptional space for a Studio, hobbies, projects, or storage. Nearly eight decades after a 1947 advertisement described this creekside property as a “rustic paradise,” the phrase still feels remarkably apt. Cross the bridge over the creek and arrive beneath a mature tree canopy, where the setting feels unexpectedly removed from the city—a singular Oak Cliff home with architecture, land, history, and a genuine sense of place.

Save
Ask
Tour
Hide
Share
Listing Snapshot
Price 
$535,000
Days On Site 
4 Days
Bedrooms 
3
Inside Area (SqFt) 
1,786 sqft
Total Baths 
2
Full Baths 
2
Partial Baths 
N/A
Lot Size 
0.499 Acres
Year Built 
1952
MLS® Number 
21390494
Status 
Active
Property Tax 
N/A
HOA/Condo/Coop Fees 
N/A
Sq Ft Source 
N/A
Friends & Family
Recent Activity
4 days agoListing updated with changes from the MLS®
4 days agoListing first seen on site
General Features
Acres 
0.499
Foundation 
Pillar/Post/Pier
Garage 
Yes
Garage Spaces 
2
Levels 
One
Parking 
Additional ParkingDrivewayGarageGarage Door OpenerGarage Faces FrontKitchen LevelParking PadSide By SideWorkshop in Garage
Property Sub Type 
Single Family Residence
Sewer 
Public Sewer
Special Circumstances 
Standard
Style 
Mid-Century Modern
Water Source 
Public
Interior Features
Appliances 
DishwasherDisposalGas Range
Cooling 
Ceiling Fan(s)Central AirElectricWindow Unit(s)
Fireplace 
Yes
Fireplace Features 
Decorative
Fireplaces 
1
Flooring 
Ceramic TileWood
Heating 
CentralNatural Gas
Interior 
Built-in FeaturesChandelierDry BarNatural WoodworkOpen FloorplanPantryTile CountersVaulted Ceiling(s)Walk-In Closet(s)High Speed Internet
Laundry Features 
In Kitchen
Window Features 
Window Coverings
Bath-Full 
Dimensions - 5 x 9Level - First
Bedroom 
Dimensions - 11 x 13Level - First
Dining Room 
Dimensions - 10 x 12Level - First
Kitchen 
Dimensions - 11 x 18Level - FirstFeatures - Pantry, Tile Counters
Living Room 
Dimensions - 18 x 19Level - First
Master Bathroom 
Dimensions - 7 x 9Level - FirstFeatures - Tile Counters
Master Bedroom 
Dimensions - 12 x 13Level - FirstFeatures - Walk-In Closet(s)
Utility Room 
Dimensions - 6 x 8Level - FirstFeatures - Other
Workshop 
Dimensions - 8 x 16Level - First
Save
Ask
Tour
Hide
Share
Exterior Features
Construction Details 
Brick
Fencing 
Wood
Lot Features 
LandscapedMany TreesWaterfront
Other Structures 
Garage(s)Workshop
Patio And Porch 
Front PorchPatioSide Porch
Roof 
Composition
Waterfront 
Yes
Waterfront Features 
Creek
Windows/Doors 
Window Coverings
Community Features
School District 
Dallas ISD
Financing Terms Available 
CashConventional
Schools
School District
Dallas ISD
Elementary School
Kahn
Middle School
Raul Quintanilla
High School
Sunset
Listing courtesy of Brian Davis of Briggs Freeman Sotheby's Int'l bdavis@briggsfreeman.com


© 2020 North Texas Real Estate Information Systems. All rights reserved. Information is deemed reliable but is not guaranteed accurate by the MLS or NTREIS. The information being provided is for the consumer's personal, non-commercial use, and may not be reproduced, redistributed, or used for any purpose other than to identify prospective properties consumers may be interested in purchasing.
Last checked: 2026-10-13 01:11 PM CDT

Neighborhood & Commute
Source: Walkscore
Save
Ask
Tour
Hide
Share