
5109 Jefferson DriveSachse, TX 75048
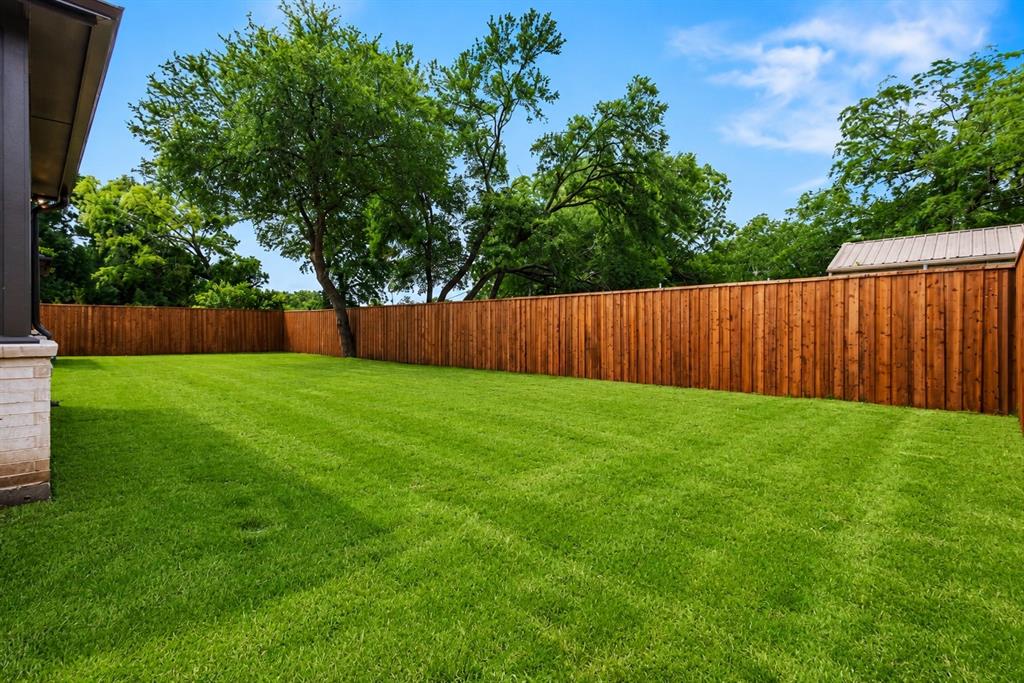
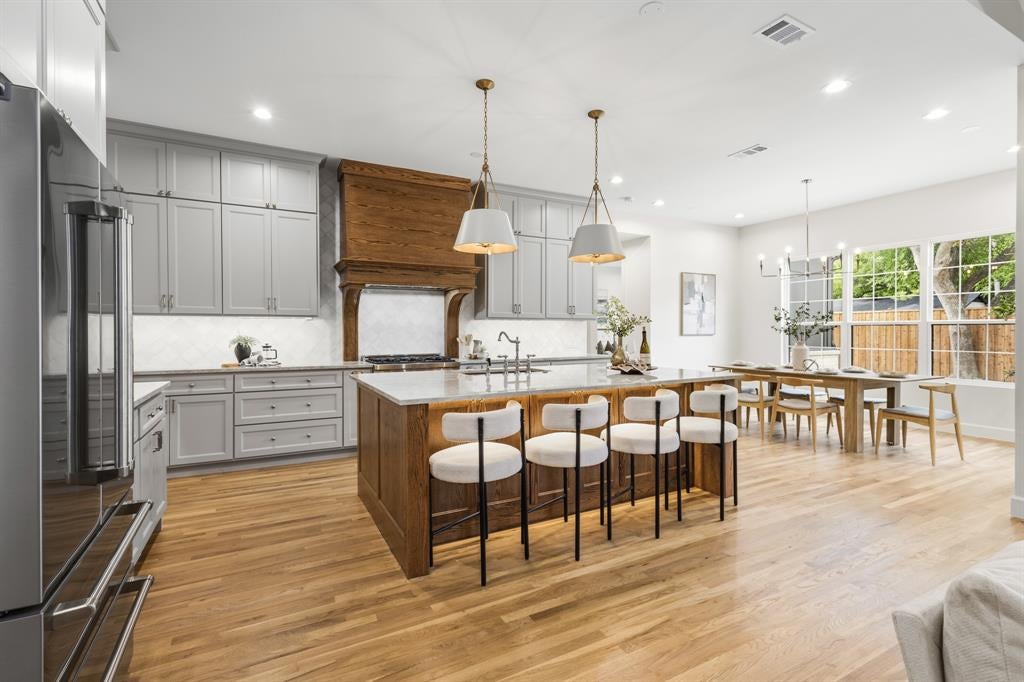
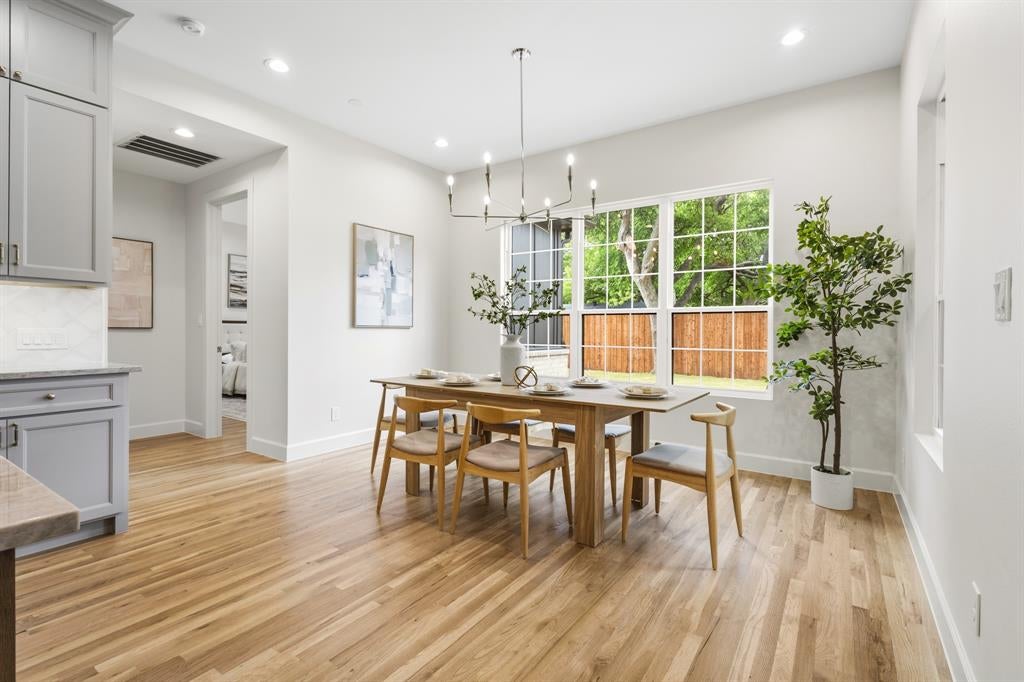
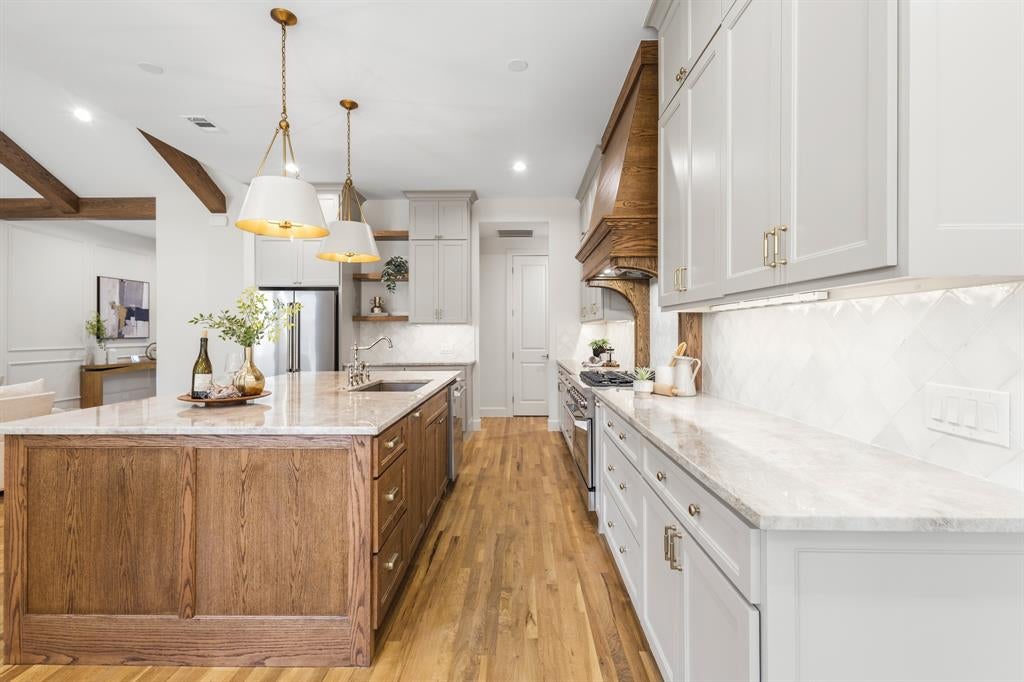
**Seller Incentive!** With an acceptable offer, the seller is willing to contribute toward a permanent interest rate buydown to help secure a lower fixed mortgage rate or provide assistance with buyer closing costs. Seller concessions are negotiable and subject to lender guidelines and loan program requirements. Welcome to this stunning modern farmhouse in the highly sought-after Sachse South Estates! This elevated new construction home blends luxurious design with everyday comfort, featuring stone accents, bold architectural lines, soaring vaulted ceilings, and exposed wood beams. Ideally located near Firewheel shopping and entertainment, Firewheel Golf Park, Breckinridge Park trails, President George Bush Turnpike, and SH-78. Designed for functionality and elegance, this home offers 4 spacious bedrooms, 3.5 spa-inspired bathrooms, a private office with custom built-ins, a versatile media flex room, and a dedicated coffee bar. Expansive windows fill the home with natural light, while rich white oak flooring and designer lighting enhance its sophisticated character. The chef’s kitchen features premium ZLINE appliances, custom cabinetry, stunning quartzite countertops, and designer finishes, flowing seamlessly into the open-concept living and dining areas. The luxurious primary suite offers a spa-like bathroom and an expansive custom walk-in closet with built-in cabinetry and boutique-style organization. Enjoy the covered patio and professionally designed outdoor space with built-in irrigation. Additional features include a high-efficiency dual HVAC system, tankless water heater, full foam encapsulation, and smart home technology. A rare opportunity to own a beautifully designed modern farmhouse in one of Sachse’s most desirable communities!
| 2 weeks ago | Listing updated with changes from the MLS | |
| 2 weeks ago | Price changed to $829,999 | |
| 2 months ago | Listing first seen on site |

© 2020 North Texas Real Estate Information Systems. All rights reserved. Information is deemed reliable but is not guaranteed accurate by the MLS or NTREIS. The information being provided is for the consumer's personal, non-commercial use, and may not be reproduced, redistributed, or used for any purpose other than to identify prospective properties consumers may be interested in purchasing.
Last checked: 2026-11-09 09:38 AM CST
Did you know? You can invite friends and family to your search. They can join your search, rate and discuss listings with you.