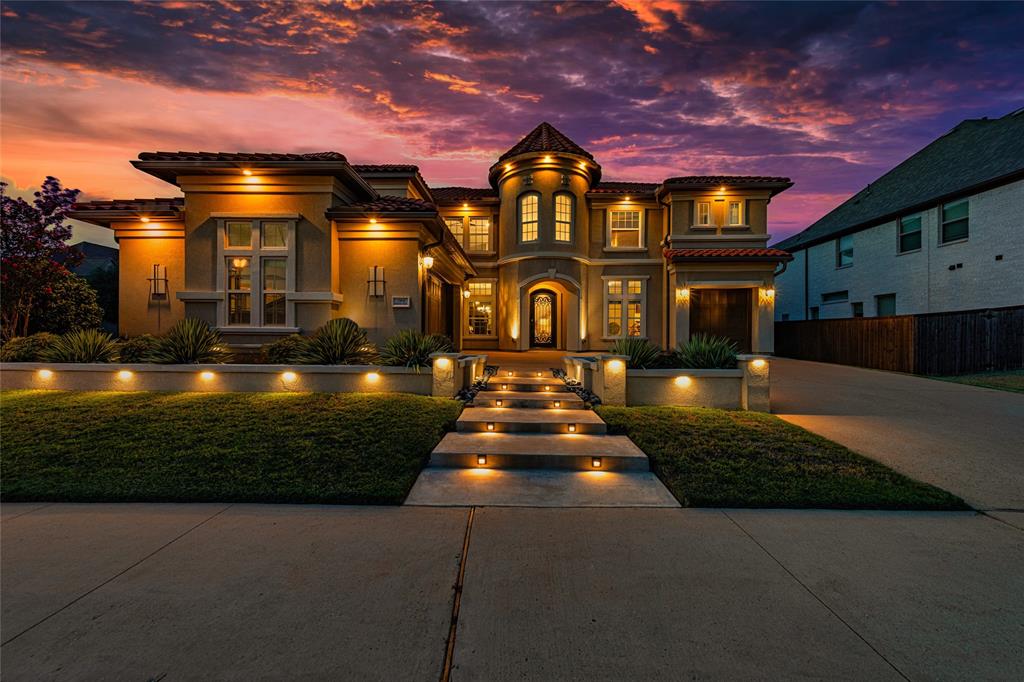
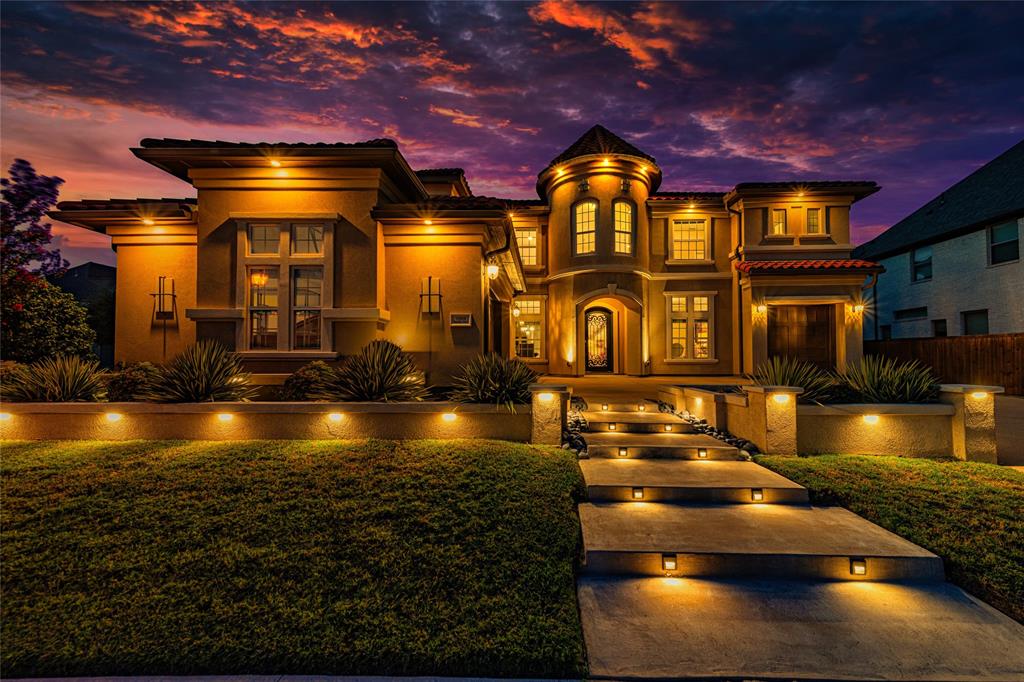
Come and have a look at this beautiful home! filled with natural light and positive energy. This is a replica of John R.Landon’s most popular 745 plan home with $250K+ in upgrades, true replica of the builder’s model home. Set on a nearly quarter-acre 80ft corner lot in prestigious Lexington Country, this meticulously maintained 5-bedroom, 5-bath home offers a terracotta tile roof, stucco exterior, 3-car garage, 20-foot ceilings and 36+ windows. Hand-scraped downstairs floors and stairs, recessed and puck lighting add warmth throughout.
The primary suite has an ensuite bath; a second downstairs bedroom also has an ensuite. Upstairs are three bedrooms, each with a full ensuite bath, plus a media and game room. The designer kitchen features an Electrolux 6-burner cooktop, double ovens, 54-inch ceiling-height Zephyr hood, custom glass-front cabinetry with accent lighting, Level 6 White Ice granite, pot filler, spice rack, oversized island, travertine floors, dentil molding, stone sink and custom cabinetry. See private remarks for the upgrade list.
A second kitchen in the converted garage bay has plumbing, electrical, ventilation and AC; it can be converted back to a garage. Enjoy surround sound, a covered patio with stone fireplace and TV area, landscaped front yard, exterior LED lighting, 8-foot privacy fence and spacious backyard ready for your landscaping vision. The owner skipped a pool; the community pool is a two-minute walk away. Garage-wall insulation and a radiant barrier beneath the roof help keep utility bills low.
Upgrades include a Jacuzzi tub, 20-foot gas fireplace with glass cover, Texas River wrought-iron entry door, upgraded 8-foot interior doors and hardware, 7.14-inch baseboards and two tankless water heaters.
Lexington Country offers 24-hour guarded entry and surveillance, pool, clubhouse, fitness and event centers, parks, playgrounds and trails. Located in the heart of Frisco, near everything that you wish for and all exemplary schools!
Listing Snapshot
Inside Area (SqFt)
4,512 sqft
HOA/Condo/Coop Fees
$125 monthly
Recent Activity
| 7 days ago | | Listing updated with changes from the MLS |
| a month ago | | Price changed to $1,399,800 |
| 2 months ago | | Listing first seen on site |
General Features
Green Energy Efficient
HVACInsulationThermostatWindows
Parking
Additional ParkingConcreteConverted GarageDirect AccessDrivewayEnclosedGarageGarage Door OpenerGarage Faces FrontGarage Faces SideGatedAttached
Property Sub Type
Single Family Residence
Security
Carbon Monoxide Detector(s)Fire AlarmGated CommunityKey Card EntrySecurity GateSecurity GuardSecurity LightsSecurity ServiceSecurity SystemSmoke Detector(s)
Special Circumstances
Standard
Utilities
Cable Available
Interior Features
Appliances
Built-In Gas RangeDishwasherDisposalDryerElectric CooktopGas CooktopGas OvenGas RangeGas Water HeaterIce MakerMicrowaveConvection OvenDouble OvenRefrigeratorTankless Water HeaterVented Exhaust FanWasher
Cooling
Attic FanCeiling Fan(s)Central AirElectricENERGY STAR Qualified Equipment
Fireplace Features
Family RoomGasGas StarterGlass DoorsInsertLiving RoomMasonryOutsideSee RemarksStoneSee Through
Flooring
CarpetHardwoodStone
Heating
Exhaust FanFireplace InsertCentralENERGY STAR Qualified EquipmentFireplace(s)Natural Gas
Interior
Built-in FeaturesChandelierDouble VanityEat-in KitchenGranite CountersKitchen IslandOpen FloorplanPantryVaulted Ceiling(s)Walk-In Closet(s)High Speed InternetWired for SoundIn-Law Floorplan
Laundry Features
Electric Dryer HookupGas Dryer HookupWasher Hookup
Window Features
Bay Window(s)Window Coverings
Bath-Full
Dimensions - 9 x 5Level - Second
Bedroom
Dimensions - 14 x 13Level - SecondFeatures - Walk-In Closet(s)
Bedroom-2nd Primary
Dimensions - 14 x 12Level - FirstFeatures - Walk-In Closet(s)
Bonus Room
Dimensions - 20 x 10Level - First
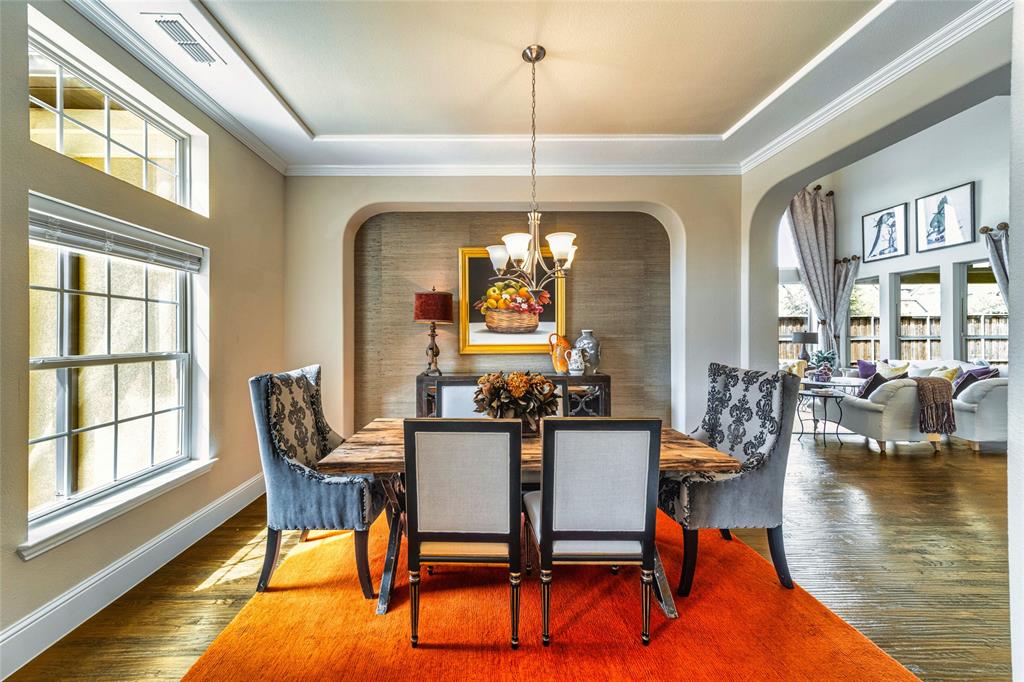
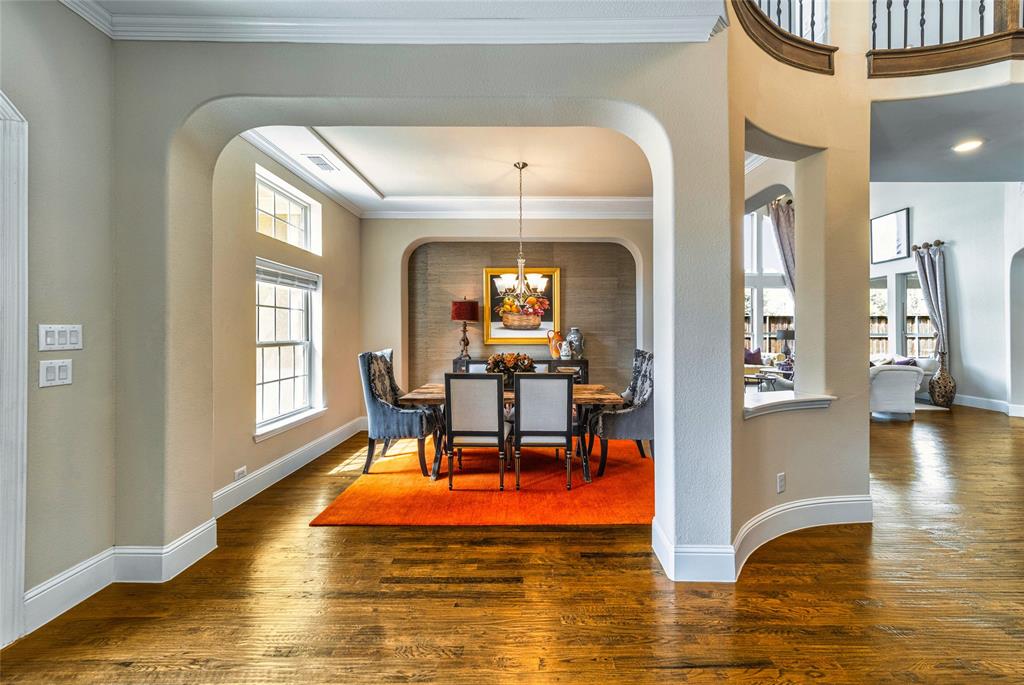
Dining Room
Dimensions - 15 x 11Level - First
Family Room
Dimensions - 26 x 19Level - FirstFeatures - Ceiling Fan(s)
Game Room
Dimensions - 27 x 15Level - SecondFeatures - Ceiling Fan(s)
Kitchen
Dimensions - 25 x 22Level - FirstFeatures - Breakfast Bar, Eat-in Kitchen, Kitchen Island, Pantry
Laundry
Dimensions - 10 x 6Level - First
Living Room
Dimensions - 15 x 12Level - First
Master Bathroom
Dimensions - 15 x 15Level - FirstFeatures - Bidet
Master Bedroom
Dimensions - 23 x 17Level - FirstFeatures - Ceiling Fan(s), Walk-In Closet(s)
Media Room
Dimensions - 20 x 13Level - Second
Exterior Features
Construction Details
Wood SidingStoneConcreteFrameRadiant BarrierStucco
Exterior
Rain GuttersLightingPrivate EntrancePrivate YardGarden
Lot Features
Corner LotLandscaped
Patio And Porch
CoveredSide Porch
Windows/Doors
Bay Window(s)Window Coverings
Community Features
Association Fee Frequency
Monthly
Community Features
PoolGatedClubhousePlaygroundSidewalks
School District
Frisco ISD
Financing Terms Available
CashConventionalFHAVA Loan
Schools
School DistrictFrisco ISD
Listing courtesy of Syeda Haque of Mersal Realty shammahaque17@gmail.com

© 2020 North Texas Real Estate Information Systems. All rights reserved. Information is deemed reliable but is not guaranteed accurate by the MLS or NTREIS. The information being provided is for the consumer's personal, non-commercial use, and may not be reproduced, redistributed, or used for any purpose other than to identify prospective properties consumers may be interested in purchasing.
Last checked: 2026-11-22 03:20 PM CST
Source: Walkscore

Did you know? You can invite friends and family to your search. They can join your search, rate and discuss listings with you.