
1515 Eminence LaneWylie, TX 75098
Mortgage Calculator
Monthly Payment (Est.)
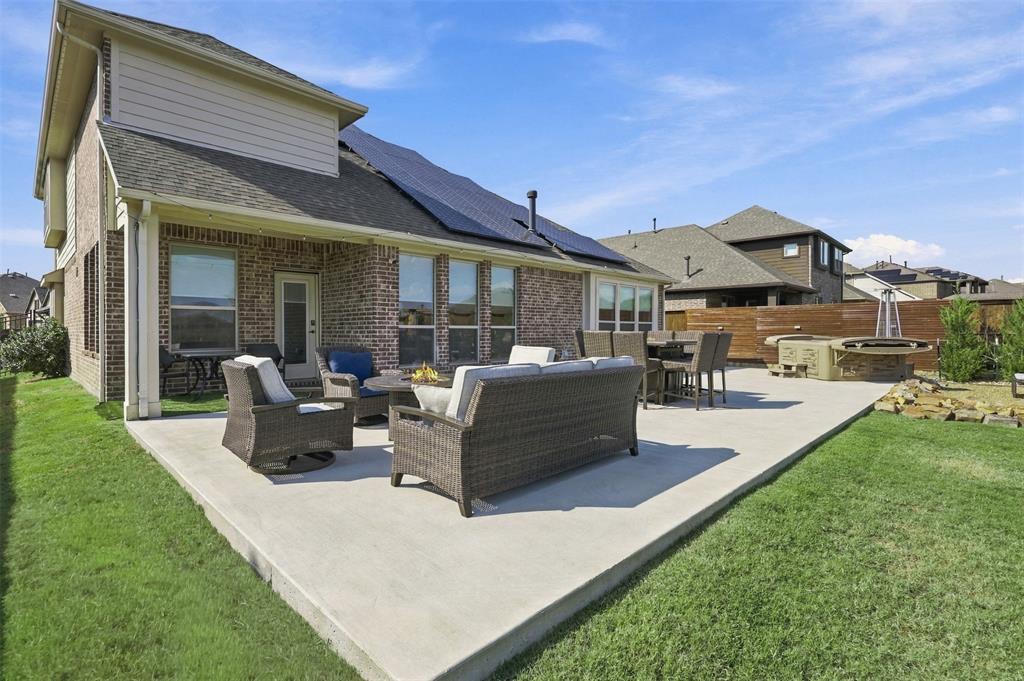
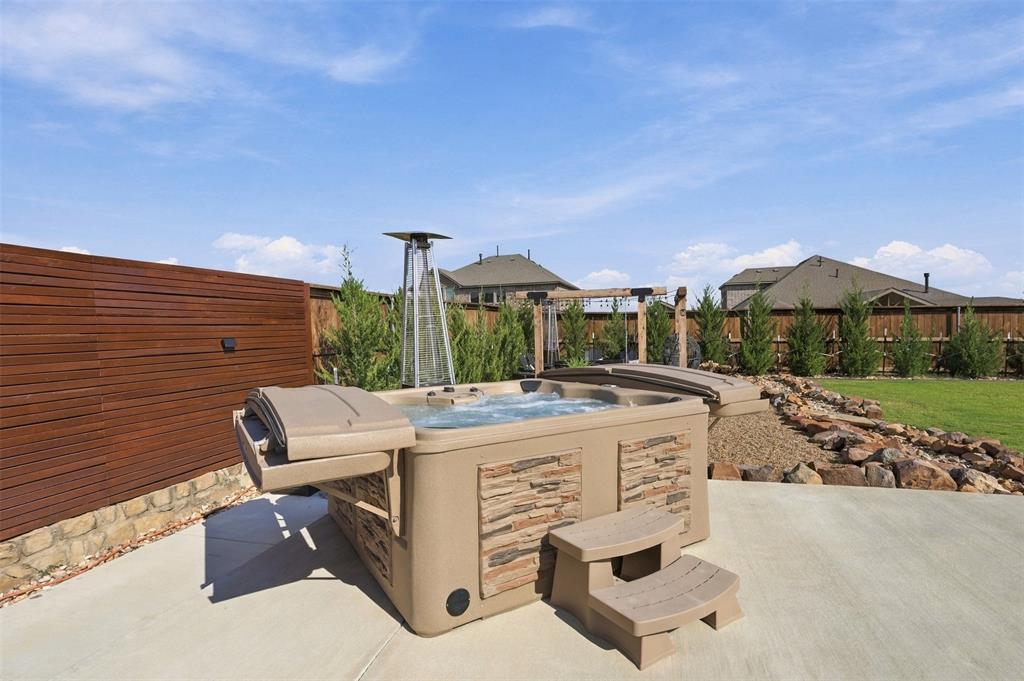
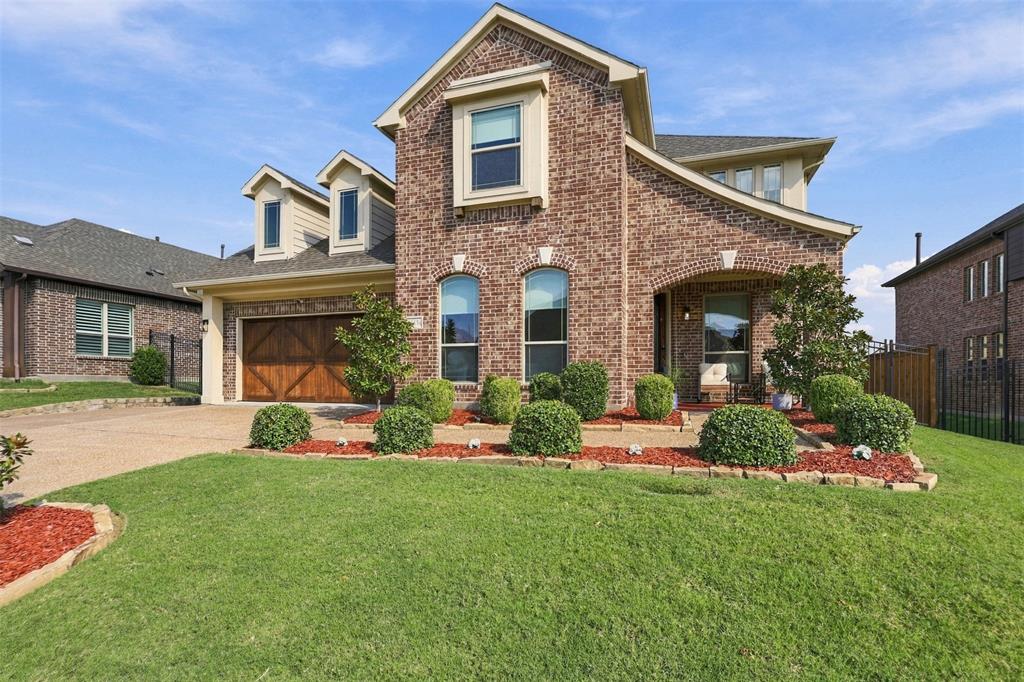
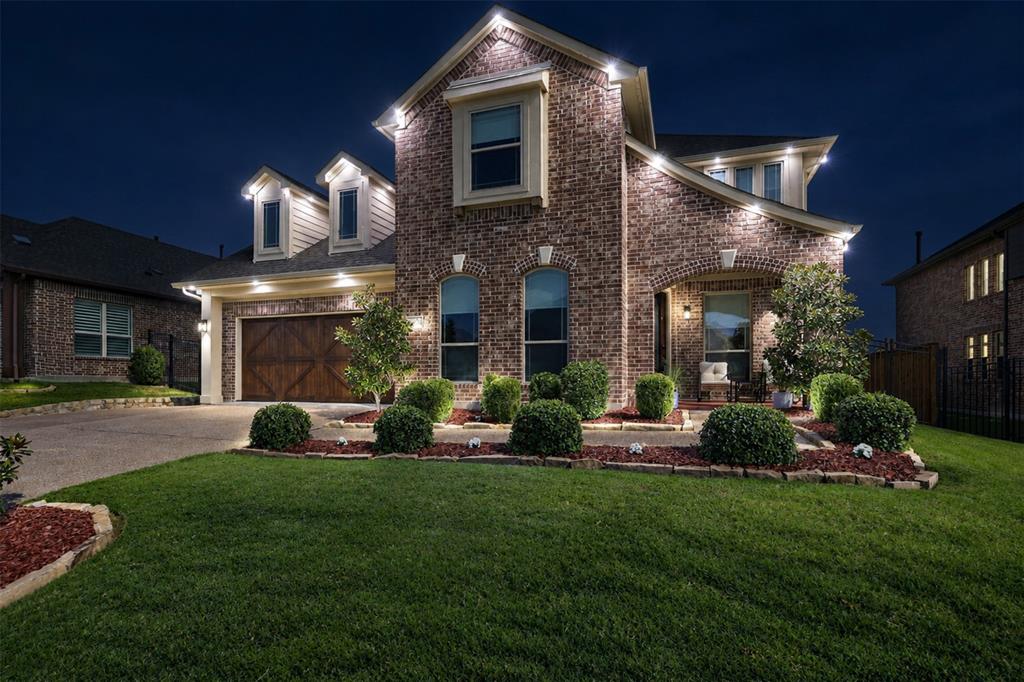
Enter an interest rate to see your estimated monthly payment.This exceptional Bloomfield home blends luxury, comfort, and unmatched entertaining spaces. Located in the sought-after Inspiration community within award winning Wylie ISD, this property delivers both elite functionality and an enviable lifestyle. Accommodate guests or multi-generational needs with 5 bedrooms and 3 bathrooms, with 2 bedrooms on the main level. Upstairs includes a dedicated game room, media room, full bath and three guest rooms, two of which are currently used as a teen suite or mother-in-law suite that can easily be converted back into two bedrooms if needed. Enjoy upgrades including custom-built premium window shades throughout (with full blackout shades in the bedrooms), a custom safety gate at the top of the stairs, dimmable light switches, built-in electric outlets behind every TV, epoxy garage floor, and even an exclusive custom dog suite built right into the utility room. Step outside into a private, resort-style oasis crafted for year-round hosting. The expanded back patio seamlessly extends hosting space outdoors with multiple lounging spaces. Unwind by a stunning, custom-built firepit and swing set or take a dip in your luxurious hot tub. The entire backyard perimeter is lined with 20 high-end Spartan Juniper privacy trees for maximum seclusion. Control the vibe of the exterior lighting via your smartphone with a permanent LED track lighting system (Jellyfish Lighting) installed along the exterior trim, beautifully complemented by updated modern outdoor fixtures.The upgrades continue across the exterior with an expanded front driveway for extra guest or golf cart parking, a brand-new concrete side walkway, and built-in automatic retractable hose reels for effortless maintenance. You are just steps away from premier resort-style community amenities including access to Lake Lavon, Club Inspiration, fitness center, pools, lazy river, putting green, playgrounds, and volleyball courts. Home includes paid off solar panels.
| 2 days ago | Listing updated with changes from the MLS® | |
| 4 weeks ago | Listing first seen on site |

© 2020 North Texas Real Estate Information Systems. All rights reserved. Information is deemed reliable but is not guaranteed accurate by the MLS or NTREIS. The information being provided is for the consumer's personal, non-commercial use, and may not be reproduced, redistributed, or used for any purpose other than to identify prospective properties consumers may be interested in purchasing.
Last checked: 2026-10-18 08:42 PM CDT