
7209 Royal Glen TrailMcKinney, TX 75072
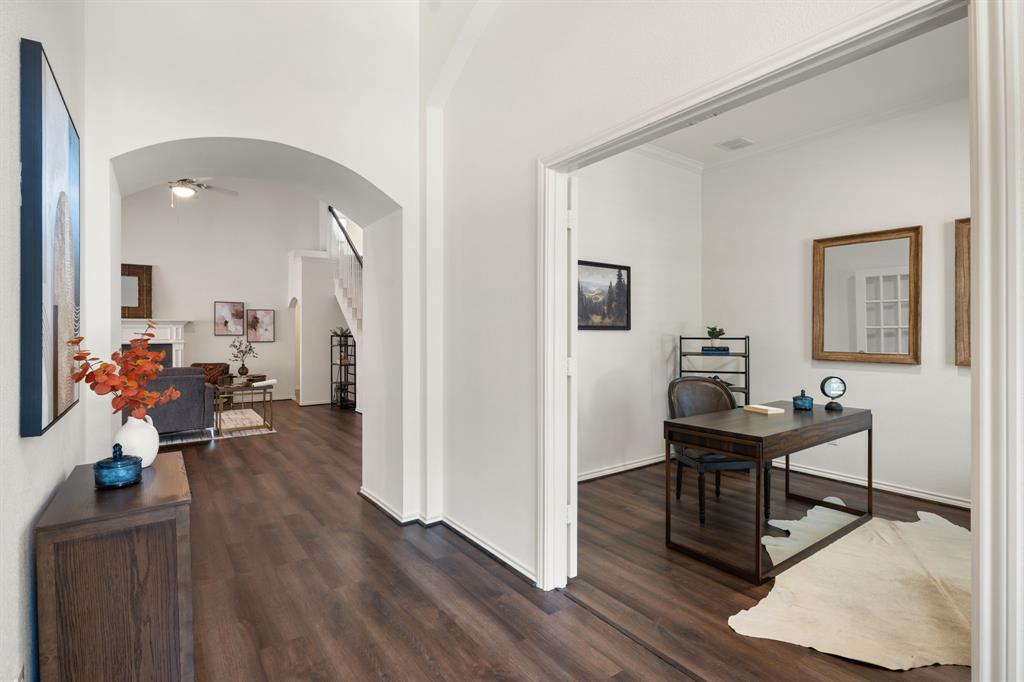
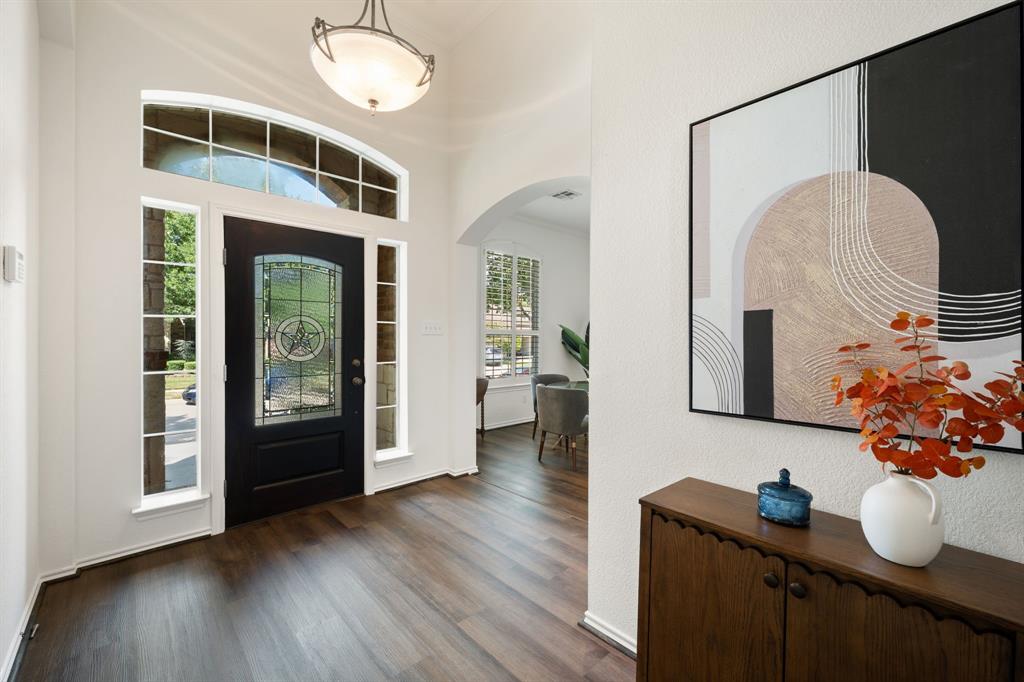
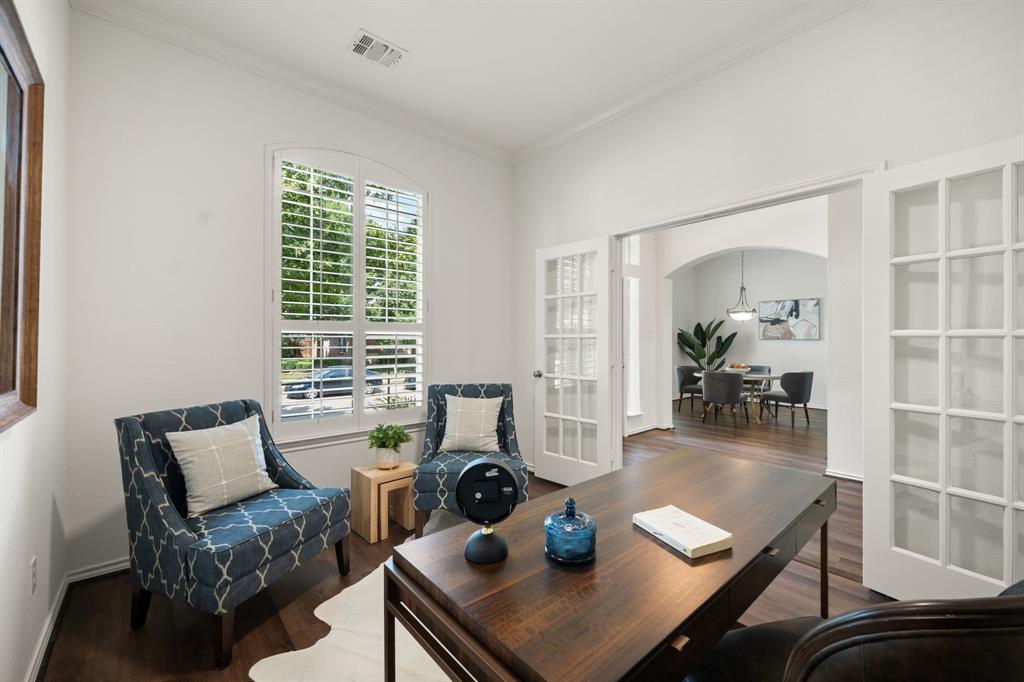
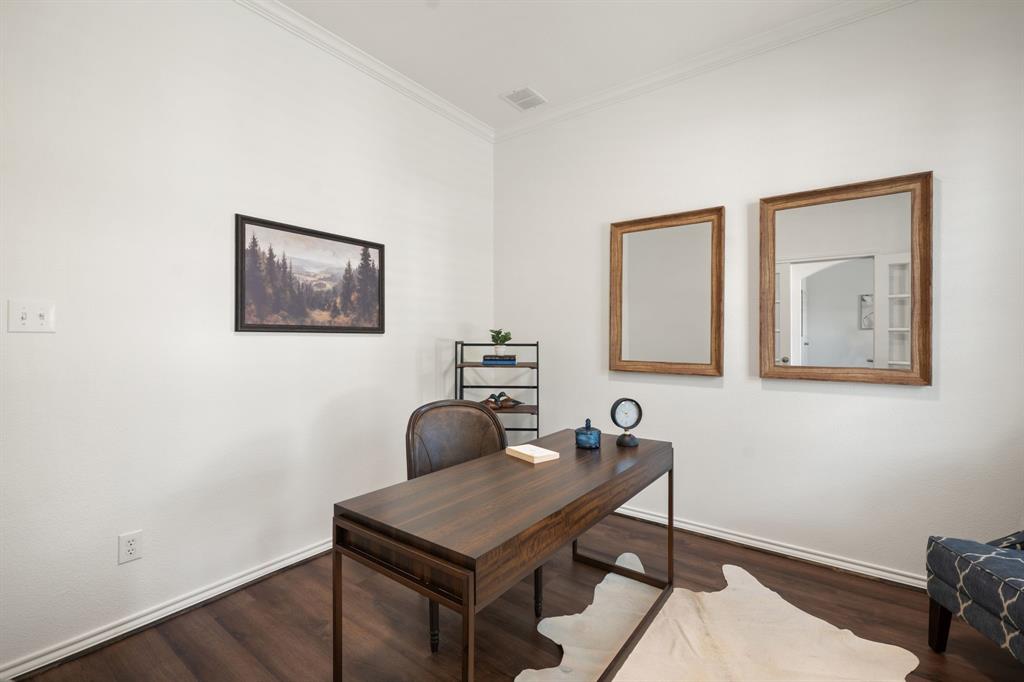
RATE BUY DOWN AVAILABLE! A 2-1 buy down lowers the buyer’s payments in the first two years. Welcome to Stanford Meadow in Stonebridge Ranch, one of McKinney’s most sought-after master-planned golf communities. Come on in. Fresh paint and new flooring throughout make the whole home feel bright and move-in ready. Just off the entry, French doors open to a large private office, which also works well as a library or den. Head into the heart of the home, where the kitchen opens to the living room so the cook is never out of the conversation. You’ll find a gas cooktop, stainless appliances, and an eat-in area that seats six. All appliances convey. All of the extra large bedrooms are on the first floor, and the split floor plan gives the primary suite its own quiet wing. It’s filled with great natural light and has dual vanities, a soaking tub, and a separate shower. The walk-in closet leads straight to the laundry room, which makes laundry day easy. Upstairs, the flex room has its own full bathroom, so it’s an easy fourth bedroom, game room, media room, or second office. Two large closets up here hold seasonal wardrobes and holiday décor, or turn one into a craft or hobby room. Step outside to a charming backyard with a low-maintenance TREX patio. It’s ready for outdoor dining, gardening, pets, or just unwinding. Beyond your own backyard, you can enjoy the Beach & Tennis Club, the aquatic center, scenic lakes and trails, parks, golf, and an active social calendar. Fresh, spacious, and perfectly located, this is McKinney living at its best!
| 3 days ago | Listing updated with changes from the MLS | |
| 4 weeks ago | Price changed to $545,000 | |
| 2 months ago | Listing first seen on site |

© 2020 North Texas Real Estate Information Systems. All rights reserved. Information is deemed reliable but is not guaranteed accurate by the MLS or NTREIS. The information being provided is for the consumer's personal, non-commercial use, and may not be reproduced, redistributed, or used for any purpose other than to identify prospective properties consumers may be interested in purchasing.
Last checked: 2026-11-11 03:32 AM CST
Did you know? You can invite friends and family to your search. They can join your search, rate and discuss listings with you.