Search Dallas Homes For Sale

- Search Dallas Homes For Sale
Save
Ask
Tour
Hide
Share
$315,000
50 Days On Site

3315 Salmon Street
Sachse, TX 75048

For Sale|Single Family Residence|Active
3
Beds
2
Total Baths
2
Full Baths
1,562
SqFt
$202
/SqFt
1999
Built
Subdivision:
Salmon Estates
County:
Dallas
3315 Salmon Street3315 Salmon Street3315 Salmon Street3315 Salmon Street
Save
Ask
Tour
Hide
Share

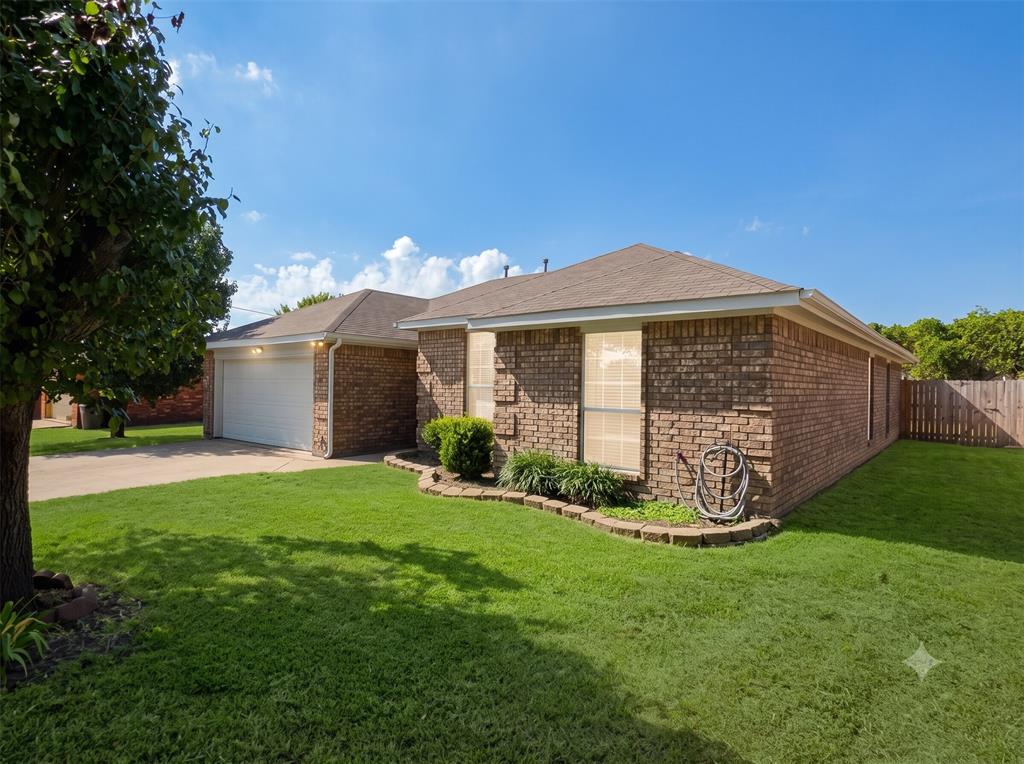
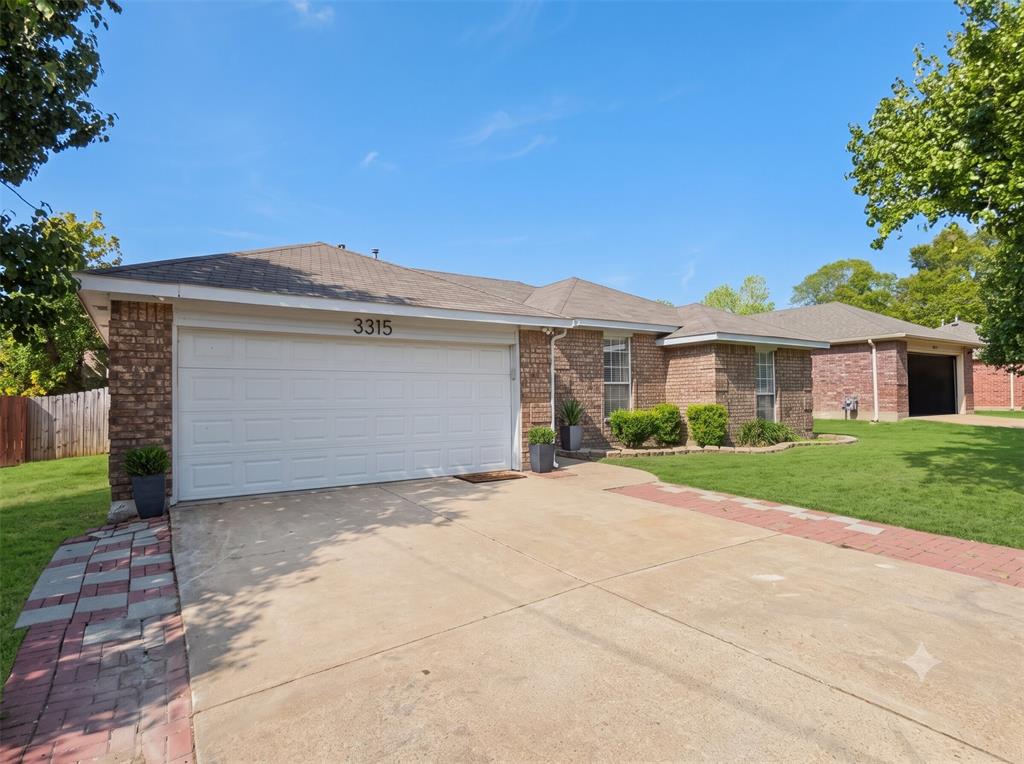
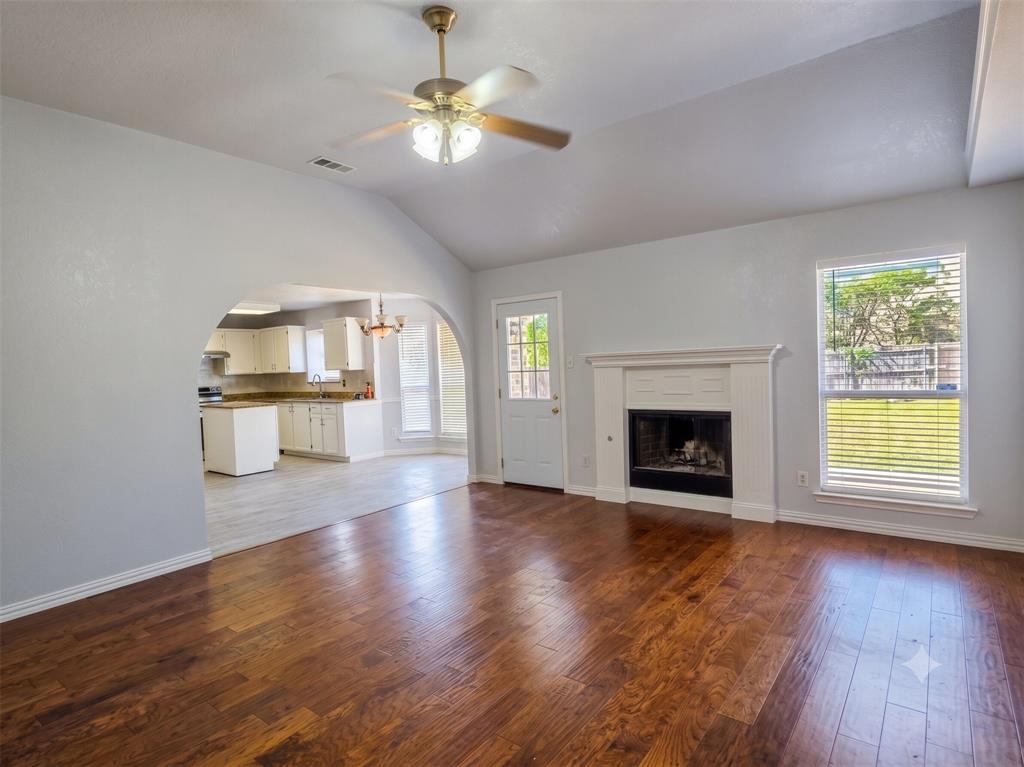
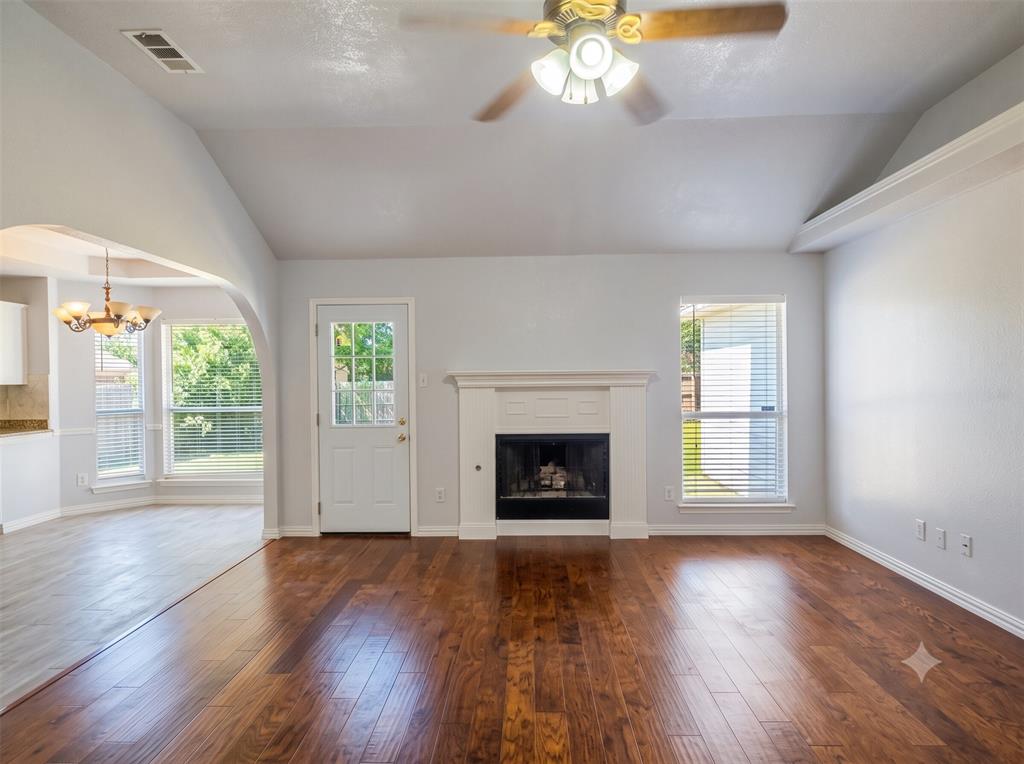
Welcome to this beautifully updated, move-in-ready single-family home located at 3315 Salmon St, Sachse, TX 75048! Offering a spacious 3-bedroom, 2-bathroom layout across 1,562 square feet of livable interior space, this property features extensive modern upgrades that make it feel like a brand-new home. Property Highlights: Complete Interior Refresh: Enjoy a bright, clean atmosphere featuring new, fresh paint and upgraded laminate flooring throughout the main living areas. Gourmet Kitchen: The fully remodeled kitchen comes equipped with stunning new granite countertops and brand-new cabinetry, providing both functional storage and a contemporary design. Modern Bathrooms: Both full bathrooms have been beautifully renovated, showcasing new sinks, stylish vanities, and fully updated fixtures. Enhanced Curb Appeal: Step outside to an attractive exterior with newly upgraded landscaping, adding instant charm to this brick-construction property.

Save
Ask
Tour
Hide
Share
Listing Snapshot
PriceĀ 
$315,000
Days On SiteĀ 
50 Days
BedroomsĀ 
3
Inside Area (SqFt)Ā 
1,562 sqft
Total BathsĀ 
2
Full BathsĀ 
2
Partial BathsĀ 
N/A
Lot SizeĀ 
0.197 Acres
Year BuiltĀ 
1999
MLS NumberĀ 
21391182
StatusĀ 
Active
Property TaxĀ 
$8,277
HOA/Condo/Coop FeesĀ 
N/A
Sq Ft SourceĀ 
N/A
Friends & Family
Recent Activity
a month agoListing updated with changes from the MLS
a month agoPrice changed to $315,000
2 months agoListing first seen on site
General Features
AcresĀ 
0.197
Attached GarageĀ 
Yes
FoundationĀ 
Slab
GarageĀ 
Yes
Garage SpacesĀ 
2
LevelsĀ 
One
ParkingĀ 
Garage Door OpenerGarage Faces FrontAttached
Property Sub TypeĀ 
Single Family Residence
SewerĀ 
Public Sewer
Special CircumstancesĀ 
Standard
StyleĀ 
Traditional
UtilitiesĀ 
Cable Available
Water SourceĀ 
Public
Interior Features
AppliancesĀ 
DishwasherElectric CooktopMicrowaveRefrigerator
CoolingĀ 
Ceiling Fan(s)Central Air
FireplaceĀ 
Yes
Fireplace FeaturesĀ 
Wood BurningGas Log
FireplacesĀ 
1
FlooringĀ 
LaminateTile
HeatingĀ 
CentralElectric
InteriorĀ 
Cedar Closet(s)ChandelierEat-in KitchenKitchen IslandPantryTile Counters
Laundry FeaturesĀ 
Washer Hookup
Window FeaturesĀ 
ShuttersWindow Coverings
BedroomĀ 
Dimensions - 11 x 11Level - FirstFeatures - Cedar Closet(s), Ceiling Fan(s)
KitchenĀ 
Dimensions - 15 x 12Level - FirstFeatures - Eat-in Kitchen
LaundryĀ 
Dimensions - 6 x 0Level - First
Living RoomĀ 
Dimensions - 17 x 15Level - FirstFeatures - Ceiling Fan(s)
Master BedroomĀ 
Dimensions - 15 x 11Level - FirstFeatures - Ceiling Fan(s), Walk-In Closet(s)
Save
Ask
Tour
Hide
Share
Exterior Features
Construction DetailsĀ 
Brick
ExteriorĀ 
Private Yard
FencingĀ 
Back YardFencedWood
Lot FeaturesĀ 
Few TreesInterior LotLandscaped
Patio And PorchĀ 
Deck
RoofĀ 
Composition
Windows/DoorsĀ 
ShuttersWindow Coverings
Community Features
School DistrictĀ 
Garland ISD
Financing Terms AvailableĀ 
CashConventionalFHAVA Loan
Schools
School District
Garland ISD
Elementary School
Choice Of School
Middle School
Choice Of School
High School
Choice Of School
Listing courtesy of Nguyen Nguyen of TNG Realty nguyen@tonnugroup.com


Ā© 2020 North Texas Real Estate Information Systems. All rights reserved. Information is deemed reliable but is not guaranteed accurate by the MLS or NTREIS. The information being provided is for the consumer's personal, non-commercial use, and may not be reproduced, redistributed, or used for any purpose other than to identify prospective properties consumers may be interested in purchasing.
Last checked: 2026-11-09 09:38 AM CST

Neighborhood & Commute
Source: Walkscore
Save
Ask
Tour
Hide
Share