Search Dallas Homes For Sale

- Search Dallas Homes For Sale
Save
Ask
Tour
Hide
Share
$4,500,000
New Listing

11444 Parkchester Drive
Dallas, TX 75230

For Sale|Single Family Residence|Active
5
Beds
7
Total Baths
5
Full Baths
2
Partial Baths
6,729
SqFt
$669
/SqFt
2025
Built
Subdivision:
Preston Haven Estates
County:
Dallas
11444 Parkchester Drive11444 Parkchester Drive11444 Parkchester Drive11444 Parkchester Drive
Save
Ask
Tour
Hide
Share

Mortgage Calculator

Monthly Payment (Est.)

Enter an interest rate to see your estimated monthly payment.
Calculator powered by Showcase IDX, a Constellation1 Company. Copyright ©2026 Information is deemed reliable but not guaranteed.

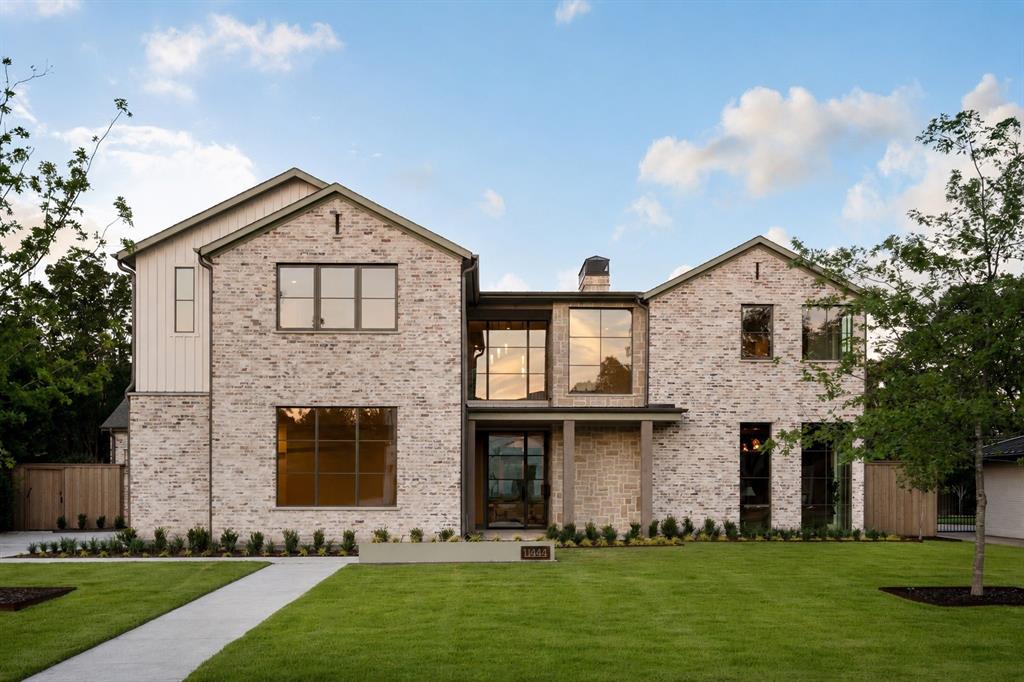
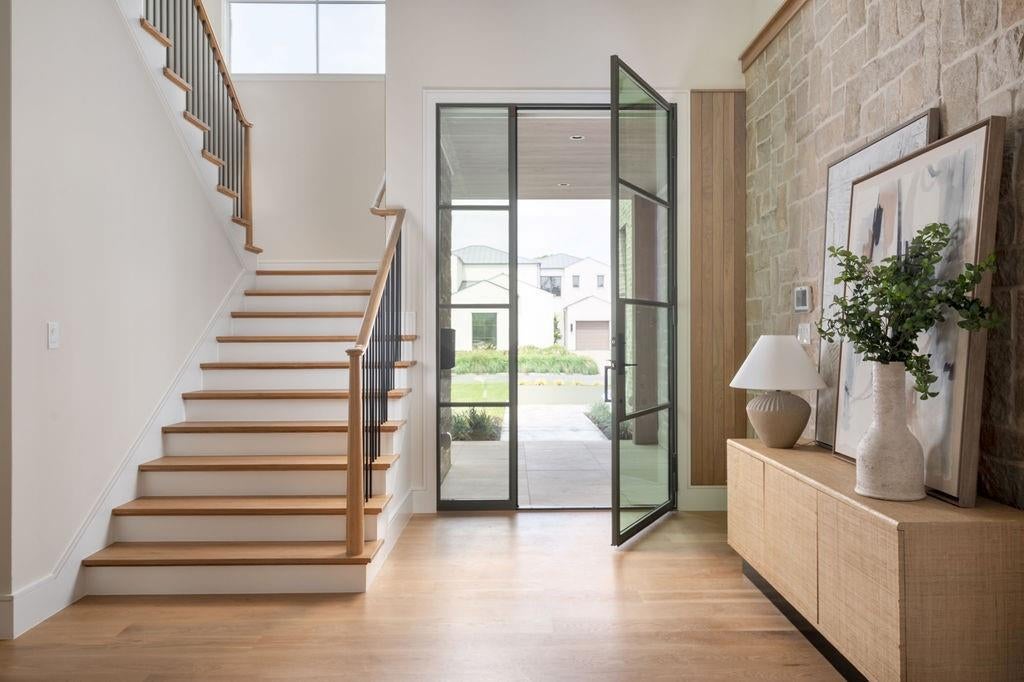
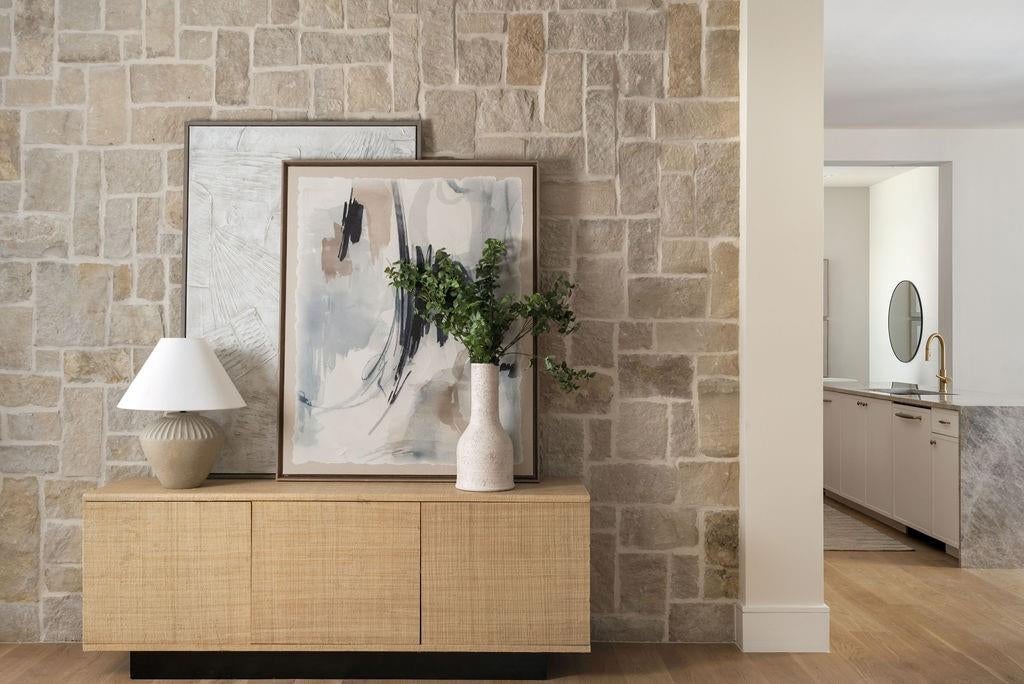
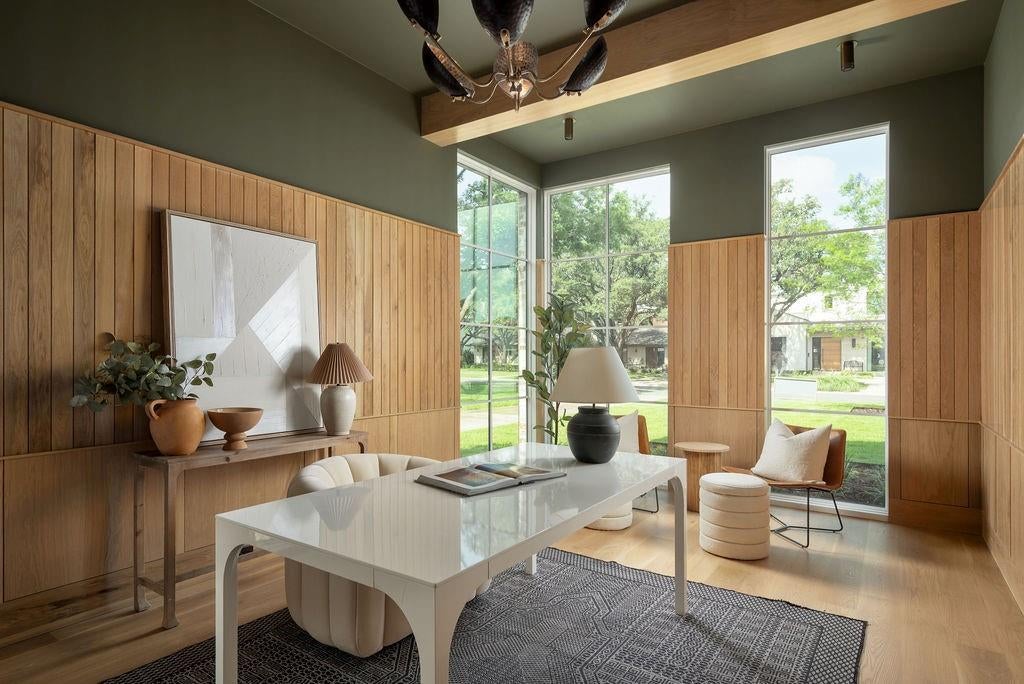
Exceptional new construction by Fifer Custom Homes in the heart of Preston Hollow. Showcasing thoughtful design philosophy + elevated finish selections, this residence pairs timeless architecture with a floor plan tailored for modern living. Spanning 5 bedrooms, 5 full baths + 2 half baths, the home is defined by its seamless flow, generous proportions + abundance of natural light. The chef's kitchen anchors the main level and features custom cabinetry, SubZero Wolf appliances + double islands that overlooks the living and dining rooms, creating an ideal setting for both everyday living and effortless entertaining. The first-floor primary suite is thoughtfully positioned for privacy and serves as a true retreat with spacious dimensions, a spa-inspired bath, washer dryer hookup + beautifully trimmed walk-in closet. A separate 1st floor guest suite offers equally private accommodations for visitors or multigenerational living. An oversized home office is tucked away from the main living areas, providing a quiet and productive work-from-home environment. Upstairs, a spacious game room is complemented by an additional den and versatile flex space that can easily serve as a fitness room, media room, study area or second office. A second utility room adds convenience and functionality to the upper level. Designed to maximize indoor-outdoor living, walls of glass open to a covered patio equipped with automated screens, creating a comfortable outdoor living space that can be enjoyed throughout the year. The backyard is centered around a resort-style pool and enhanced by low-maintenance turf, offering ample space for entertaining, recreation and relaxation. Situated on one of Preston Hollow's most desirable streets, this exceptional property offers convenient access to Dallas' premier private schools, fine dining, shopping and entertainment. A rare opportunity to own a thoughtfully crafted home by one of Dallas' most respected custom builders.

Save
Ask
Tour
Hide
Share
Listing Snapshot
PriceĀ 
$4,500,000
Days On SiteĀ 
0 Days
BedroomsĀ 
5
Inside Area (SqFt)Ā 
6,729 sqft
Total BathsĀ 
7
Full BathsĀ 
5
Partial BathsĀ 
2
Lot SizeĀ 
0.378 Acres
Year BuiltĀ 
2025
MLSĀ® NumberĀ 
21391655
StatusĀ 
Active
Property TaxĀ 
$20,171
HOA/Condo/Coop FeesĀ 
N/A
Sq Ft SourceĀ 
N/A
Friends & Family
Recent Activity
an hour agoListing updated with changes from the MLSĀ®
6 hours agoListing first seen on site
General Features
AcresĀ 
0.378
Attached GarageĀ 
Yes
FoundationĀ 
Slab
GarageĀ 
Yes
Garage SpacesĀ 
3
LevelsĀ 
Two
ParkingĀ 
DrivewayGarageGarage Door OpenerGarage Faces SideInside EntranceKitchen LevelLightedAttached
Property ConditionĀ 
New Construction
Property Sub TypeĀ 
Single Family Residence
SecurityĀ 
Fire Sprinkler SystemSecurity System OwnedSmoke Detector(s)
SewerĀ 
Public Sewer
Water SourceĀ 
Public
Interior Features
AppliancesĀ 
RefrigeratorBuilt-In RefrigeratorDishwasherDisposalGas CooktopMicrowaveDouble Oven
CoolingĀ 
Central AirElectricZoned
FireplaceĀ 
Yes
Fireplace FeaturesĀ 
GasLiving Room
FireplacesĀ 
2
FlooringĀ 
Ceramic TileHardwoodWood
HeatingĀ 
CentralNatural GasZoned
InteriorĀ 
Built-in FeaturesDouble VanityEat-in KitchenKitchen IslandNatural WoodworkOpen FloorplanPantryWalk-In Closet(s)High Speed InternetIn-Law Floorplan
BedroomĀ 
Dimensions - 13 x 16Level - SecondFeatures - Walk-In Closet(s)
Bonus RoomĀ 
Dimensions - 15 x 8Level - Second
Breakfast RoomĀ 
Dimensions - 12 x 12Level - First
Dining RoomĀ 
Dimensions - 15 x 17Level - First
Game RoomĀ 
Dimensions - 20 x 20Level - Second
KitchenĀ 
Dimensions - 18 x 20Level - FirstFeatures - Breakfast Bar, Eat-in Kitchen, Kitchen Island, Pantry
Living RoomĀ 
Dimensions - 13 x 21Level - First
Master BedroomĀ 
Dimensions - 19 x 16Level - FirstFeatures - Walk-In Closet(s)
OfficeĀ 
Dimensions - 12 x 15Level - Second
Utility RoomĀ 
Dimensions - 11 x 7Level - First
Save
Ask
Tour
Hide
Share
Exterior Features
Construction DetailsĀ 
Brick
ExteriorĀ 
Rain GuttersLightingPrivate Yard
FencingĀ 
FullWood
Lot FeaturesĀ 
Interior LotLandscapedLevel
Pool FeaturesĀ 
GuniteHeatedIn GroundPool/Spa Combo
RoofĀ 
CompositionMetal
Community Features
School DistrictĀ 
Dallas ISD
Financing Terms AvailableĀ 
CashConventional
Schools
School District
Dallas ISD
Elementary School
Pershing
Middle School
Benjamin Franklin
High School
Hillcrest
Listing courtesy of Julie Provenzano of Compass RE Texas, LLC. julie.provenzano@compass.com


Ā© 2020 North Texas Real Estate Information Systems. All rights reserved. Information is deemed reliable but is not guaranteed accurate by the MLS or NTREIS. The information being provided is for the consumer's personal, non-commercial use, and may not be reproduced, redistributed, or used for any purpose other than to identify prospective properties consumers may be interested in purchasing.
Last checked: 2026-09-21 02:28 PM CDT

Neighborhood & Commute
Source: Walkscore
Save
Ask
Tour
Hide
Share