Search Dallas Homes For Sale

- Search Dallas Homes For Sale
Save
Ask
Tour
Hide
Share
$3,100,000
New Listing

6835 Redstart Lane
Dallas, TX 75214

For Sale|Single Family Residence|Active
5
Beds
7
Total Baths
5
Full Baths
2
Partial Baths
5,665
SqFt
$547
/SqFt
2026
Built
Subdivision:
Williams-Caruth Terrace
County:
Dallas
6835 Redstart Lane6835 Redstart Lane6835 Redstart Lane6835 Redstart Lane
Save
Ask
Tour
Hide
Share

Mortgage Calculator

Monthly Payment (Est.)

Enter an interest rate to see your estimated monthly payment.
Calculator powered by Showcase IDX, a Constellation1 Company. Copyright ©2026 Information is deemed reliable but not guaranteed.

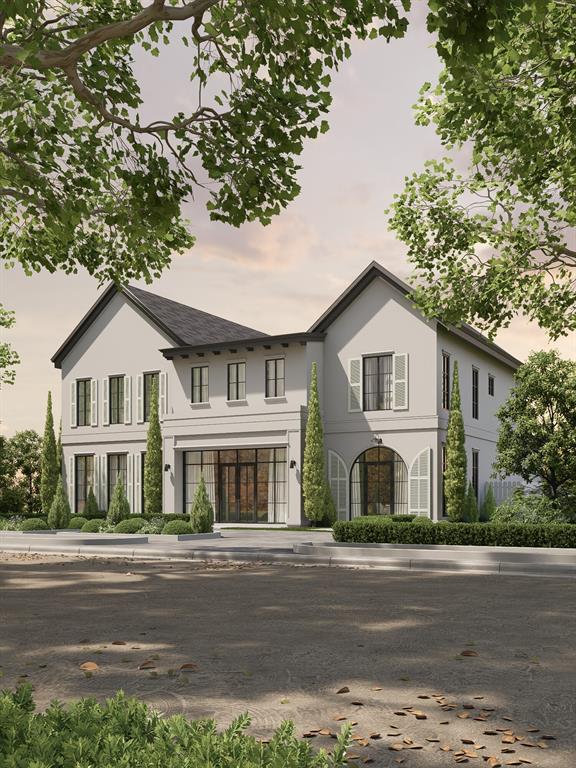
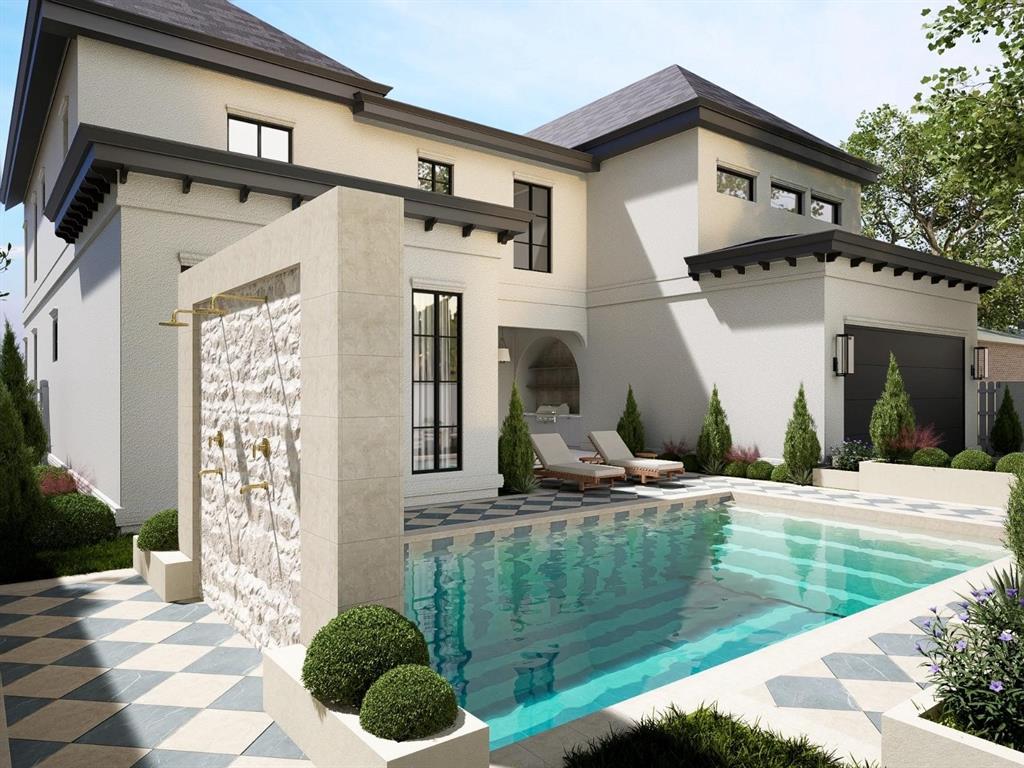
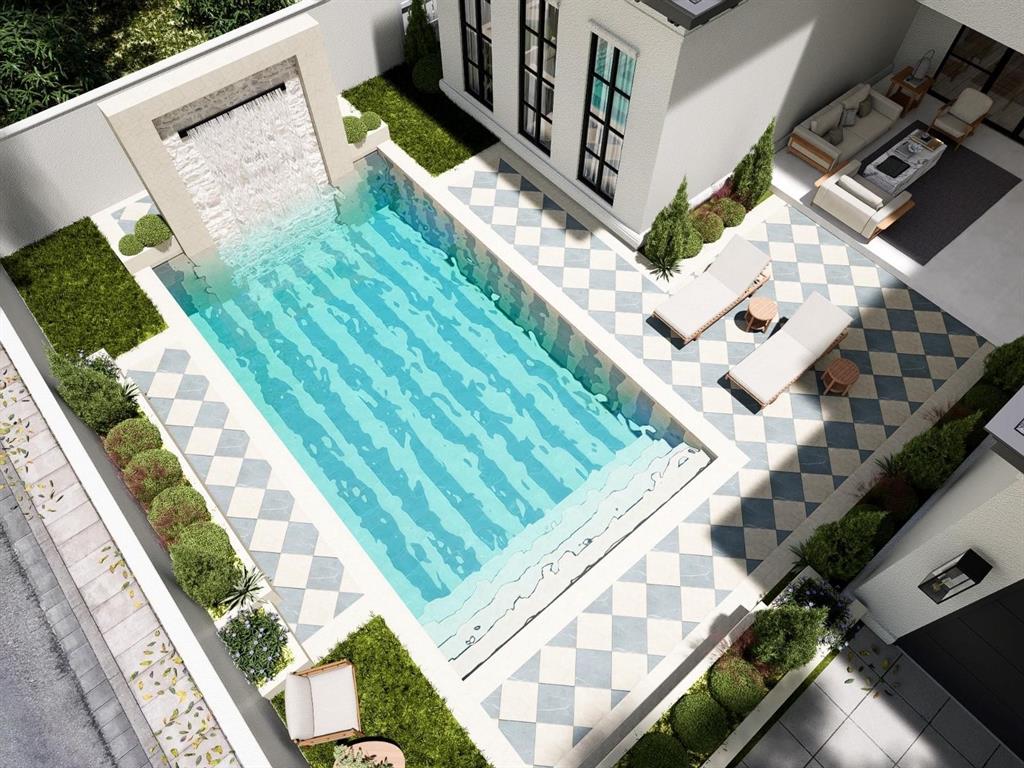
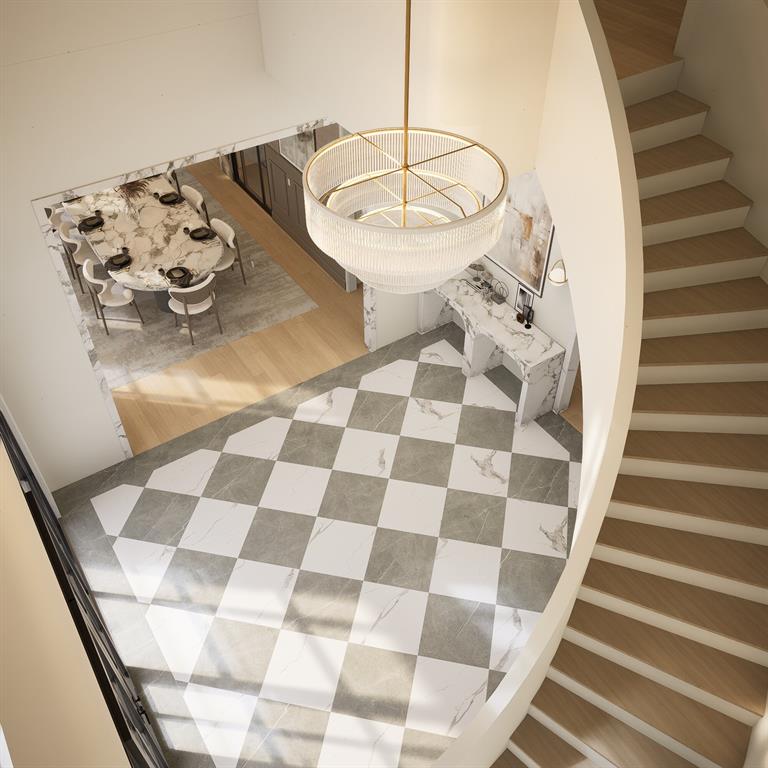
This exceptional new construction residence presents a rare opportunity in one of Dallas’ most sought-after neighborhoods, zoned to Lakewood Elementary. Built by Diamond Level Builders Custom Homes and designed by CC & Co. Designs, the 5,665-square-foot home brings timeless transitional French architecture to life through refined finishes, thoughtful craftsmanship, and a highly functional floor plan. A dramatic foyer opens to expansive living and dining spaces designed for effortless entertaining. The chef’s kitchen and working pantry balance beauty with functionality, while a private office, first-floor mother-in-law suite, and covered patio provide flexibility for modern living. Featuring five bedrooms, five full and two half baths, and a two-car garage, every detail has been thoughtfully curated. An optional pool may be added, with the final design and layout still available to be customized to the buyer’s preferences.

Save
Ask
Tour
Hide
Share
Listing Snapshot
Price 
$3,100,000
Days On Site 
0 Days
Bedrooms 
5
Inside Area (SqFt) 
5,665 sqft
Total Baths 
7
Full Baths 
5
Partial Baths 
2
Lot Size 
0.208 Acres
Year Built 
2026
MLS® Number 
21392083
Status 
Active
Property Tax 
$19,787
HOA/Condo/Coop Fees 
N/A
Sq Ft Source 
N/A
Friends & Family
Recent Activity
16 minutes agoListing updated with changes from the MLS®
16 minutes agoListing first seen on site
General Features
Acres 
0.208
Attached Garage 
Yes
Foundation 
Slab
Garage 
Yes
Garage Spaces 
2
Levels 
Two
Parking 
CoveredGarageGarage Door OpenerGarage Faces RearAttached
Property Condition 
New Construction
Property Sub Type 
Single Family Residence
Sewer 
Public Sewer
Style 
Contemporary/ModernFrenchModern FarmhouseTraditional
Utilities 
Cable AvailableUnderground Utilities
Water Source 
Public
Interior Features
Appliances 
RefrigeratorBuilt-In Gas RangeBuilt-In RefrigeratorDishwasherDisposalGas Range
Cooling 
Central Air
Fireplace 
Yes
Fireplace Features 
Living Room
Fireplaces 
1
Heating 
Central
Interior 
Built-in FeaturesDouble VanityEat-in KitchenKitchen IslandOpen FloorplanWalk-In Closet(s)
Bath-Half 
Dimensions - 0 x 0Level - First
Bedroom 
Dimensions - 0 x 0Level - SecondFeatures - Walk-In Closet(s)
Bedroom-2nd Primary 
Dimensions - 0 x 0Level - FirstFeatures - Walk-In Closet(s)
Dining Room 
Dimensions - 0 x 0Level - First
Family Room 
Dimensions - 0 x 0Level - Second
Kitchen 
Dimensions - 0 x 0Level - FirstFeatures - Breakfast Bar, Eat-in Kitchen, Kitchen Island, Pantry
Laundry 
Dimensions - 0 x 0Level - First
Living Room 
Dimensions - 0 x 0Level - First
Master Bedroom 
Dimensions - 0 x 0Level - Second
Office 
Dimensions - 0 x 0Level - First
Save
Ask
Tour
Hide
Share
Exterior Features
Construction Details 
Stucco
Exterior 
BarbecueGas GrillOutdoor GrillOutdoor Kitchen
Lot Features 
Few TreesInterior Lot
Pool Features 
In Ground
Roof 
Composition
Community Features
School District 
Dallas ISD
Financing Terms Available 
CashConventionalFHAVA Loan
Schools
School District
Dallas ISD
Elementary School
Lakewood
Middle School
Long
High School
Woodrow Wilson
Listing courtesy of Chelsea Chiu of Christie's Lone Star chelseachiu@ccsellstexas.com


© 2020 North Texas Real Estate Information Systems. All rights reserved. Information is deemed reliable but is not guaranteed accurate by the MLS or NTREIS. The information being provided is for the consumer's personal, non-commercial use, and may not be reproduced, redistributed, or used for any purpose other than to identify prospective properties consumers may be interested in purchasing.
Last checked: 2026-09-21 02:28 PM CDT

Neighborhood & Commute
Source: Walkscore
Save
Ask
Tour
Hide
Share