
7117 Rolling Fork DriveDallas, TX 75227
Mortgage Calculator
Monthly Payment (Est.)
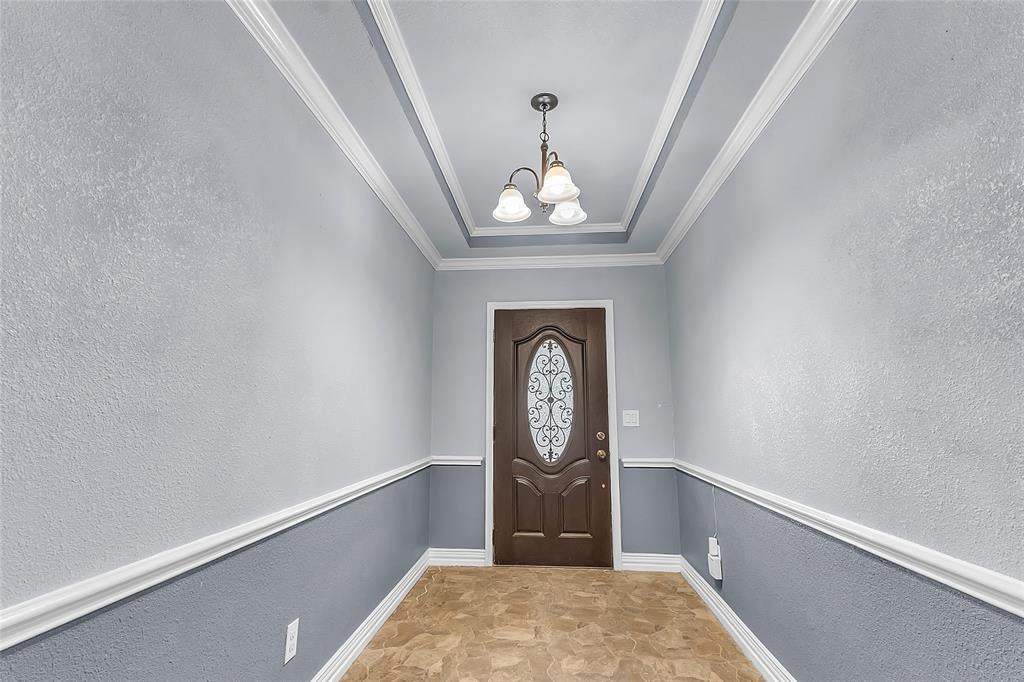
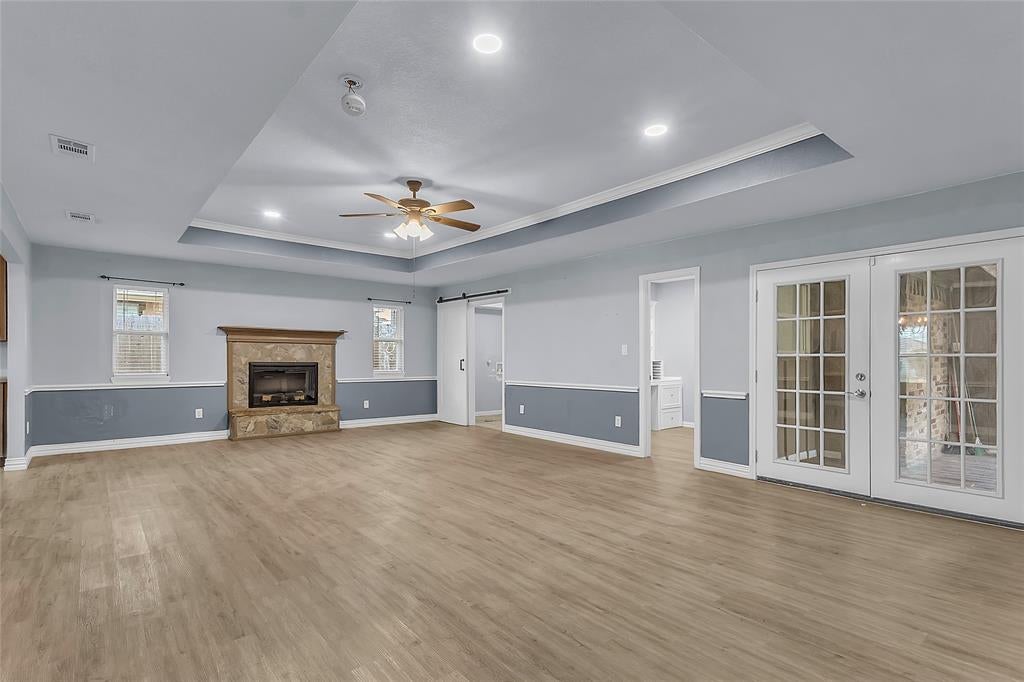
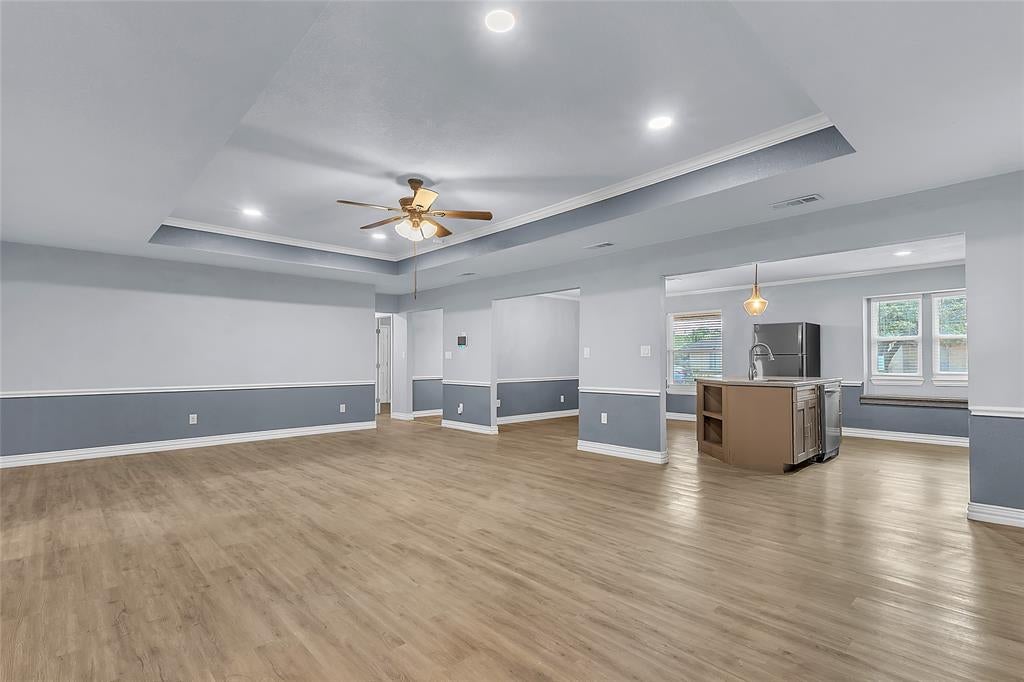
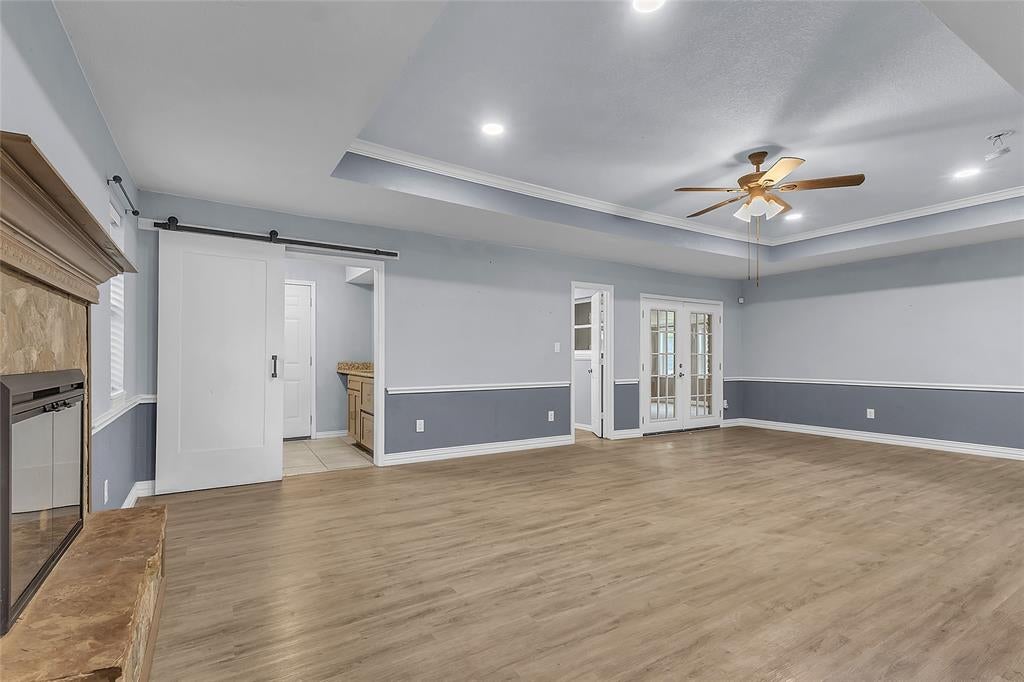
Enter an interest rate to see your estimated monthly payment.Welcome to 7117 Rolling Fork Drive, a 3-bedroom, 2-bath home with a dedicated office in Dallas, TX 75227. With about 1,800 square feet, this one solves the problem so many buyers run into: where do you actually work? You get a real office with a door, not a corner of the dining room, so the three bedrooms stay bedrooms. Out back, the screened patio is the spot you'll use most, whether that's morning coffee without the mosquitoes, Sunday football, or letting the dog in and out while dinner finishes. Inside, the layout keeps everyday living easy, with comfortable gathering space and bedrooms tucked away from the main living area. You're in Buckner Terrace, one of East Dallas's established mid-century neighborhoods, where the streets are quiet, the trees are grown, and Buckner Boulevard and I-30 put you downtown in minutes. Everglade Park, the Buckner Terrace shopping corridor, Grover C. Keaton Golf Course, and easy runs to White Rock Lake are all close by, and schools are Dallas ISD, including Skyline High School. If you've been searching for a 3-bedroom home for sale in Dallas with an office and a screened porch under $350K territory, this is the kind of house that doesn't sit long. Come see 7117 Rolling Fork Drive and picture your Saturday out on that porch.
| 3 days ago | Listing updated with changes from the MLS® | |
| 5 days ago | Price changed to $325,000 | |
| 3 weeks ago | Listing first seen on site |

© 2020 North Texas Real Estate Information Systems. All rights reserved. Information is deemed reliable but is not guaranteed accurate by the MLS or NTREIS. The information being provided is for the consumer's personal, non-commercial use, and may not be reproduced, redistributed, or used for any purpose other than to identify prospective properties consumers may be interested in purchasing.
Last checked: 2026-10-13 01:16 PM CDT
Did you know? You can invite friends and family to your search. They can join your search, rate and discuss listings with you.