Search Dallas Homes For Sale

- Search Dallas Homes For Sale
Save
Ask
Tour
Hide
Share
$739,000
New Listing

1740 Glenlivet Drive
Dallas, TX 75218

For Sale|Single Family Residence|Active
4
Beds
3
Total Baths
3
Full Baths
2,216
SqFt
$333
/SqFt
1999
Built
Subdivision:
Enclave At White Rock Ph 02
County:
Dallas
1740 Glenlivet Drive1740 Glenlivet Drive1740 Glenlivet Drive1740 Glenlivet Drive
Save
Ask
Tour
Hide
Share

Mortgage Calculator

Monthly Payment (Est.)

Enter an interest rate to see your estimated monthly payment.
Calculator powered by Showcase IDX, a Constellation1 Company. Copyright ©2026 Information is deemed reliable but not guaranteed.

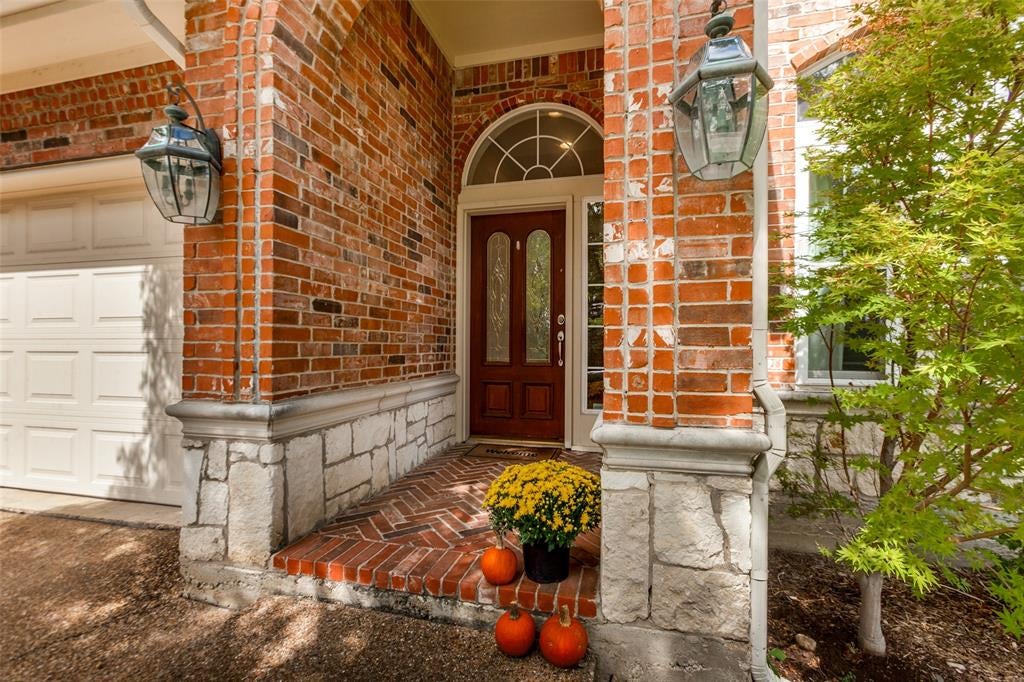
Beautiful home in Gated Community near Forest Hills, White Rock Lake, Santa Fe Trail and Arboretum. Nestled along White Rock Creek the area is beautifully landscaped with walking trails meandering along the ponds. Nature lovers will enjoy the Bald Eagles that may visit to feed in ponds. Santa Fe Trail a short walk away. Roof replaced 2021, Master Bath Redesigned 2023, Samsung Refrigerator and Dishwasher new June 2025. Property location within community is across from green space. This David Weekley built floorplan is so workable and flows perfectly. Master Bedroom has Bay Windows looking out to backyard. Upstairs is a Bonus area that can be a Second Living, Bedroom, or Guest Space, all up to you. This space also includes Bathroom with Shower. The Landscaping is tasteful and professionally maintained, with several Japanese Maples dotting the outdoor space. You can spend hours in the good size backyard enjoying morning coffee, grilling in the evening, all under the Pergola with rain cover. This property is perfect for entertaining your family and friends. Great location near many restaurants and shopping, close to Downtown.

Save
Ask
Tour
Hide
Share
Listing Snapshot
PriceĀ 
$739,000
Days On SiteĀ 
0 Days
BedroomsĀ 
4
Inside Area (SqFt)Ā 
2,216 sqft
Total BathsĀ 
3
Full BathsĀ 
3
Partial BathsĀ 
N/A
Lot SizeĀ 
0.136 Acres
Year BuiltĀ 
1999
MLSĀ® NumberĀ 
21392675
StatusĀ 
Active
Property TaxĀ 
$15,590
HOA/Condo/Coop FeesĀ 
$120 monthly
Sq Ft SourceĀ 
N/A
Friends & Family
Recent Activity
3 hours agoListing updated with changes from the MLSĀ®
3 hours agoListing first seen on site
General Features
AcresĀ 
0.136
Attached GarageĀ 
Yes
GarageĀ 
Yes
Garage SpacesĀ 
2
LevelsĀ 
Two
ParkingĀ 
GarageGarage Door OpenerGarage Faces FrontGatedAttached
Property Sub TypeĀ 
Single Family Residence
SecurityĀ 
Gated Community
SewerĀ 
Public Sewer
Special CircumstancesĀ 
Standard
StyleĀ 
Traditional
UtilitiesĀ 
Cable AvailableElectricity AvailableElectricity ConnectedUnderground Utilities
Water SourceĀ 
Public
Interior Features
AppliancesĀ 
DishwasherDisposalElectric CooktopRefrigerator
CoolingĀ 
Central Air
FireplaceĀ 
Yes
Fireplace FeaturesĀ 
Family RoomWood Burning
FireplacesĀ 
1
FlooringĀ 
CarpetCeramic TileWood
HeatingĀ 
Central
InteriorĀ 
Double VanityEat-in KitchenKitchen IslandNatural WoodworkOpen FloorplanPantryWalk-In Closet(s)
BedroomĀ 
Dimensions - 11 x 10Level - FirstFeatures - Ceiling Fan(s)
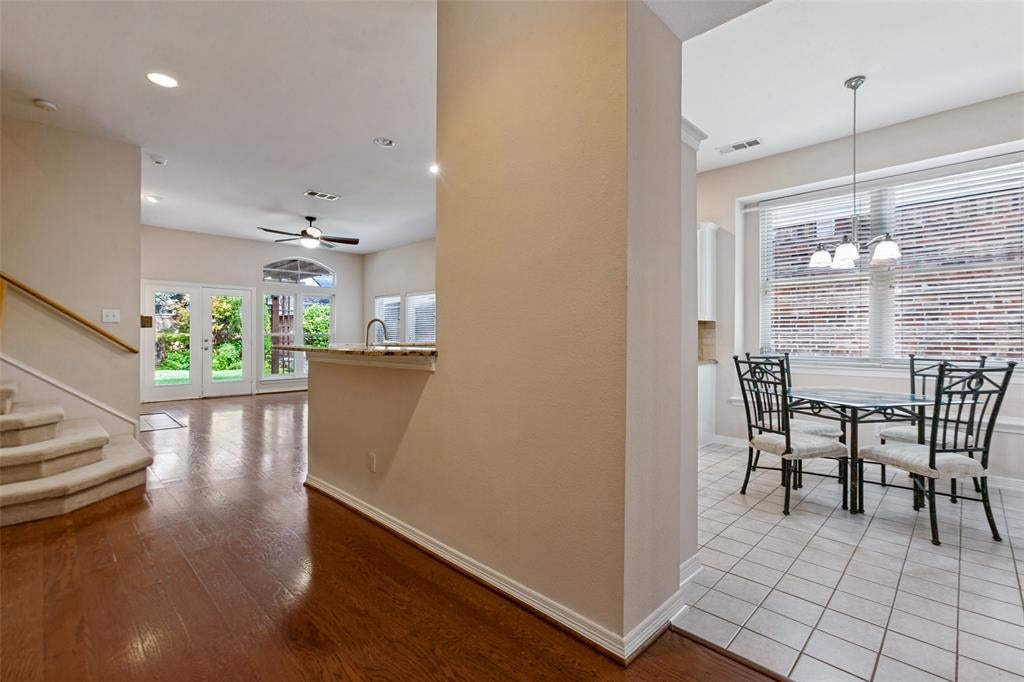
Breakfast RoomĀ 
Dimensions - 6 x 8Level - FirstFeatures - Breakfast Bar, Eat-in Kitchen
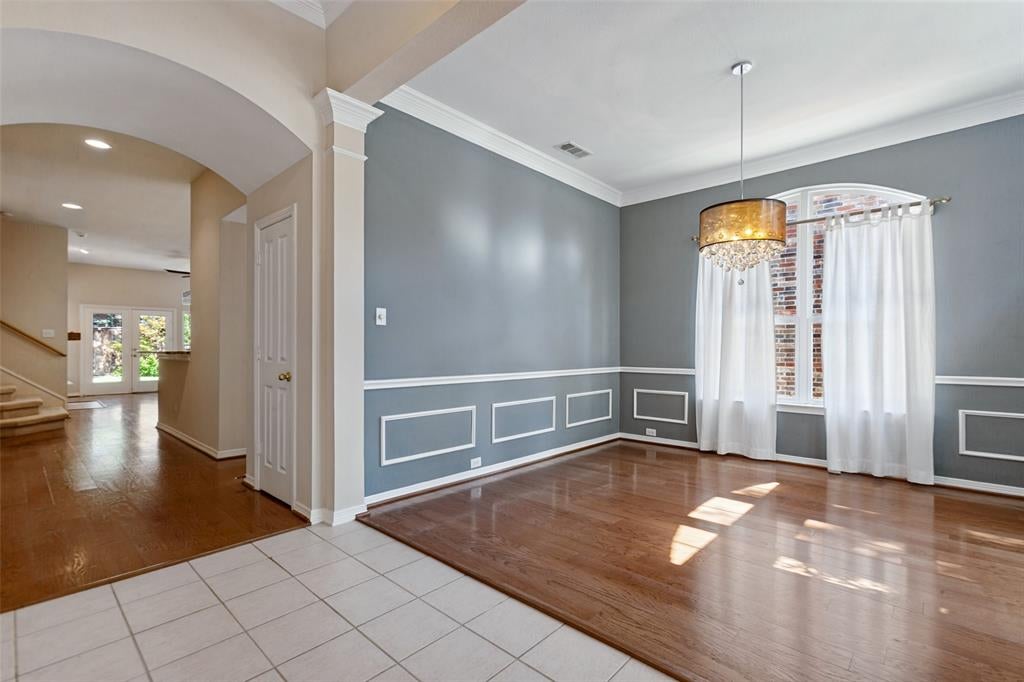
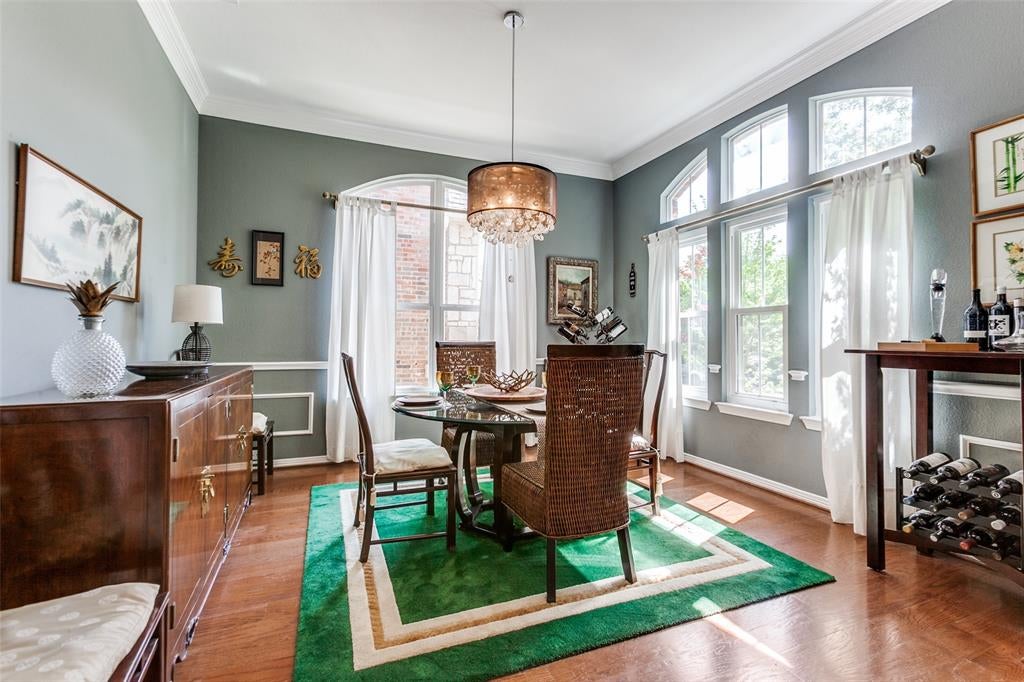
Dining RoomĀ 
Dimensions - 16 x 14Level - First
KitchenĀ 
Dimensions - 14 x 12Level - FirstFeatures - Breakfast Bar, Eat-in Kitchen, Kitchen Island, Pantry
Living RoomĀ 
Dimensions - 18 x 15Level - FirstFeatures - Ceiling Fan(s)
Master BedroomĀ 
Dimensions - 16 x 12Level - FirstFeatures - Ceiling Fan(s)
Save
Ask
Tour
Hide
Share
Exterior Features
Construction DetailsĀ 
Brick
FencingĀ 
FencedWood
Patio And PorchĀ 
Covered
RoofĀ 
Composition
Community Features
Association FeeĀ 
$360.0
Association Fee FrequencyĀ 
Quarterly
Community FeaturesĀ 
Gated
School DistrictĀ 
Dallas ISD
Financing Terms AvailableĀ 
CashConventionalVA Loan
Schools
School District
Dallas ISD
Elementary School
Sanger
Middle School
Gaston
High School
Adams
Listing courtesy of Kathi Venzon of Coldwell Banker Apex, REALTORS kathi@kvenzon.com


Ā© 2020 North Texas Real Estate Information Systems. All rights reserved. Information is deemed reliable but is not guaranteed accurate by the MLS or NTREIS. The information being provided is for the consumer's personal, non-commercial use, and may not be reproduced, redistributed, or used for any purpose other than to identify prospective properties consumers may be interested in purchasing.
Last checked: 2026-09-23 11:03 AM CDT

Neighborhood & Commute
Source: Walkscore
Save
Ask
Tour
Hide
Share