
3344 Walchard CourtDallas, TX 75229
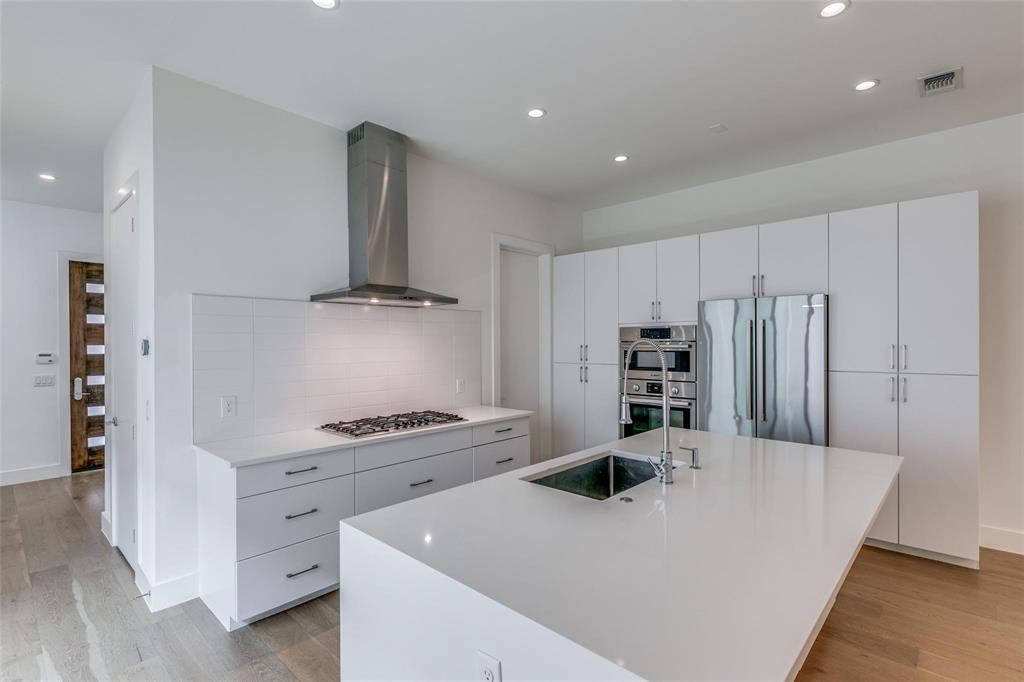
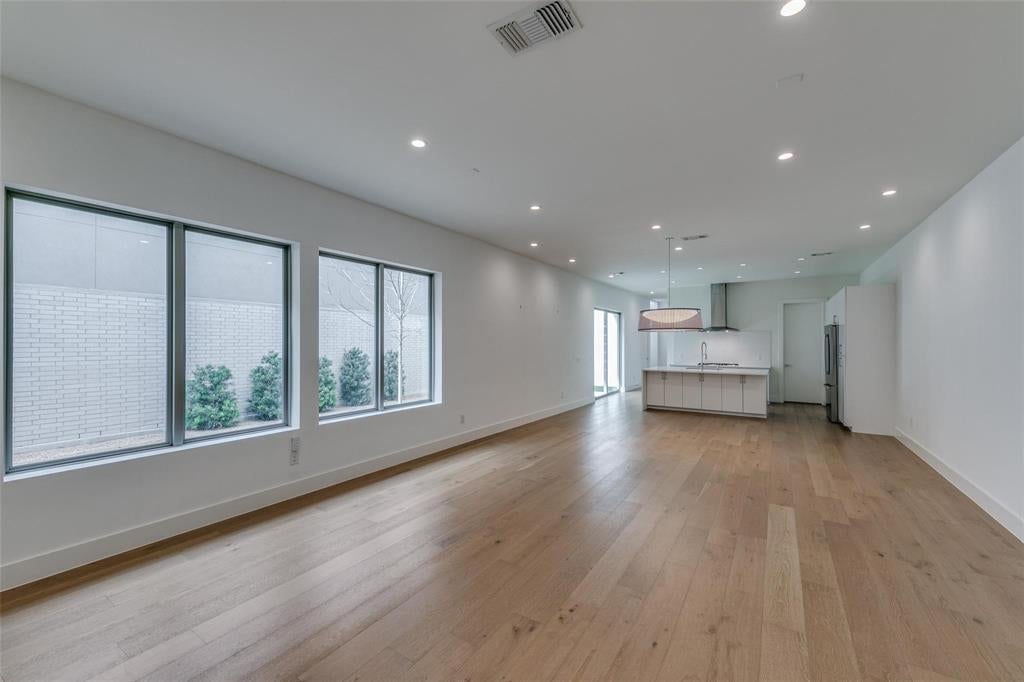
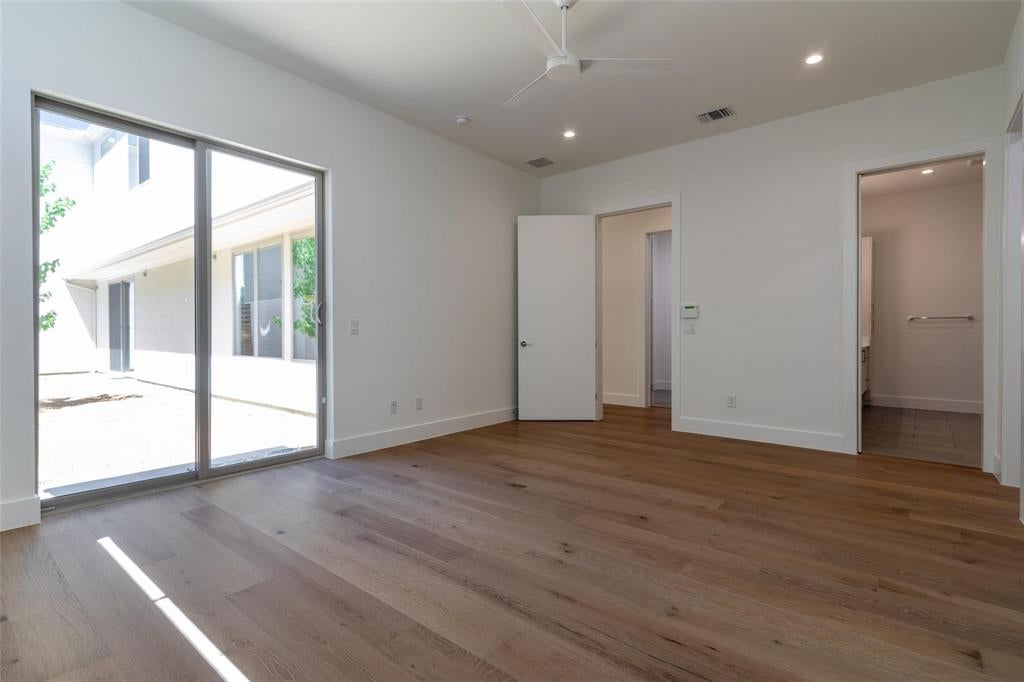
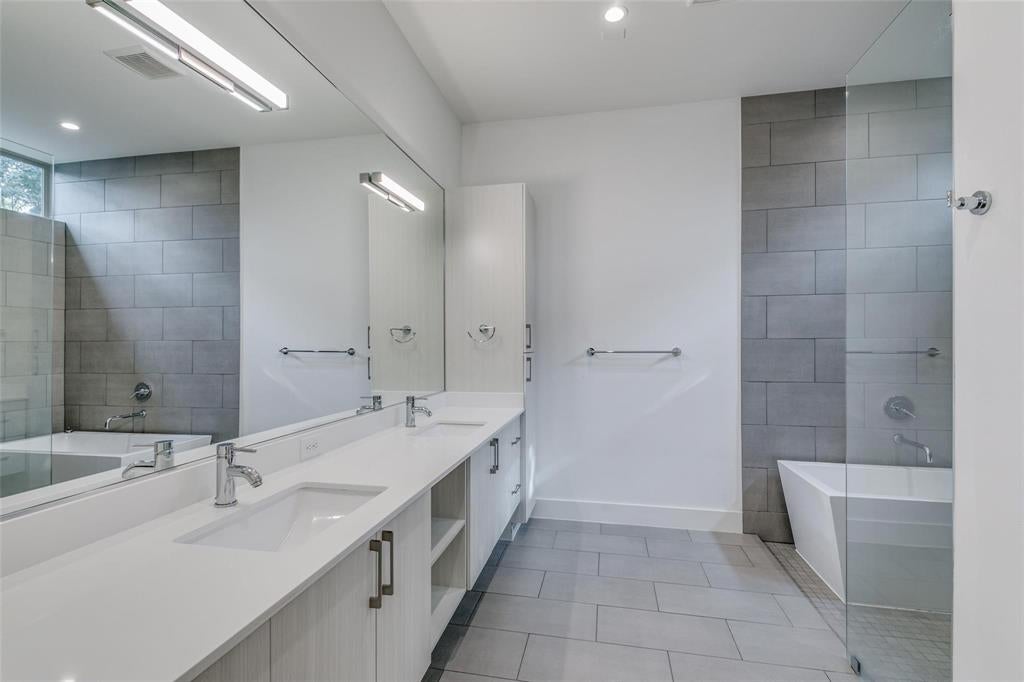
Rare main-level primary suite in The Courts at Chapel Downs. Built in 2018 by Classic Urban Homes and designed by award-winning architect Michael Turner, this 3-bed, 3.5-bath, 2,886 sq ft home puts the primary suite downstairs, with two bedrooms upstairs. Soaring ceilings, hardwood floors and floor-to-ceiling windows fill the open living and dining areas with natural light. The chef's kitchen has a gas cooktop, a large center island and an expansive pantry. Outside, turf installed in 2022 and professional landscaping keep upkeep low, and the HOA handles the common areas, perimeter fencing and front-yard lawn care, so you can lock up and travel with ease. Vacant and ready for immediate occupancy. Zoned to F.P. Caillet Elementary, which is slated for a brand-new building under Dallas ISD's 2026 bond. Buyers should verify schools and project timing with the district. Whether you prefer a clean, minimalist aesthetic or want to make the space your own, this home offers a sophisticated canvas with distinctive architectural details throughout. Kitchen refrigerator conveys with the home. HOA maintains the community common areas, perimeter fencing, and front-yard lawn care.
| a week ago | Listing updated with changes from the MLS | |
| a month ago | Listing first seen on site |

© 2020 North Texas Real Estate Information Systems. All rights reserved. Information is deemed reliable but is not guaranteed accurate by the MLS or NTREIS. The information being provided is for the consumer's personal, non-commercial use, and may not be reproduced, redistributed, or used for any purpose other than to identify prospective properties consumers may be interested in purchasing.
Last checked: 2026-11-06 02:08 PM CST
Did you know? You can invite friends and family to your search. They can join your search, rate and discuss listings with you.