Search Dallas Homes For Sale

- Search Dallas Homes For Sale
Save
Ask
Tour
Hide
Share
$475,000
5 Days On Site

2603 Fritz Street
Melissa, TX 75454

For Sale|Single Family Residence|Active
4
Beds
3
Total Baths
3
Full Baths
3,106
SqFt
$153
/SqFt
2012
Built
Subdivision:
Liberty Ph 1
County:
Collin
2603 Fritz Street2603 Fritz Street2603 Fritz Street2603 Fritz Street
Save
Ask
Tour
Hide
Share

Mortgage Calculator

Monthly Payment (Est.)

Enter an interest rate to see your estimated monthly payment.
Calculator powered by Showcase IDX, a Constellation1 Company. Copyright ©2026 Information is deemed reliable but not guaranteed.

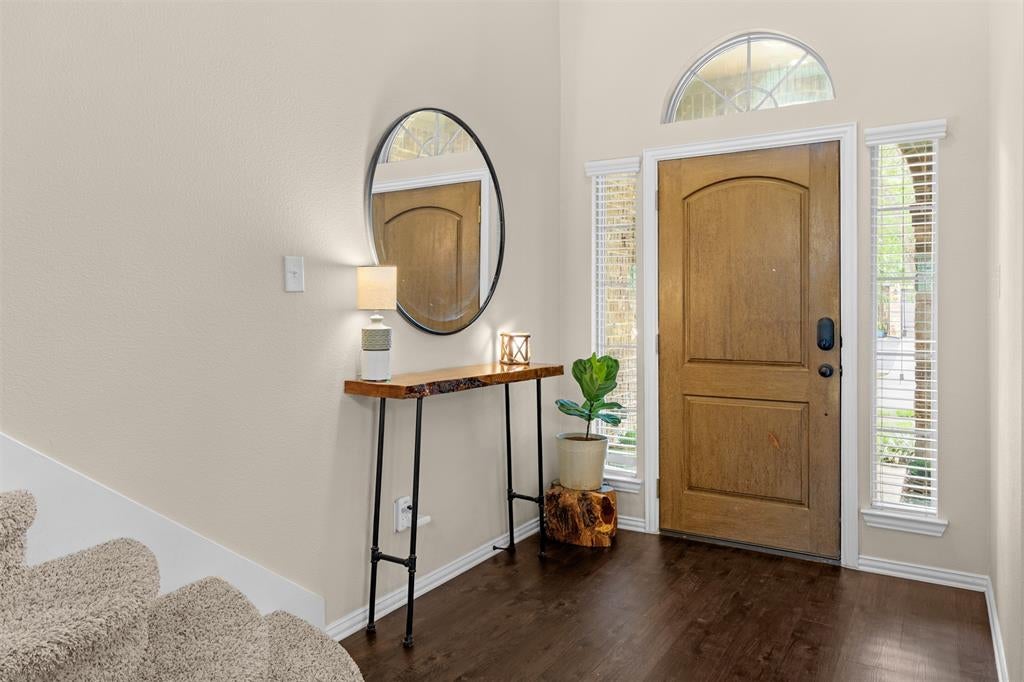
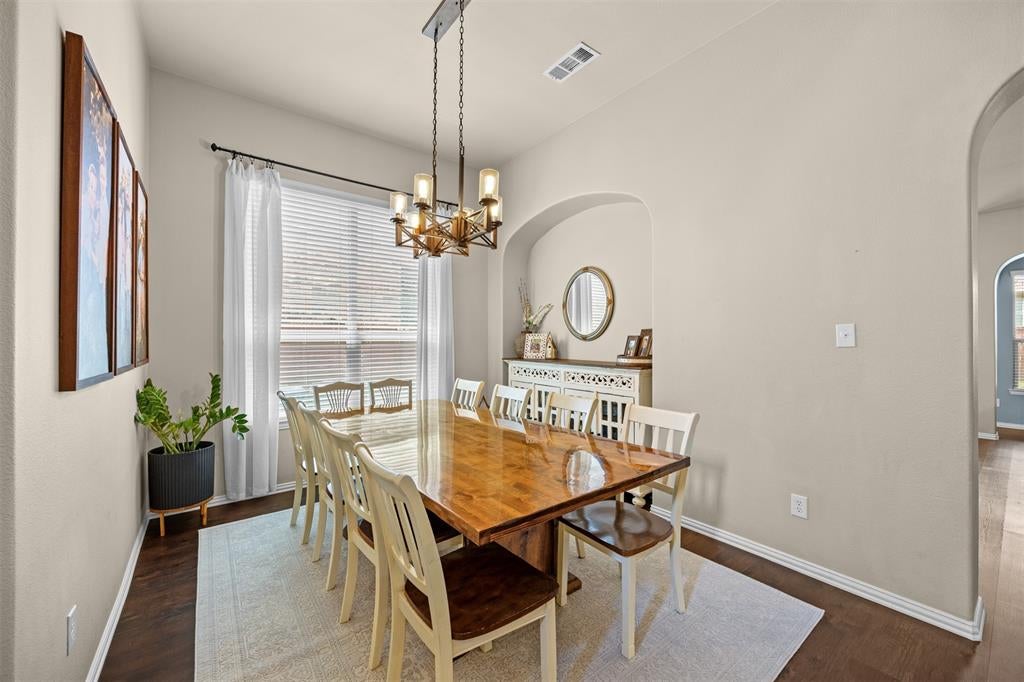
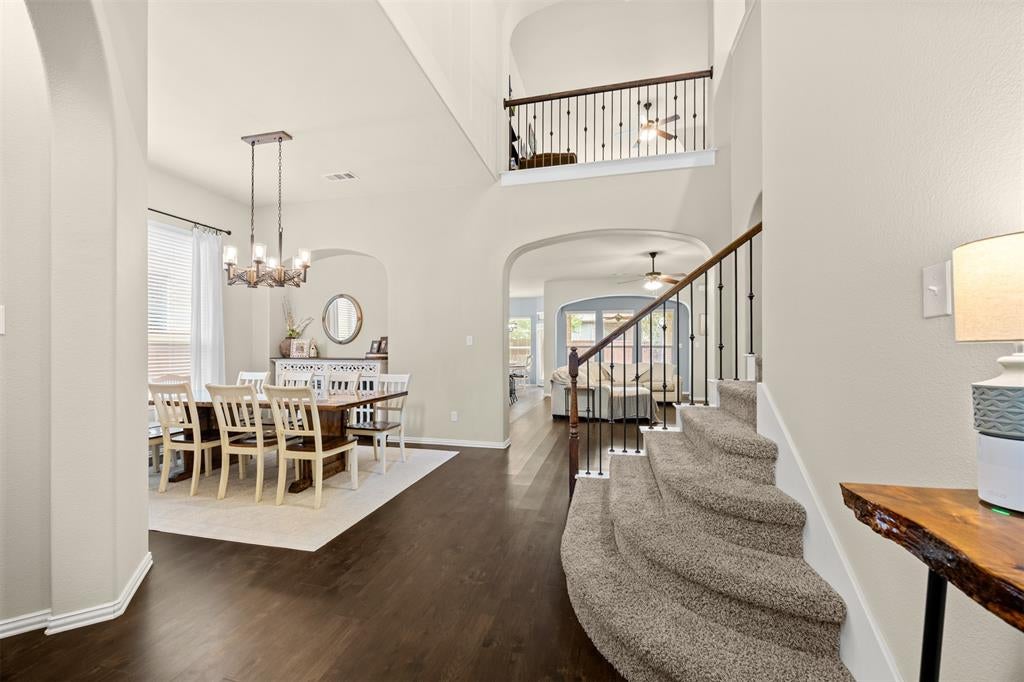
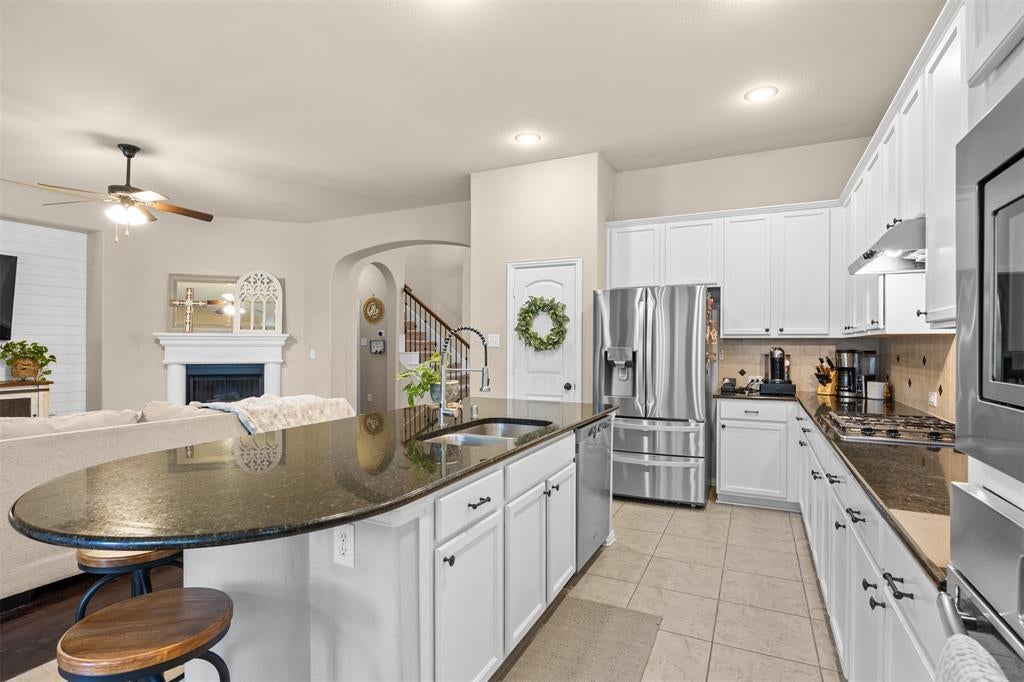
Over 3,100 square feet with 4 bedrooms, 3 full baths, TWO BEDROOMS DOWN, a game room and dedicated media room in Melissa's Liberty community. ASK ABOUT THE AVAILABLE 2-1 BUYDOWN! This spacious 2-story home offers a flexible floor plan designed for everyday living, entertaining and guests. Tall ceilings, wood flooring, abundant natural light and an open layout connect the family room with fireplace to the kitchen and breakfast area. The kitchen features an oversized granite island with seating, stainless steel appliances, gas cooktop, built-in oven and microwave, extensive cabinetry and generous prep space. A separate formal dining room provides additional gathering space. The private first-floor primary suite includes dual vanities, makeup vanity, soaking tub, separate walk-in shower and spacious walk-in closet. A SECOND BEDROOM DOWNSTAIRS offers valuable flexibility for guests, a nursery or home office. Upstairs are two additional bedrooms, a large game room and dedicated media or bonus room ideal for movies, play, fitness or hobbies. Enjoy outdoor living beneath the covered patio with ceiling fan and café lighting, surrounded by mature shade trees. Additional features include a mudroom, oversized utility room, ample storage and a 2-car garage. Liberty residents enjoy community pools, trails, parks, ponds, playgrounds, fishing areas and neighborhood events. Located in Melissa ISD with McKillop Elementary within the community and convenient access to US-75, SH-121, H-E-B, Kroger, shopping, dining and everyday conveniences.

Save
Ask
Tour
Hide
Share
Listing Snapshot
Price 
$475,000
Days On Site 
5 Days
Bedrooms 
4
Inside Area (SqFt) 
3,106 sqft
Total Baths 
3
Full Baths 
3
Partial Baths 
N/A
Lot Size 
0.14 Acres
Year Built 
2012
MLS® Number 
21393326
Status 
Active
Property Tax 
$9,480
HOA/Condo/Coop Fees 
$385 Semi-Annually
Sq Ft Source 
N/A
Friends & Family
Recent Activity
2 days agoListing updated with changes from the MLS®
5 days agoListing first seen on site
General Features
Acres 
0.14
Attached Garage 
Yes
Foundation 
Brick/Mortar
Garage 
Yes
Garage Spaces 
2
Levels 
Two
Parking 
CoveredDrivewayEnclosedGarageGarage Door OpenerGarage Faces FrontBoatRV Access/ParkingAttached
Property Sub Type 
Single Family Residence
Security 
Smoke Detector(s)
Sewer 
Public Sewer
Special Circumstances 
Standard
Style 
Traditional
Utilities 
Cable AvailableElectricity ConnectedNatural Gas AvailableUnderground UtilitiesElectricity Available
Water Source 
Public
Interior Features
Appliances 
DishwasherDisposalGas CooktopGas OvenGas RangeGas Water HeaterMicrowaveRefrigeratorVented Exhaust Fan
Cooling 
Ceiling Fan(s)Central AirElectric
Fireplace 
Yes
Fireplace Features 
Living Room
Fireplaces 
1
Flooring 
CarpetCeramic TileVinyl
Heating 
Exhaust FanCentralElectricFireplace(s)Natural Gas
Interior 
Built-in FeaturesDouble VanityKitchen IslandOpen FloorplanPantryWalk-In Closet(s)High Speed InternetSmart Home
Laundry Features 
Electric Dryer Hookup
Bath-Full 
Dimensions - 8 x 5Level - First
Bedroom 
Dimensions - 11 x 15Level - SecondFeatures - Ceiling Fan(s), Walk-In Closet(s)
Dining Room 
Dimensions - 8 x 11Level - First
Game Room 
Dimensions - 16 x 28Level - SecondFeatures - Ceiling Fan(s)
Kitchen 
Dimensions - 12 x 13Level - FirstFeatures - Breakfast Bar, Pantry
Laundry 
Dimensions - 11 x 6Level - First
Living Room 
Dimensions - 17 x 22Level - FirstFeatures - Ceiling Fan(s)
Master Bathroom 
Dimensions - 11 x 13Level - First
Master Bedroom 
Dimensions - 14 x 17Level - FirstFeatures - Ceiling Fan(s), Walk-In Closet(s)
Media Room 
Dimensions - 12 x 19Level - Second
Office 
Dimensions - 5 x 5Level - Second
Save
Ask
Tour
Hide
Share
Exterior Features
Construction Details 
Brick
Exterior 
Rain GuttersLightingStorage
Fencing 
FencedPrivacyWood
Lot Features 
Few TreesInterior LotSubdivided
Roof 
Composition
Community Features
Association Fee 
$385.0
Association Fee Frequency 
Semi-Annually
Community Features 
PoolClubhouseCurbsFitness CenterParkPlaygroundSidewalks
School District 
Melissa ISD
Financing Terms Available 
CashConventionalFHAVA Loan
Schools
School District
Melissa ISD
Elementary School
Harry Mckillop
Middle School
East Cardinal
High School
Melissa
Listing courtesy of Shannon Moneymaker Bartek of Coldwell Banker Apex, REALTORS shannonmbartek@gmail.com


© 2020 North Texas Real Estate Information Systems. All rights reserved. Information is deemed reliable but is not guaranteed accurate by the MLS or NTREIS. The information being provided is for the consumer's personal, non-commercial use, and may not be reproduced, redistributed, or used for any purpose other than to identify prospective properties consumers may be interested in purchasing.
Last checked: 2026-09-28 03:52 PM CDT

Neighborhood & Commute
Source: Walkscore
Save
Ask
Tour
Hide
Share