
800 Fallen Leaf CourtIrving, TX 75063
Mortgage Calculator
Monthly Payment (Est.)
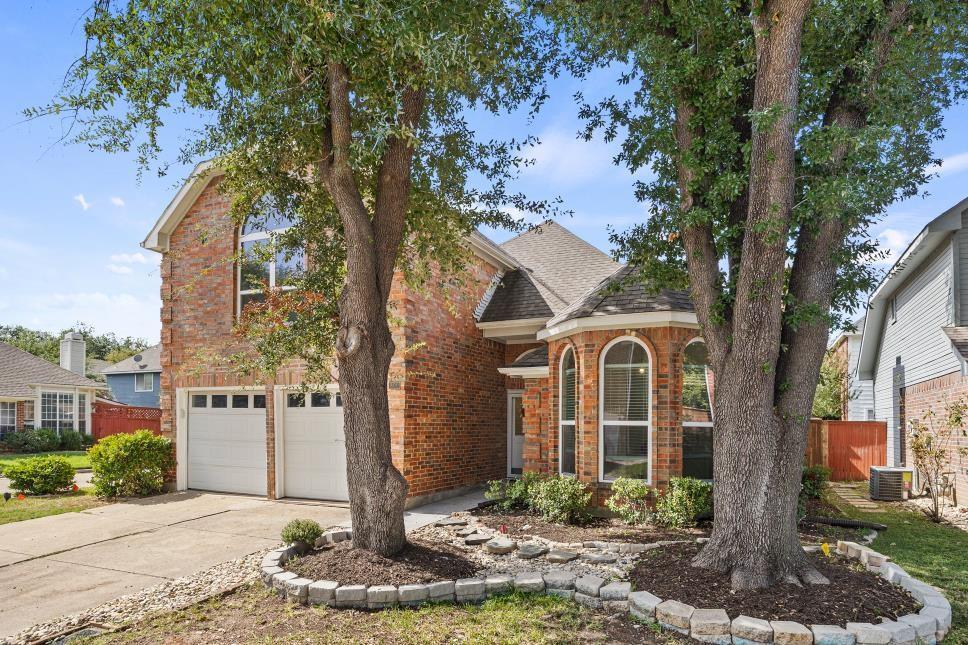
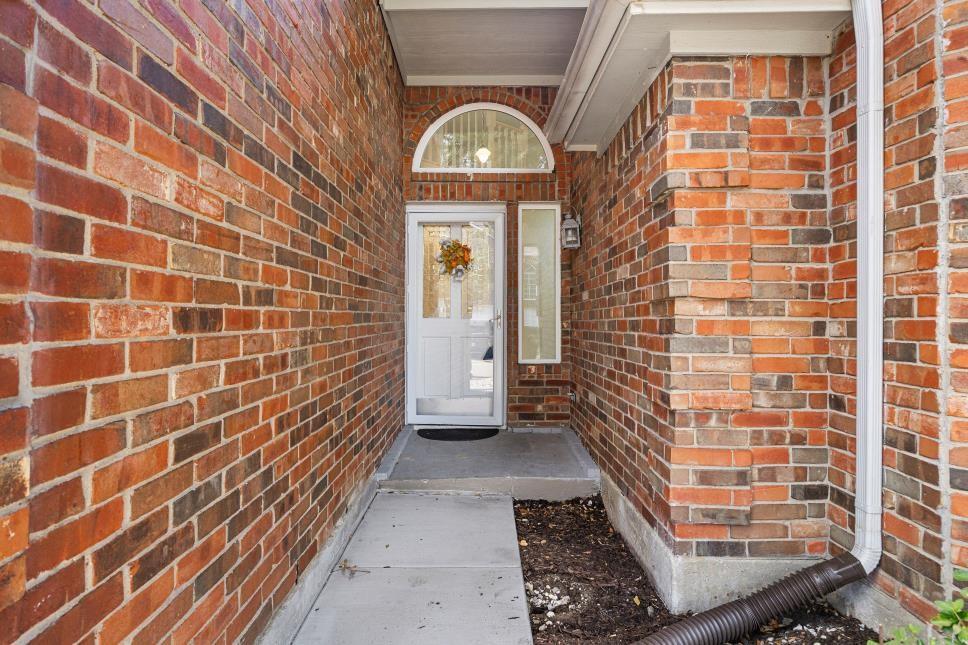
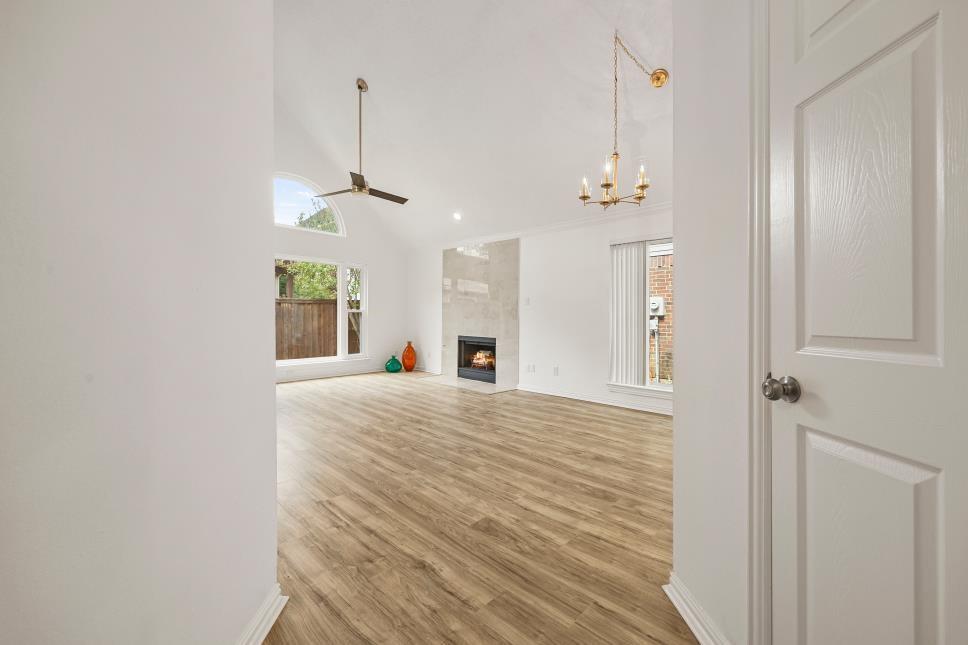
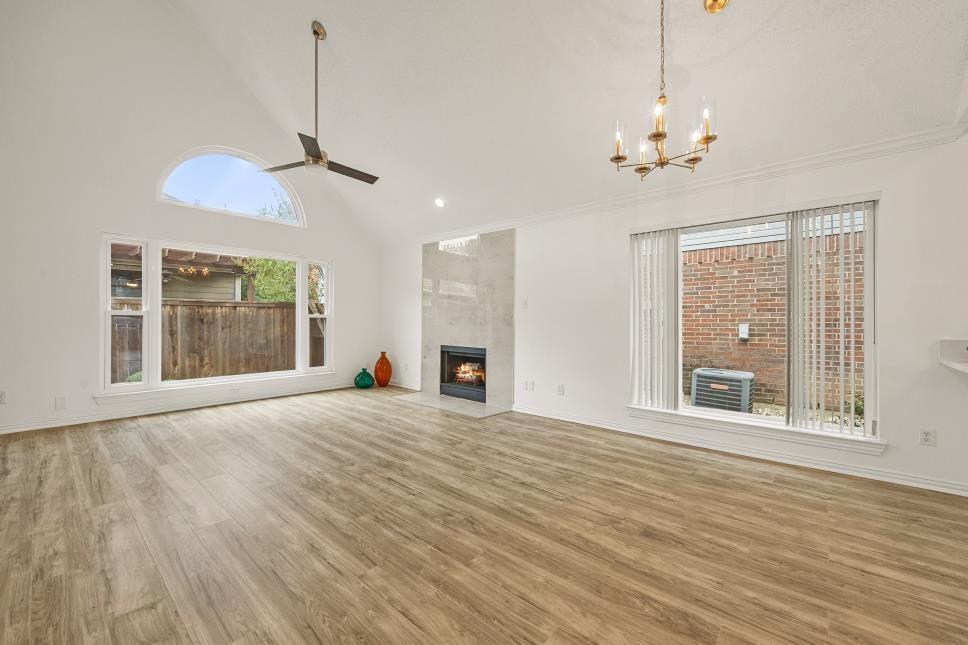
Enter an interest rate to see your estimated monthly payment.This Valley Ranch home might just be the one you’ve been looking for with a downstairs primary suite, soaring ceilings, and versatile spaces for everyday living with fresh interior paint, new quartz kitchen countertops, new wood-look flooring downstairs, refreshed cabinetry, a stylish backsplash, a brand-new dishwasher, and an updated gas fireplace give the home a fresh, modern feel. Large picture windows, newer high-efficiency windows, and an upstairs skylight to enhance the natural light throughout the home.The spacious downstairs primary suite features a generous bathroom with double vanities and an oversized separate shower and tub . Upstairs, you will find two additional bedrooms with a full bath, a versatile den or game room, and a separate bonus room with its own AC offers options for a home office, reading area, workout space, or creative studio. Additional features include gas range, microwave, garbage disposal, decorative lighting, an attached two-car garage with extra storage, driveway parking for two additional vehicles, and a low-maintenance backyard. The home is located in the corner of a cul-de-sac street. The nearby Irving Public Library is a valuable community resource. Shopping, dining, grocery stores, parks, and outdoor trails are also just a short drive away, with convenient access to major highways, DFW International Airport, Las Colinas, and major employment centers. After receiving offers, the seller will review them as soon as possible and select the highest and best offer. We’ve loved this home and made many wonderful memories here. We hope its next owners will love it just as much and create beautiful memories of their own.
| 5 days ago | Listing updated with changes from the MLS | |
| 3 weeks ago | Status changed to Active | |
| 3 weeks ago | Listing first seen on site |

© 2020 North Texas Real Estate Information Systems. All rights reserved. Information is deemed reliable but is not guaranteed accurate by the MLS or NTREIS. The information being provided is for the consumer's personal, non-commercial use, and may not be reproduced, redistributed, or used for any purpose other than to identify prospective properties consumers may be interested in purchasing.
Last checked: 2026-11-05 12:33 PM CST
Did you know? You can invite friends and family to your search. They can join your search, rate and discuss listings with you.