Search Dallas Homes For Sale

- Search Dallas Homes For Sale
Save
Ask
Tour
Hide
Share
$789,000
36 Days On Site

1023 W Oak Street
Denton, TX 76201

For Sale|Single Family Residence|Active
4
Beds
5
Total Baths
4
Full Baths
1
Partial Bath
3,242
SqFt
$243
/SqFt
1920
Built
Subdivision:
E Puchalski
County:
Denton
1023 W Oak Street1023 W Oak Street1023 W Oak Street1023 W Oak Street
Save
Ask
Tour
Hide
Share

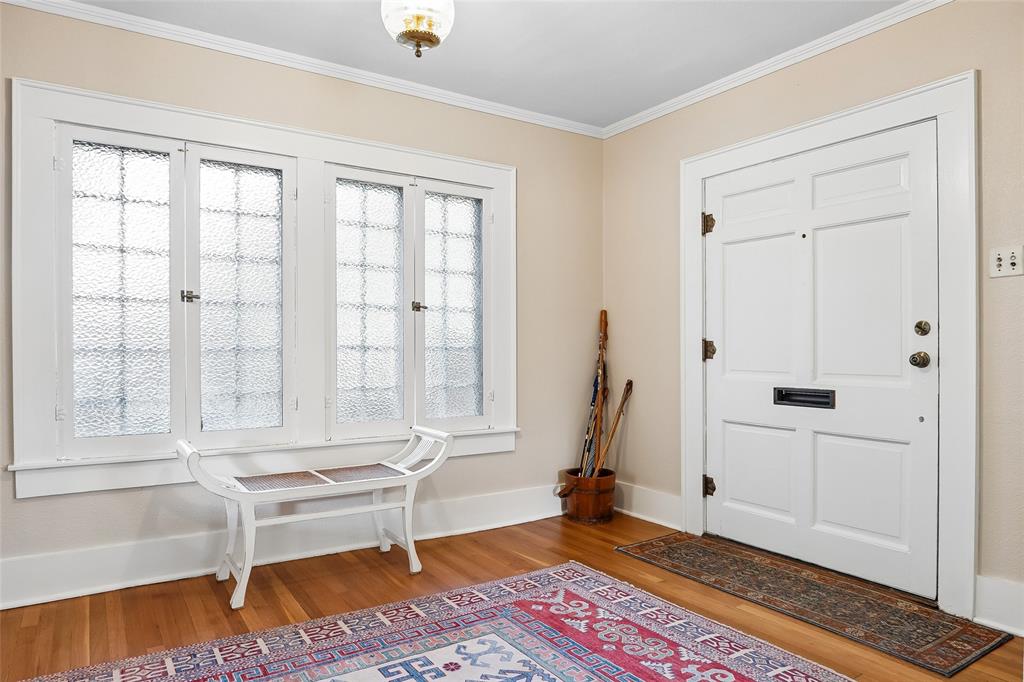
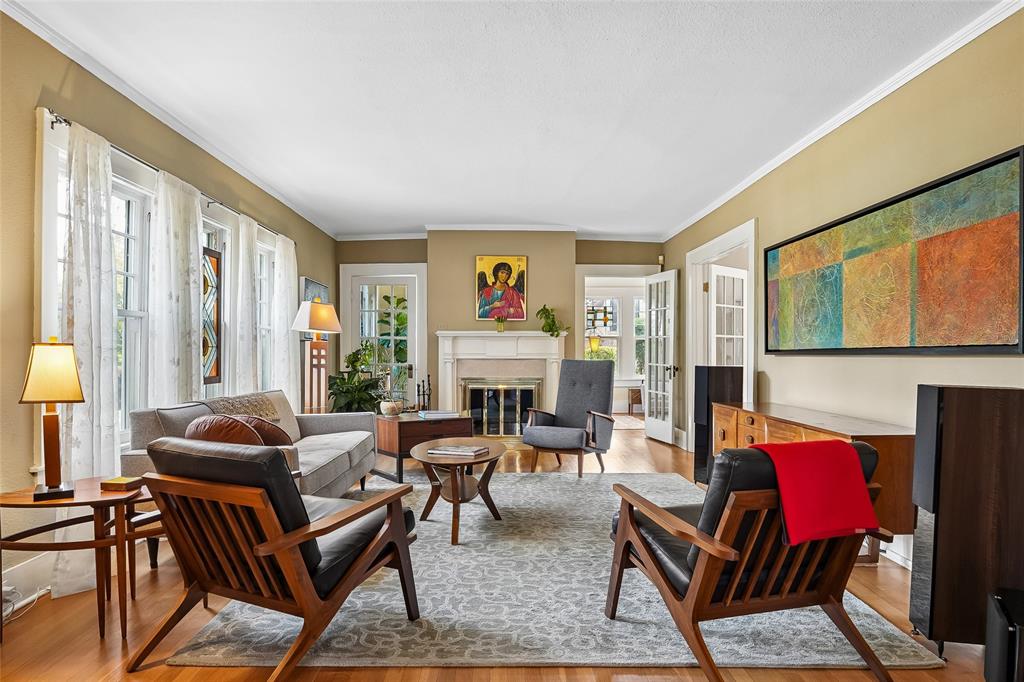
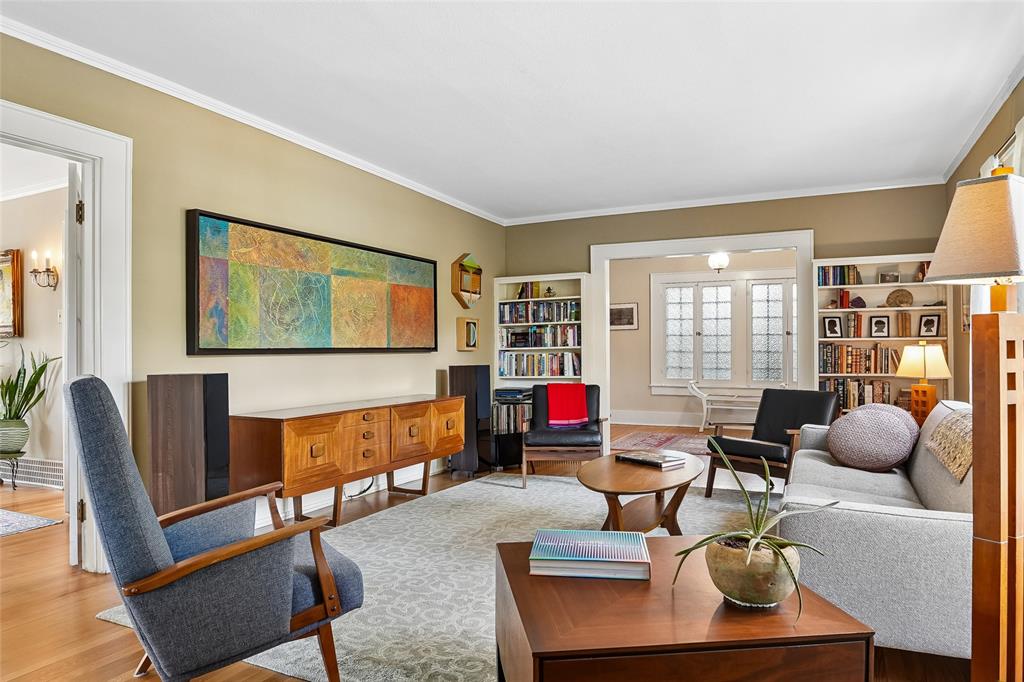
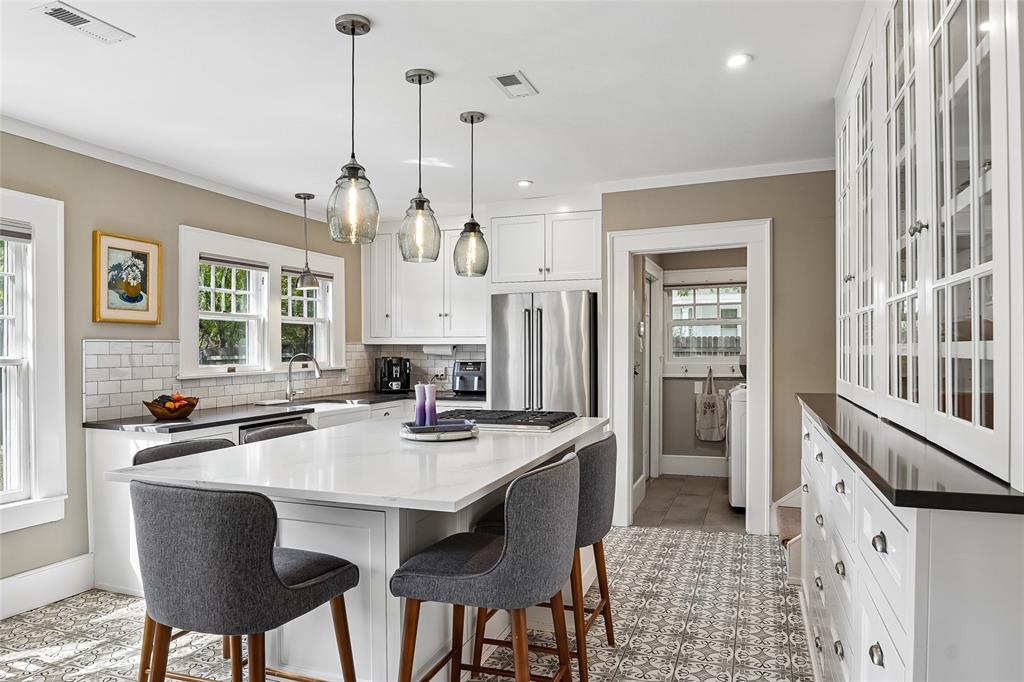
Welcome to The Sullivan House at 1023 W Oak, a remarkable piece of Denton history built in 1920 for J.W. Sullivan and listed on the National Register of Historic Places. Set beneath mature trees on nearly half an acre, this Italian Revival home features a stucco exterior, arched entry, Palladian window, original porch light, and beautiful period details. The main house offers 3 bedrooms and 3.5 baths, hardwood floors, original millwork, two fireplaces, a light-filled sunroom, upstairs library, and basement. The remodeled kitchen pairs custom cabinetry inspired by the preserved original cabinets with an island, gas cooking, and farmhouse sink. Thoughtful improvements include remodeled baths, refinished floors, restored windows, updated electrical and plumbing, and high-efficiency HVAC systems upstairs and down. Brick walkways connect the shaded yard and inviting patio spaces, while the detached carriage house offers a two-car garage and an upstairs one-bedroom studio apartment. With more than a century of stories and only five owners, The Sullivan House is a rare opportunity to become part of Denton’s history. Schedule your private tour today.

Save
Ask
Tour
Hide
Share
Listing Snapshot
Price 
$789,000
Days On Site 
36 Days
Bedrooms 
4
Inside Area (SqFt) 
3,242 sqft
Total Baths 
5
Full Baths 
4
Partial Baths 
1
Lot Size 
0.466 Acres
Year Built 
1920
MLS Number 
21394207
Status 
Active
Property Tax 
$11,370
HOA/Condo/Coop Fees 
N/A
Sq Ft Source 
N/A
Friends & Family
Recent Activity
3 weeks agoListing updated with changes from the MLS
3 weeks agoStatus changed to Active
a month agoListing first seen on site
General Features
Acres 
0.466
Foundation 
Pillar/Post/Pier
Garage 
Yes
Garage Spaces 
2
Levels 
Two
Parking 
Alley AccessDrivewayGarage
Property Sub Type 
Single Family Residence
Sewer 
Public Sewer
Special Circumstances 
Standard
Style 
ColonialMediterraneanSpanishTraditional
Utilities 
Cable Available
Water Source 
Public
Interior Features
Appliances 
DishwasherDisposalGas CooktopGas OvenMicrowaveWine Cooler
Cooling 
Ceiling Fan(s)Central Air
Fireplace 
Yes
Fireplace Features 
DecorativeFamily RoomLiving Room
Fireplaces 
2
Flooring 
Ceramic TileHardwoodReclaimed WoodWood
Heating 
Central
Interior 
ChandelierDouble VanityEat-in KitchenGranite CountersKitchen IslandNatural WoodworkWet BarHigh Speed Internet
Laundry Features 
Electric Dryer HookupWasher Hookup
Window Features 
Window Coverings
Save
Ask
Tour
Hide
Share
Exterior Features
Construction Details 
Wood SidingStucco
Exterior 
Rain GuttersGarden
Fencing 
Back Yard
Lot Features 
Few TreesLandscapedMany Trees
Other Structures 
Garage(s)Guest House
Patio And Porch 
Patio
Roof 
Composition
Windows/Doors 
Window Coverings
Community Features
Community Features 
Sidewalks
School District 
Denton ISD
Financing Terms Available 
CashConventionalVA Loan
Schools
School District
Denton ISD
Elementary School
Newton Rayzor
Middle School
Calhoun
High School
Denton
Listing courtesy of Chrissy Mallouf of Real Broker, LLC chrissy@chrissymallouf.com


© 2020 North Texas Real Estate Information Systems. All rights reserved. Information is deemed reliable but is not guaranteed accurate by the MLS or NTREIS. The information being provided is for the consumer's personal, non-commercial use, and may not be reproduced, redistributed, or used for any purpose other than to identify prospective properties consumers may be interested in purchasing.
Last checked: 2026-11-06 03:29 PM CST

Neighborhood & Commute
Source: Walkscore
Save
Ask
Tour
Hide
Share