Search Dallas Homes For Sale

- Search Dallas Homes For Sale
Save
Ask
Tour
Hide
Share
$775,000
52 Days On Site

2521 Garrett Court
Cedar Hill, TX 75104

For Sale|Single Family Residence|Active
5
Beds
5
Total Baths
5
Full Baths
4,493
SqFt
$172
/SqFt
2005
Built
Subdivision:
Lake Ridge Sec 21
County:
Ellis
2521 Garrett Court2521 Garrett Court2521 Garrett Court2521 Garrett Court
Save
Ask
Tour
Hide
Share

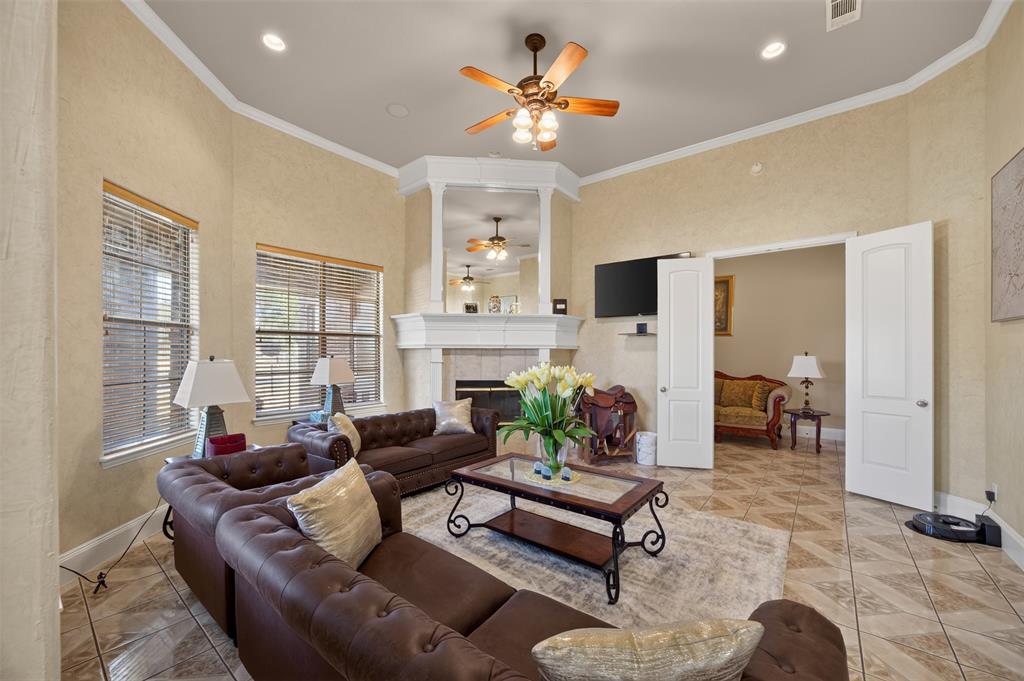
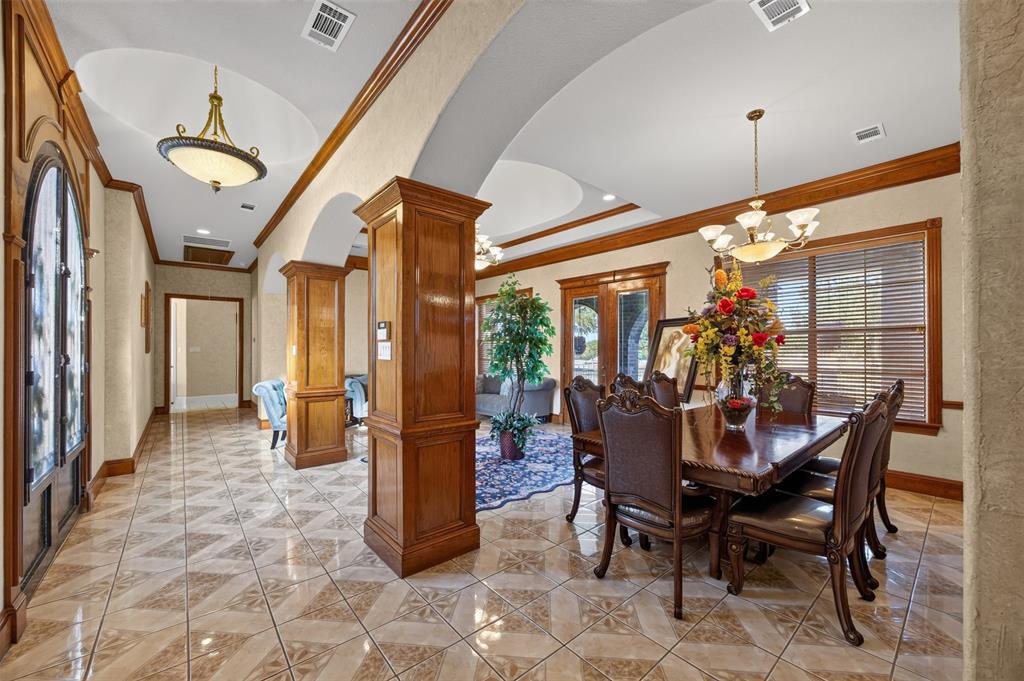
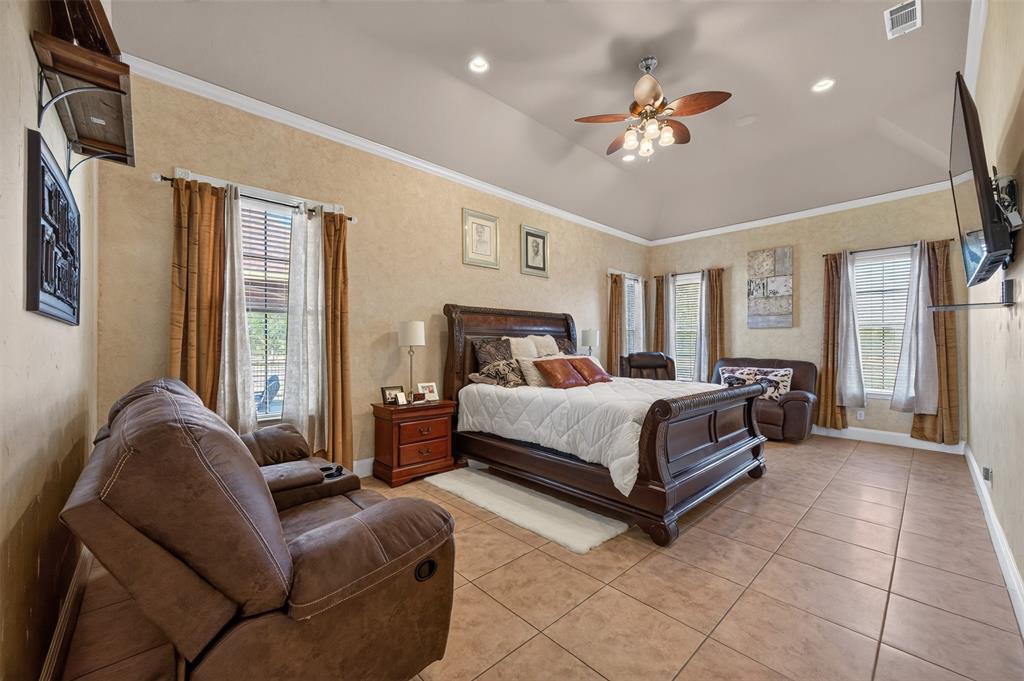
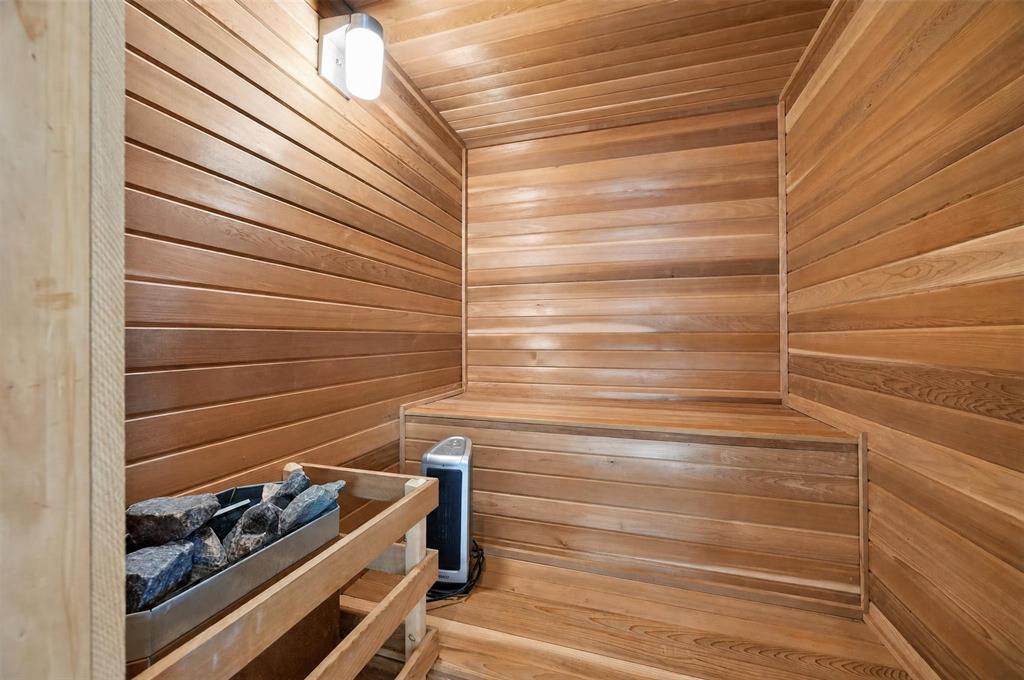
Immaculate 5-5-3, nearly 4,500 sq. ft. CUSTOM ESTATE on a 1+ acre corner lot in sought-after Midlothian ISD (Heritage HS zone) delivers space and flexibility rarely found in a 1-STORY home! ALL 5 bedrooms have ENSUITE BATHROOMS making this home ideal for multi-generational living and hosting guests. Step through stunning double iron and glass arched doors with glass that opens separately from the doors for fresh air leading into the formal living and dining areas. Soaring ceilings, crown molding, and wainscoting create a luxurious feel. Tile and wood floors flow throughout with no carpet. The kitchen features DOUBLE OVENS, a walk-in pantry, built-in butler's pantry, breakfast bar, and dining area open to a living room with a beautiful WOOD-BURNING fireplace. Retreat to the spacious, spa-like primary ensuite with sitting area, oversized walk-in shower with bench, jetted tub, and a built-in SAUNA! His and hers walk-in closets include one that is CEDAR-LINED. French doors near the primary suite lead to a private office with vaulted ceiling and classic wainscoting. The back bedroom has direct patio access. A SECOND OFFICE AREA with built-in desk and cabinetry makes working from home effortless. Double French back doors lead to an expansive covered patio finished with gorgeous tile and brick archways perfect for year-round relaxation and entertaining. The spacious lot features wrought iron and brick fencing and an inviting GAZEBO creating an elevated setting. A 3-CAR GARAGE includes abundant storage cabinets. Roof, gutters, HVAC replaced in 2023, brand new water heater. An adjacent park, tree-lined streets, and sidewalks offer opportunities for recreation and enjoying the outdoors close to home. This unique property has it all--5 spacious bedrooms each with ensuite bathrooms for all your family and guests, multiple office, living and dining areas for flexibility, and outdoor living and relaxation space! Easy access to Hwy. 67 for commuting and nearby shopping and dining!

Save
Ask
Tour
Hide
Share
Listing Snapshot
PriceĀ 
$775,000
Days On SiteĀ 
52 Days
BedroomsĀ 
5
Inside Area (SqFt)Ā 
4,493 sqft
Total BathsĀ 
5
Full BathsĀ 
5
Partial BathsĀ 
N/A
Lot SizeĀ 
1.002 Acres
Year BuiltĀ 
2005
MLS NumberĀ 
21394291
StatusĀ 
Active
Property TaxĀ 
$16,706
HOA/Condo/Coop FeesĀ 
$26.25 monthly
Sq Ft SourceĀ 
N/A
Friends & Family
Recent Activity
a week agoListing updated with changes from the MLS
4 weeks agoPrice changed to $775,000
2 months agoListing first seen on site
General Features
AcresĀ 
1.002
Attached GarageĀ 
Yes
FoundationĀ 
Slab
GarageĀ 
Yes
Garage SpacesĀ 
3
LevelsĀ 
One
ParkingĀ 
ConcreteDrivewayGarageGarage Door OpenerGarage Faces SideInside EntranceStorageAttached
Property Sub TypeĀ 
Single Family Residence
SecurityĀ 
Smoke Detector(s)
SewerĀ 
Public Sewer
Special CircumstancesĀ 
Standard
StyleĀ 
Traditional
UtilitiesĀ 
Cable AvailableElectricity ConnectedUnderground Utilities
Water SourceĀ 
Public
Interior Features
AppliancesĀ 
DishwasherDisposalElectric CooktopElectric OvenElectric RangeElectric Water HeaterMicrowaveDouble Oven
CoolingĀ 
Ceiling Fan(s)Central AirElectricZoned
FireplaceĀ 
Yes
Fireplace FeaturesĀ 
Living RoomWood Burning
FireplacesĀ 
1
FlooringĀ 
TileWood
HeatingĀ 
CentralElectricFireplace(s)
InteriorĀ 
Cedar Closet(s)Double VanityPantryVaulted Ceiling(s)Walk-In Closet(s)In-Law Floorplan
Laundry FeaturesĀ 
Electric Dryer HookupWasher Hookup
Window FeaturesĀ 
Window Coverings
Bedroom-2nd PrimaryĀ 
Dimensions - 17 x 20Level - FirstFeatures - Ceiling Fan(s)
Breakfast RoomĀ 
Dimensions - 12 x 11Level - FirstFeatures - Breakfast Bar, Ceiling Fan(s)
Dining RoomĀ 
Dimensions - 20 x 13Level - First
Family RoomĀ 
Dimensions - 18 x 16Level - FirstFeatures - Ceiling Fan(s)
KitchenĀ 
Dimensions - 14 x 13Level - FirstFeatures - Breakfast Bar, Pantry
LaundryĀ 
Dimensions - 8 x 6Level - First
Living RoomĀ 
Dimensions - 20 x 13Level - First
Master BathroomĀ 
Dimensions - 28 x 15Level - FirstFeatures - Cedar Closet(s)
Master BedroomĀ 
Dimensions - 24 x 13Level - FirstFeatures - Cedar Closet(s), Ceiling Fan(s), Walk-In Closet(s)
OfficeĀ 
Dimensions - 17 x 12Level - FirstFeatures - Ceiling Fan(s), Other
Save
Ask
Tour
Hide
Share
Exterior Features
Construction DetailsĀ 
BrickStone
ExteriorĀ 
Rain GuttersLighting
FencingĀ 
Back YardBrickWrought Iron
Lot FeaturesĀ 
Corner LotFew TreesLandscapedSubdivided
Other StructuresĀ 
Gazebo
Patio And PorchĀ 
CoveredFront Porch
RoofĀ 
Composition
ViewĀ 
Park/Greenbelt
WaterviewĀ 
Park/Greenbelt
Windows/DoorsĀ 
Window Coverings
Community Features
Accessibility FeaturesĀ 
Accessible Doors
Association FeeĀ 
$315.0
Association Fee FrequencyĀ 
Annually
Community FeaturesĀ 
FishingParkPlaygroundSidewalks
School DistrictĀ 
Midlothian ISD
Financing Terms AvailableĀ 
CashConventionalFHAVA Loan
Schools
School District
Midlothian ISD
Elementary School
Vitovsky
Middle School
Frank Seale
High School
Heritage
Listing courtesy of Brenda Colvin of RE/MAX FRONTIER brenda.colvin@remaxfrontiertx.com


Ā© 2020 North Texas Real Estate Information Systems. All rights reserved. Information is deemed reliable but is not guaranteed accurate by the MLS or NTREIS. The information being provided is for the consumer's personal, non-commercial use, and may not be reproduced, redistributed, or used for any purpose other than to identify prospective properties consumers may be interested in purchasing.
Last checked: 2026-11-16 02:37 AM CST

Neighborhood & Commute
Source: Walkscore
Save
Ask
Tour
Hide
Share