Search Dallas Homes For Sale

- Search Dallas Homes For Sale
Save
Ask
Tour
Hide
Share
$1,175,000
3 Days On Site

1141 Packsaddle Trail
Prosper, TX 75078

For Sale|Single Family Residence|Active
4
Beds
4
Total Baths
4
Full Baths
4,593
SqFt
$256
/SqFt
2011
Built
Subdivision:
Saddle Creek Ph One
County:
Collin
1141 Packsaddle Trail1141 Packsaddle Trail1141 Packsaddle Trail1141 Packsaddle Trail
Save
Ask
Tour
Hide
Share

Mortgage Calculator

Monthly Payment (Est.)

Enter an interest rate to see your estimated monthly payment.
Calculator powered by Showcase IDX, a Constellation1 Company. Copyright ©2026 Information is deemed reliable but not guaranteed.

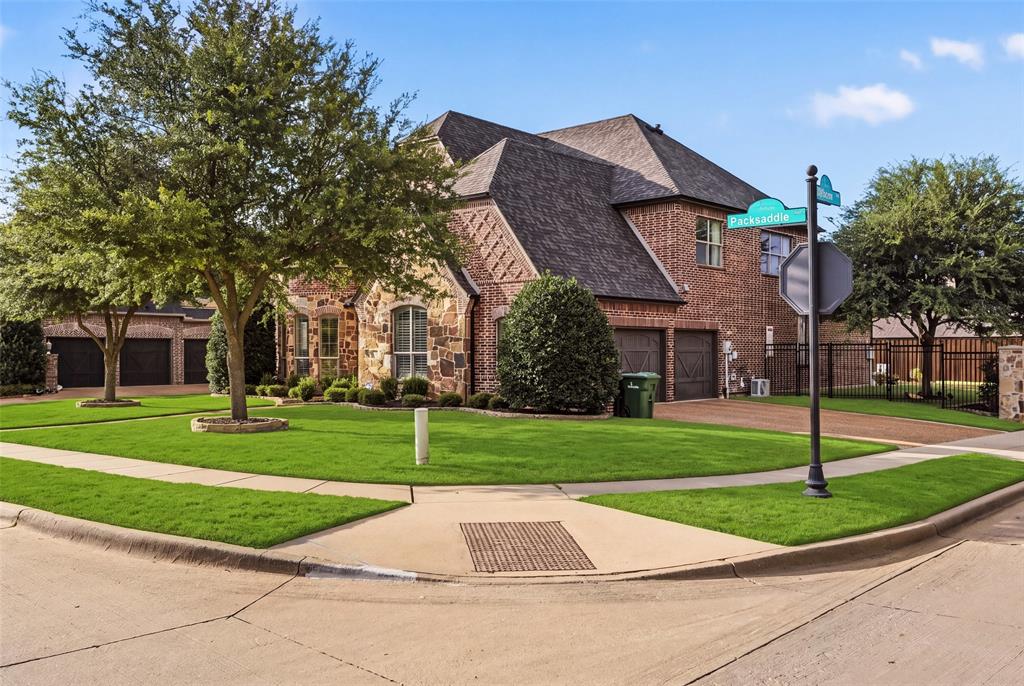
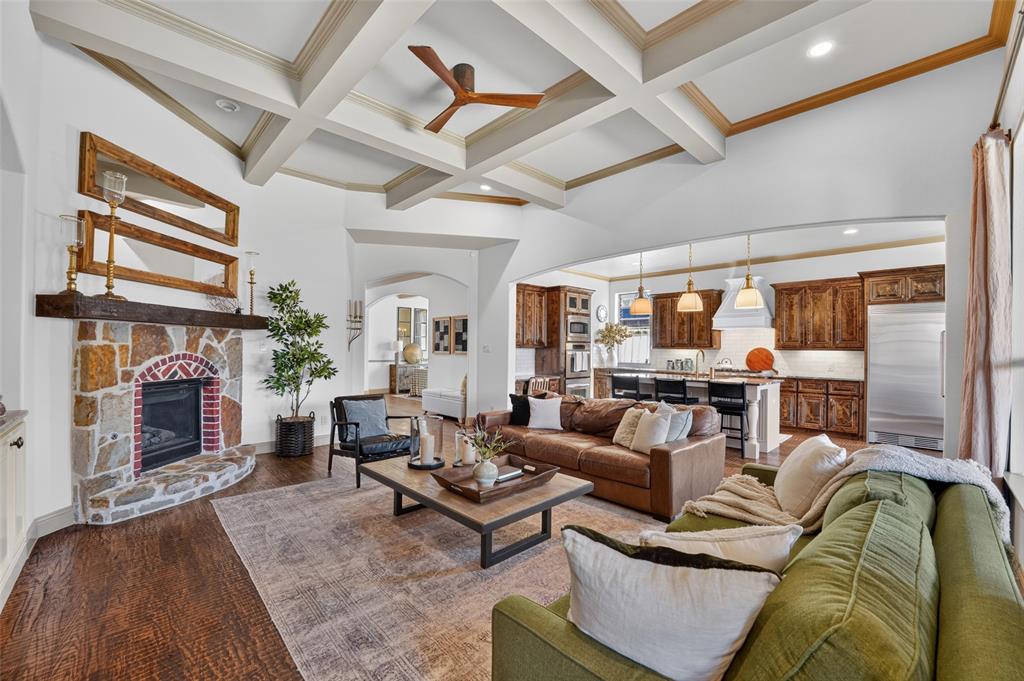
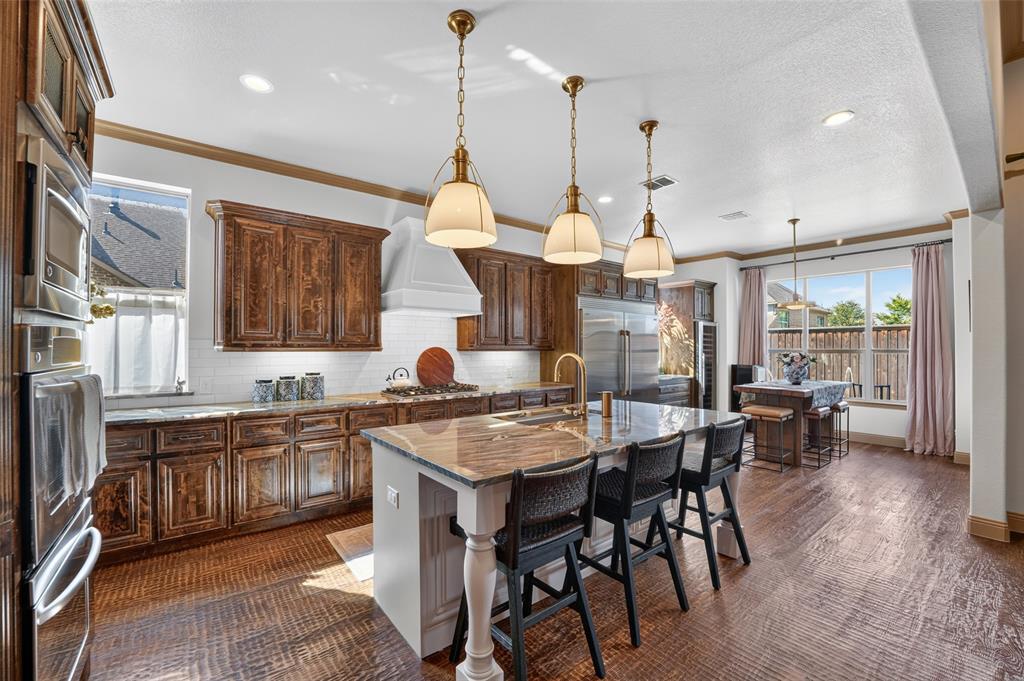
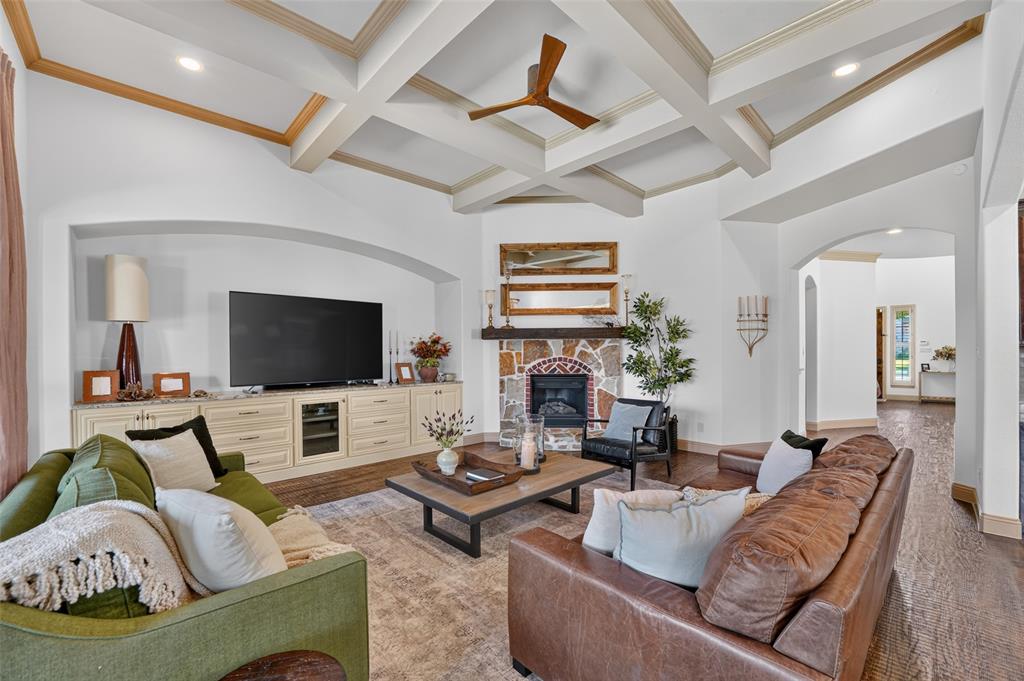
Set within Prosper’s established Saddle Creek community, 1141 Packsaddle Trail offers approximately 4,593 square feet designed for privacy, entertaining and everyday comfort. With four bedrooms, four baths and a three-car garage, the home provides generous spaces for gathering while preserving distinct areas for work, relaxation and guests. The reimagined kitchen serves as the heart of the home with quartz countertops, upgraded cabinetry hardware, designer lighting, bar sink, commercial-grade refrigerator, wine refrigerator, new stove and dedicated bar area—equally suited for quiet mornings or evenings spent hosting friends and family. Hardwood floors add warmth throughout the living spaces, while a private office with custom cabinetry creates a refined work-from-home setting. The first-floor primary bedroom offers privacy and convenience, creating a true retreat with a recently renovated bath featuring updated tile, dual vanities, faucets, mirrors, sconces and fixtures, complemented by a custom-designed primary closet. Upstairs, game, media and bonus rooms provide flexible spaces for movie nights, entertaining, recreation or guests, while additional bedrooms and a Jack & Jill bath offer privacy and versatility. Outdoors, significant investment has transformed the backyard into an extension of the home. A pool, outdoor kitchen, refreshed landscaping and irrigation create a setting for relaxed afternoons, evening gatherings and weekends spent at home. Neighborhood trails and a community lake complement the lifestyle, while the established setting provides a sense of space and separation that can be difficult to find in newer construction. Extensive improvements throughout the kitchen, baths, flooring, lighting, outdoor living and landscaping further elevate the home. Additional features include a storm shelter and gun safe bringing together thoughtful updates, functional spaces, privacy and amenities designed for both everyday living and entertaining.

Save
Ask
Tour
Hide
Share
Listing Snapshot
Price 
$1,175,000
Days On Site 
3 Days
Bedrooms 
4
Inside Area (SqFt) 
4,593 sqft
Total Baths 
4
Full Baths 
4
Partial Baths 
N/A
Lot Size 
0.282 Acres
Year Built 
2011
MLS® Number 
21394753
Status 
Active
Property Tax 
$15,683
HOA/Condo/Coop Fees 
$81.25 monthly
Sq Ft Source 
N/A
Friends & Family
Recent Activity
yesterdayListing updated with changes from the MLS®
4 days agoListing first seen on site
General Features
Acres 
0.282
Attached Garage 
Yes
Foundation 
Slab
Garage 
Yes
Garage Spaces 
3
Levels 
Two
Parking 
DrivewayAttached
Property Sub Type 
Single Family Residence
Security 
Carbon Monoxide Detector(s)PrewiredSecurity System OwnedSmoke Detector(s)
Sewer 
Public Sewer
Special Circumstances 
Standard
Style 
Traditional
Utilities 
Cable Available
Water Source 
Public
Interior Features
Appliances 
RefrigeratorWater PurifierBuilt-In RefrigeratorDishwasherDisposalGas CooktopMicrowaveDouble OvenTankless Water HeaterWater Softener
Cooling 
Ceiling Fan(s)Central AirENERGY STAR Qualified EquipmentZoned
Fireplace 
Yes
Fireplace Features 
GasGas StarterGas Log
Fireplaces 
2
Flooring 
CarpetCeramic TileHardwood
Heating 
CentralENERGY STAR Qualified EquipmentZoned
Interior 
Built-in FeaturesChandelierDouble VanityDry BarEat-in KitchenKitchen IslandOpen FloorplanPantryWalk-In Closet(s)
Window Features 
ShuttersWindow Coverings
Bath-Full 
Dimensions - 9 x 11Level - First
Bedroom 
Dimensions - 11 x 13Level - Second
Bonus Room 
Dimensions - 15 x 11Level - Second
Breakfast Room 
Dimensions - 11 x 12Level - First
Dining Room 
Dimensions - 12 x 11Level - First
Extra Strg Rm 
Dimensions - 5 x 7Level - First
Game Room 
Dimensions - 16 x 15Level - SecondFeatures - Ceiling Fan(s)
Kitchen 
Dimensions - 16 x 12Level - FirstFeatures - Breakfast Bar, Eat-in Kitchen, Kitchen Island, Pantry
Living Room 
Dimensions - 18 x 18Level - FirstFeatures - Ceiling Fan(s)
Master Bathroom 
Dimensions - 11 x 11Level - First
Master Bedroom 
Dimensions - 16 x 14Level - FirstFeatures - Ceiling Fan(s), Walk-In Closet(s)
Media Room 
Dimensions - 12 x 12Level - Second
Office 
Dimensions - 15 x 11Level - First
Utility Room 
Dimensions - 10 x 11Level - First
Save
Ask
Tour
Hide
Share
Exterior Features
Construction Details 
BrickFiber Cement
Exterior 
Outdoor KitchenOutdoor Grill
Fencing 
Back YardWrought IronPrivacy
Lot Features 
Few TreesInterior Lot
Patio And Porch 
Covered
Pool Features 
GuniteHeatedIn GroundPool Sweep
Roof 
Composition
Waterfront Features 
Lake Privileges
Windows/Doors 
ShuttersWindow Coverings
Community Features
Association Fee 
$975.0
Association Fee Frequency 
Annually
Community Features 
CurbsLake
School District 
Prosper ISD
Financing Terms Available 
CashConventionalVA Loan
Schools
School District
Prosper ISD
Elementary School
Sam Johnson
Middle School
Reynolds
High School
Prosper
Listing courtesy of Mical Hagos of Real Broker, LLC Mical@MicalHagos.com


© 2020 North Texas Real Estate Information Systems. All rights reserved. Information is deemed reliable but is not guaranteed accurate by the MLS or NTREIS. The information being provided is for the consumer's personal, non-commercial use, and may not be reproduced, redistributed, or used for any purpose other than to identify prospective properties consumers may be interested in purchasing.
Last checked: 2026-09-28 04:33 PM CDT

Neighborhood & Commute
Source: Walkscore
Save
Ask
Tour
Hide
Share