Search Dallas Homes For Sale

- Search Dallas Homes For Sale
Save
Ask
Tour
Hide
Share
$1,895,000
New Listing

5660 Prestwick Lane
Dallas, TX 75252

For Sale|Single Family Residence|Active
3
Beds
4
Total Baths
3
Full Baths
1
Partial Bath
3,718
SqFt
$510
/SqFt
1997
Built
Subdivision:
Cambridge Place At Preston Trail
County:
Dallas
5660 Prestwick Lane5660 Prestwick Lane5660 Prestwick Lane5660 Prestwick Lane
Save
Ask
Tour
Hide
Share

Mortgage Calculator

Monthly Payment (Est.)

Enter an interest rate to see your estimated monthly payment.
Calculator powered by Showcase IDX, a Constellation1 Company. Copyright ©2026 Information is deemed reliable but not guaranteed.

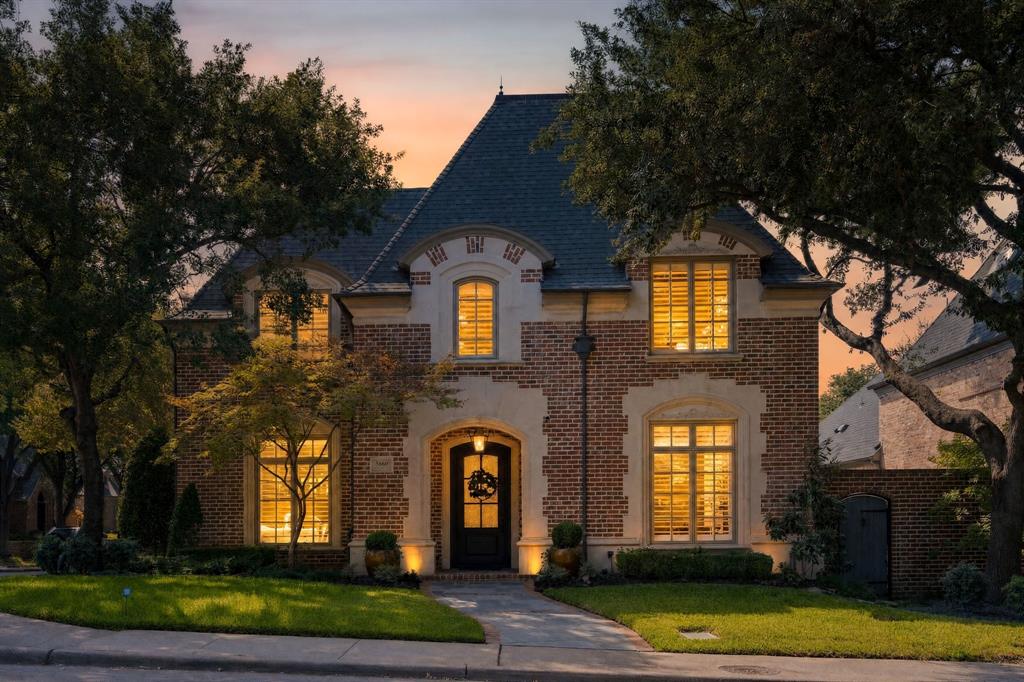
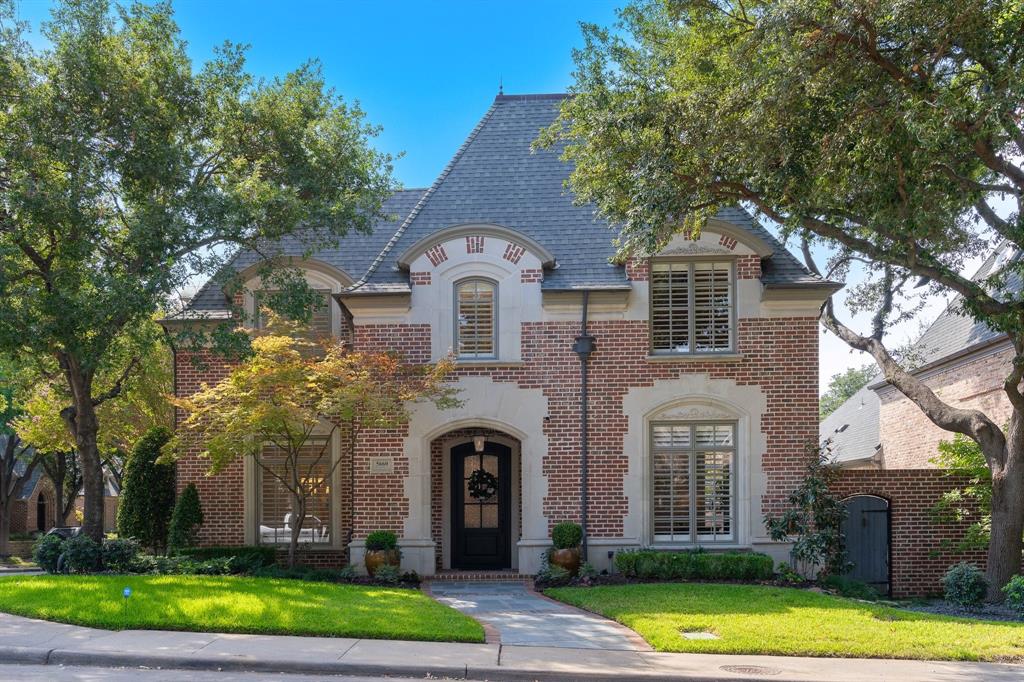
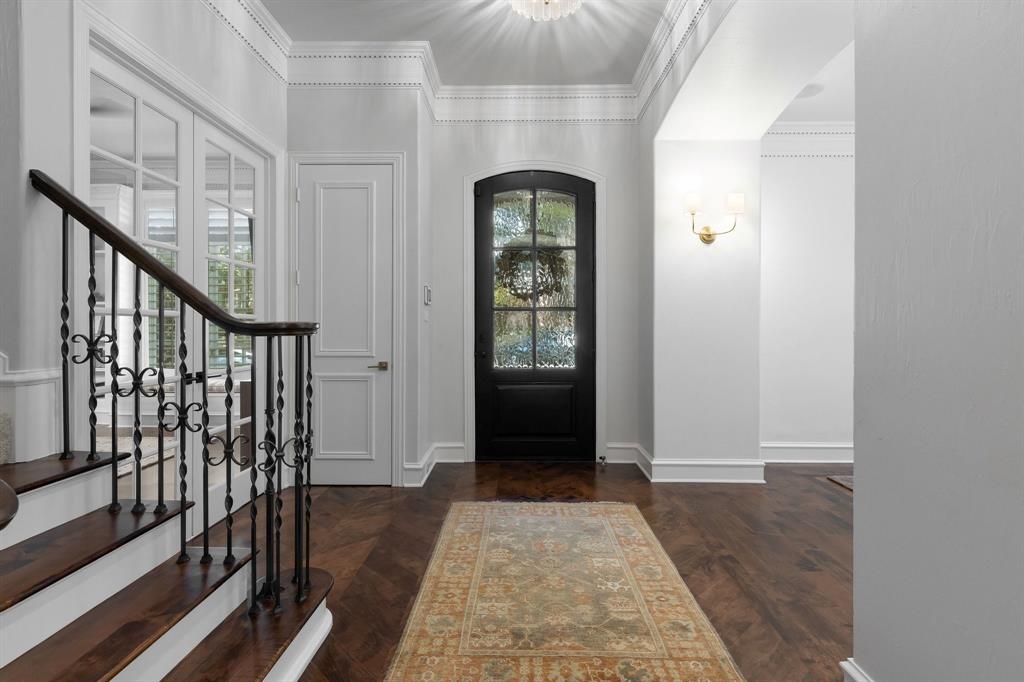
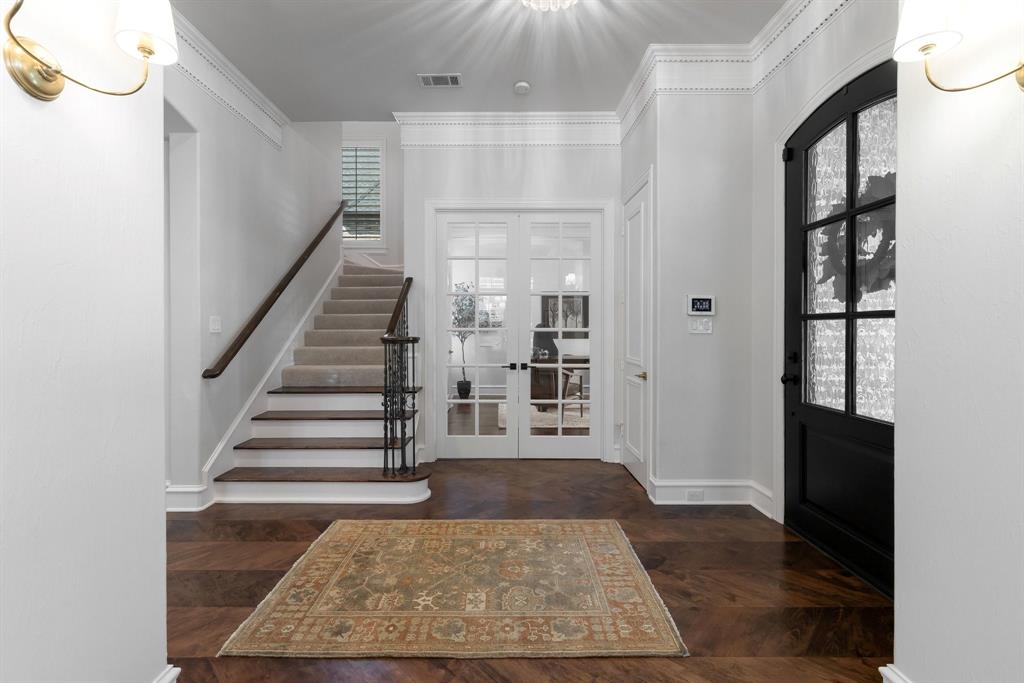
Elegant corner-lot home in the guard-gated community of Cambridge Place at Preston Trail, offering exceptional upgrades throughout. Step through a striking, custom hand-forged iron front door into an expansive, open floor plan with handsome dark maple wood flooring. The spacious den features a stunning marble fireplace and a dramatic wall of windows overlooking the sparkling pool and spa, filling the living space with natural light and views of beautifully landscaped grounds accented by Lentz exterior and tree lighting. A dedicated office with stylish French doors provides a private, flexible space for work. The impressive chef's kitchen boasts built-in appliances, a Wolf cooktop, dual sinks with instant hot water, and sleek quartz countertops. A nearby butler's pantry connects seamlessly to the dining room for effortless entertaining. The custom pantry features a built-in Miele coffee maker, an under-cabinet drawer refrigerator, German cabinetry, and luxurious white marble counters and backsplash. The primary suite is a true retreat, with a breathtakingly updated bath showcasing refined finishes and a luxurious marble tub. Step outside to your private side-yard oasis, complete with pool, spa, and elegant blue stone flooring. An outdoor kitchen with a built-in grill, sink, and quartzite countertops is perfect for gatherings. Modern amenities abound, including a 2-year-old Kohler home generator; a built-in electric vehicle charging station; a whole-house audio system; and durable Polyaspartic-coated garage flooring.

Save
Ask
Tour
Hide
Share
Listing Snapshot
PriceĀ 
$1,895,000
Days On SiteĀ 
0 Days
BedroomsĀ 
3
Inside Area (SqFt)Ā 
3,718 sqft
Total BathsĀ 
4
Full BathsĀ 
3
Partial BathsĀ 
1
Lot SizeĀ 
0.139 Acres
Year BuiltĀ 
1997
MLSĀ® NumberĀ 
21394981
StatusĀ 
Active
Property TaxĀ 
$25,496
HOA/Condo/Coop FeesĀ 
$334.17 monthly
Sq Ft SourceĀ 
N/A
Friends & Family
Recent Activity
2 hours agoListing updated with changes from the MLSĀ®
2 hours agoListing first seen on site
General Features
AcresĀ 
0.139
Attached GarageĀ 
Yes
FoundationĀ 
Slab
GarageĀ 
Yes
Garage SpacesĀ 
2
LevelsĀ 
Two
ParkingĀ 
Alley AccessElectric Vehicle Charging Station(s)GarageGarage Door OpenerGarage Faces RearGatedAttached
Property Sub TypeĀ 
Single Family Residence
SecurityĀ 
Smoke Detector(s)
SewerĀ 
Public Sewer
Special CircumstancesĀ 
Standard
StyleĀ 
FrenchTraditional
UtilitiesĀ 
Underground Utilities
Water SourceĀ 
Public
Interior Features
AppliancesĀ 
RefrigeratorBuilt-In Gas RangeBuilt-In RefrigeratorDishwasherDisposalElectric OvenGas Cooktop
CoolingĀ 
Ceiling Fan(s)Central AirElectricZoned
FireplaceĀ 
Yes
Fireplace FeaturesĀ 
DenGasLiving RoomOtherGas Log
FireplacesĀ 
1
FlooringĀ 
CarpetCeramic TileWood
HeatingĀ 
CentralFireplace(s)Natural GasZoned
InteriorĀ 
ChandelierDouble VanityEat-in KitchenGranite CountersNatural WoodworkOpen FloorplanPantryWalk-In Closet(s)High Speed InternetWired for Sound
Laundry FeaturesĀ 
Electric Dryer HookupWasher Hookup
Window FeaturesĀ 
Skylight(s)ShuttersWindow Coverings
BedroomĀ 
Dimensions - 16 x 12Level - SecondFeatures - Walk-In Closet(s)
Breakfast RoomĀ 
Dimensions - 9 x 11Level - First
Dining RoomĀ 
Dimensions - 20 x 19Level - First
KitchenĀ 
Dimensions - 19 x 10Level - FirstFeatures - Breakfast Bar, Eat-in Kitchen, Pantry
Living RoomĀ 
Dimensions - 20 x 19Level - First
Master BedroomĀ 
Dimensions - 18 x 15Level - FirstFeatures - Ceiling Fan(s)
Media RoomĀ 
Dimensions - 20 x 17Level - SecondFeatures - Ceiling Fan(s)
OfficeĀ 
Dimensions - 14 x 14Level - First
Utility RoomĀ 
Dimensions - 12 x 8Level - First
Save
Ask
Tour
Hide
Share
Exterior Features
Construction DetailsĀ 
Brick
ExteriorĀ 
Gas GrillOutdoor KitchenOutdoor ShowerPrivate YardOutdoor Grill
FencingĀ 
Back YardWood
Lot FeaturesĀ 
WoodedCorner Lot
Pool FeaturesĀ 
GuniteHeatedIn GroundOutdoor PoolPool/Spa ComboPrivate
Private PoolĀ 
Yes
RoofĀ 
Composition
Windows/DoorsĀ 
Skylight(s)ShuttersWindow Coverings
Community Features
Association FeeĀ 
$4010.0
Association Fee FrequencyĀ 
Annually
Community FeaturesĀ 
GatedPark
School DistrictĀ 
Dallas ISD
Financing Terms AvailableĀ 
CashConventional
Schools
School District
Dallas ISD
Elementary School
Jerry Junkins
Middle School
Walker
High School
White
Listing courtesy of Trey Bounds of Allie Beth Allman & Assoc. trey.bounds@alliebeth.com


Ā© 2020 North Texas Real Estate Information Systems. All rights reserved. Information is deemed reliable but is not guaranteed accurate by the MLS or NTREIS. The information being provided is for the consumer's personal, non-commercial use, and may not be reproduced, redistributed, or used for any purpose other than to identify prospective properties consumers may be interested in purchasing.
Last checked: 2026-09-25 04:36 PM CDT

Neighborhood & Commute
Source: Walkscore
Save
Ask
Tour
Hide
Share