
809 Wimberly CircleMcKinney, TX 75072
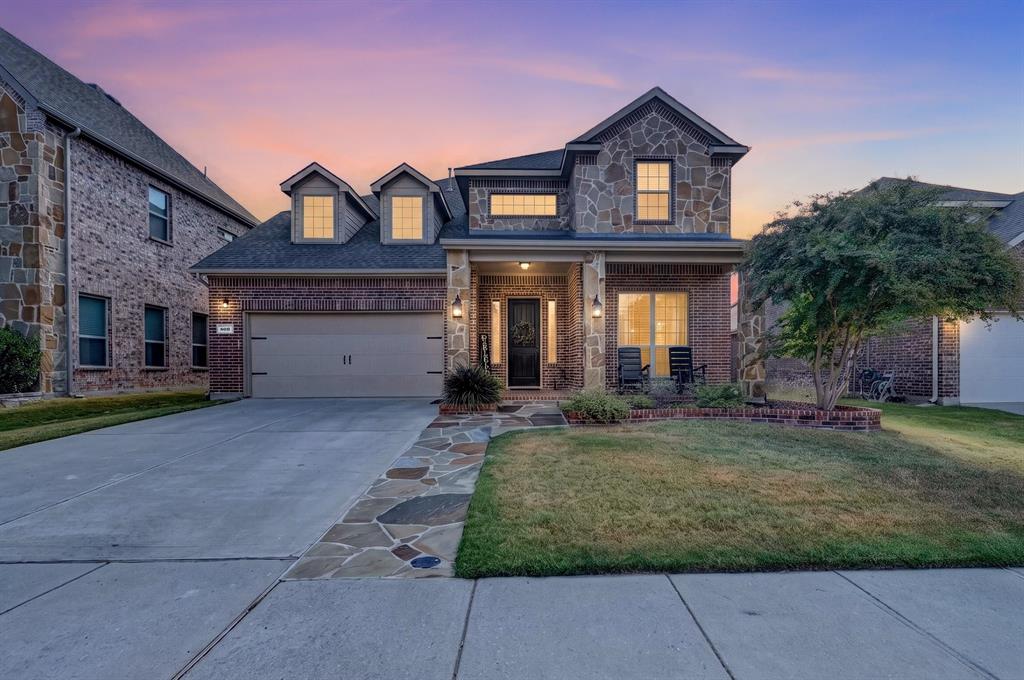
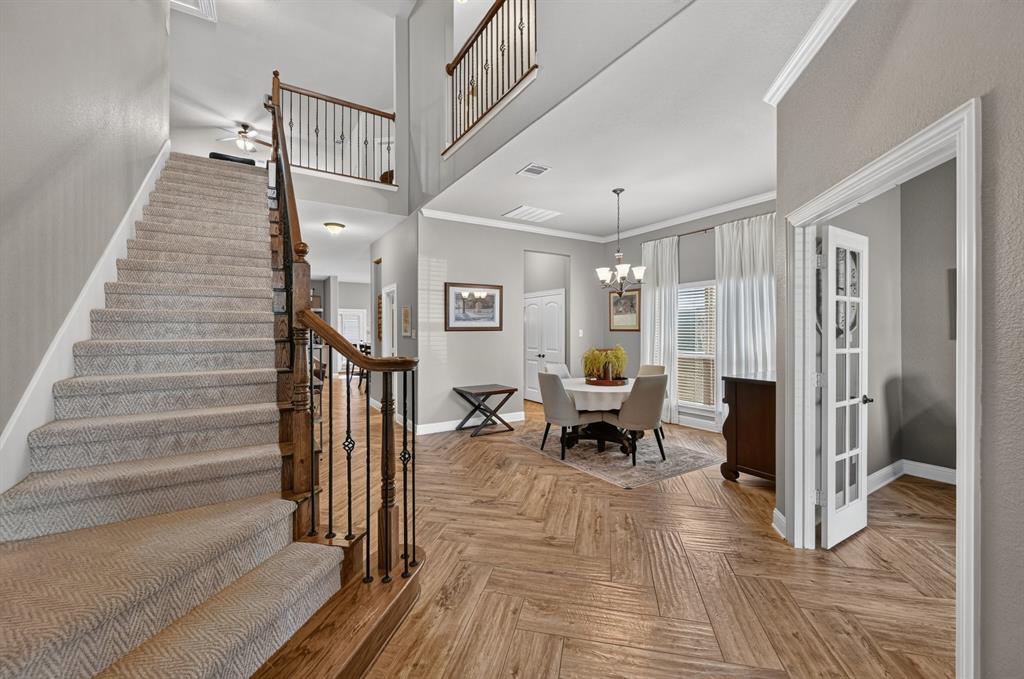
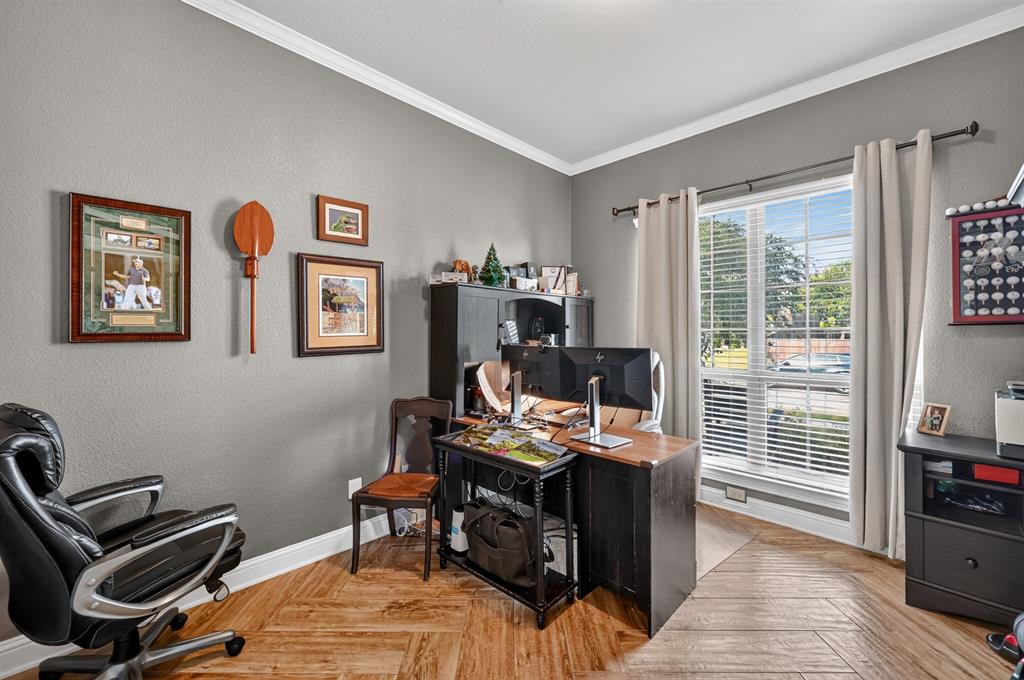
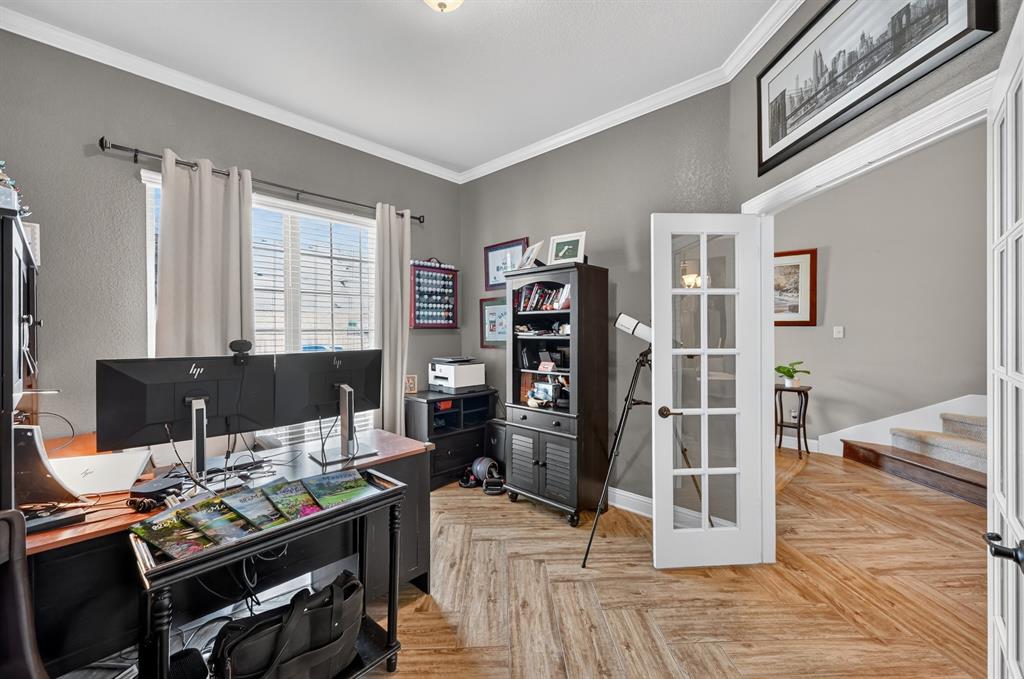
Nestled on a quiet cul-de-sac within walking distance to your neighborhood elementary school and zoned to highly sought-after Prosper ISD, this original-owner home offers 3,722 sq. ft. of refined living space. You're welcomed by an upgraded flagstone pathway and brick-paved porch. Step through the front door into a grand, double-height foyer with a sweeping wrought-iron staircase. The home boasts newly upgraded floors throughout, including stunning wood-look porcelain tile laid in a classic herringbone pattern in the main areas and plush neutral carpet. Positioned off the foyer through French doors is a dedicated downstairs office, while the private primary suite offers a quiet retreat on the main level. At the heart of the home, an open-concept chef’s kitchen seamlessly connects to the great room with its custom white corner gas fireplace. The kitchen features rich dark wood custom cabinetry, dark speckled granite countertops, stainless steel appliances (gas cooktop, built-in oven, microwave, dishwasher), a large breakfast bar, and stylish pendant lighting. Upstairs offers ultimate entertainment flexibility with a spacious game room plus a dedicated media room. Step outside to enjoy outdoor dining on the extended covered patio overlooking the private backyard. Additional premium upgrades include an epoxy-coated garage floor with a 240V Level 2 EV charging outlet ready for your charger. HIGHLIGHTS: • 4 Beds, 3.5 Baths, 3,722 Sq Ft, Original Owner • Prosper ISD (Furr Elem, Hays Middle, Rock Hill High) • Walking distance to Furr Elementary • 1st Floor Primary Suite & Dedicated Study • Upgraded Herringbone Wood-Look Tile Flooring • Upstairs Game Room + Private Media Room • Extended Covered Back Patio • Epoxy Garage Floor + 240V Level 2 EV Outlet Ready • Reserve at Westridge Resort-Style Pools, Slides & Trails
| 2 weeks ago | Listing updated with changes from the MLS | |
| 3 weeks ago | Status changed to Active | |
| 2 months ago | Listing first seen on site |

© 2020 North Texas Real Estate Information Systems. All rights reserved. Information is deemed reliable but is not guaranteed accurate by the MLS or NTREIS. The information being provided is for the consumer's personal, non-commercial use, and may not be reproduced, redistributed, or used for any purpose other than to identify prospective properties consumers may be interested in purchasing.
Last checked: 2026-11-11 03:32 AM CST
Did you know? You can invite friends and family to your search. They can join your search, rate and discuss listings with you.