
6911 Mohawk DriveDallas, TX 75235
Mortgage Calculator
Monthly Payment (Est.)
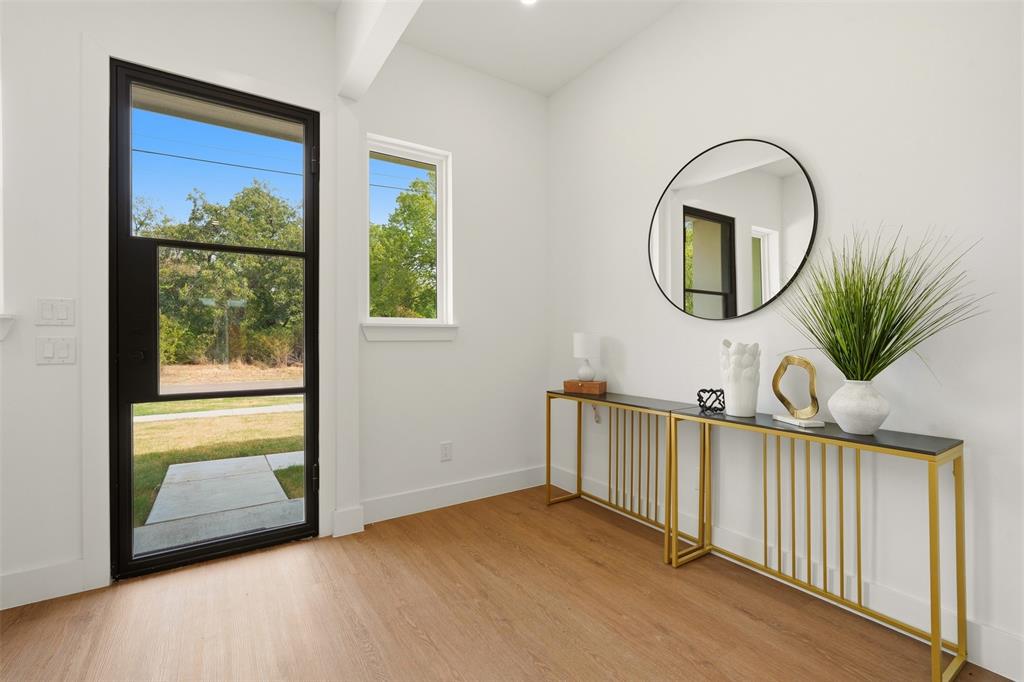
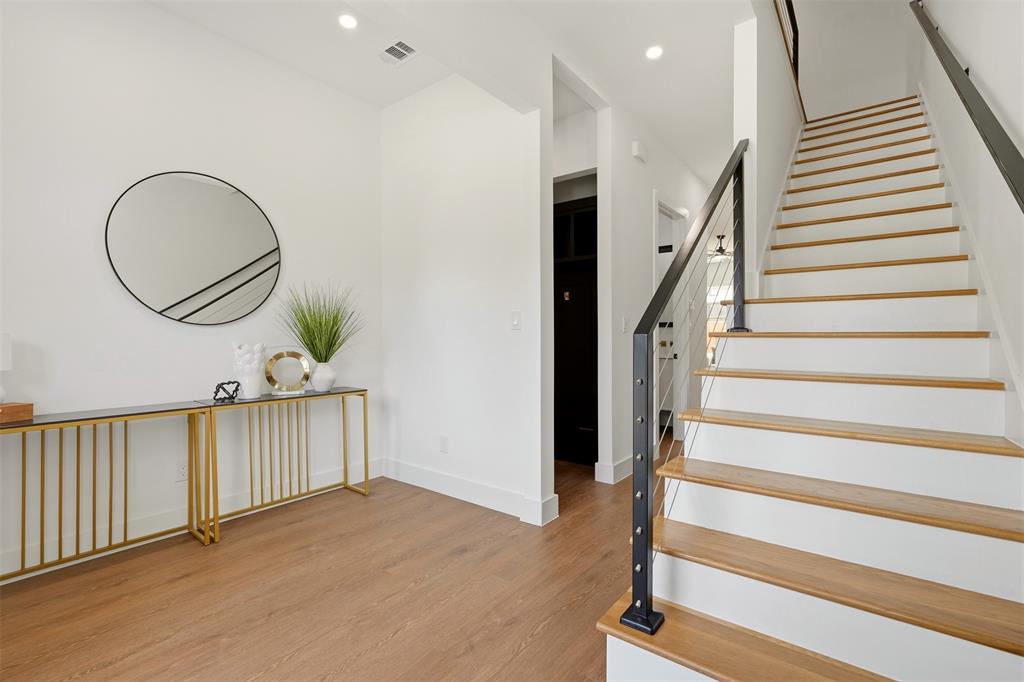
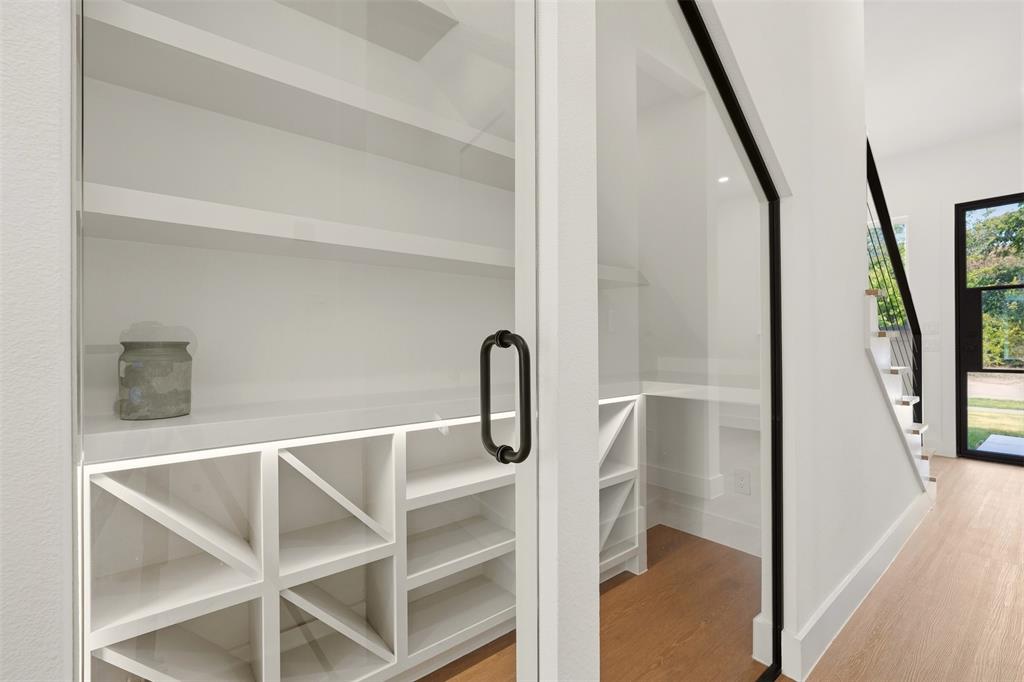
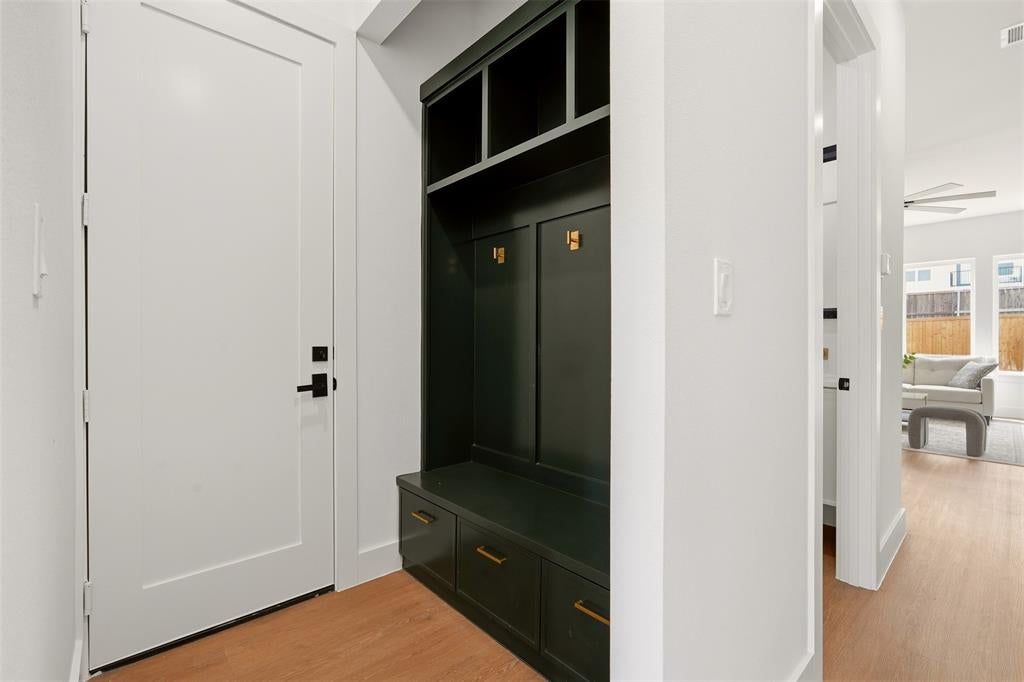
Enter an interest rate to see your estimated monthly payment.CUL-DE-SAC - CONTEMPORARY NEW CONSTRUCTION - OPEN LIVING - GLASS DISPLAY - UPSTAIRS LOFT - TWO-CAR GARAGE At 6911 Mohawk, this contemporary attached home sits on a cul-de-sac near Dallas Love Field. Inside, the home has a welcoming front entry with a glass door, a built-in drop zone, and an open main level that connects the kitchen, dining area, and living room. Wood-look flooring, recessed lighting, and windows across the rear of the home bring a clean, bright feel to the gathering spaces. In the living room, an electric fireplace is flanked by built-in cabinetry and open shelving, creating a natural place to gather and display favorite pieces. Black metal stair railings bring contrast to the bright entry and loft. The kitchen centers on a waterfall-edge island with seating, complemented by white cabinetry, pendant lighting, a gas range, vent hood, dishwasher, and pantry storage. Just beyond the living area, multiple windows look toward the fenced backyard. Beneath the staircase, a glass-enclosed display has shelving for a collection or decorative arrangement. A separate laundry area adds practical utility without interrupting the open layout. Upstairs, the loft offers room for a work area, reading nook, or second lounge. The primary suite includes a walk-in closet and a bath with a double vanity, gold-tone fixtures, and a large glass-enclosed shower. Additional bedrooms offer ceiling fans and natural light. The front-facing attached garage accommodates two cars, with driveway space in front. The address connects with two of the area's major destinations: Dallas Love Field for air travel and the Southwestern Medical District, home to UT Southwestern, Parkland, and Children's Medical Center Dallas. Bachman Lake Park provides a lakefront trail and recreation. The Frontiers of Flight Museum adds another local destination along Lemmon Avenue.
| 3 weeks ago | Listing updated with changes from the MLS® | |
| 3 weeks ago | Listing first seen on site |

© 2020 North Texas Real Estate Information Systems. All rights reserved. Information is deemed reliable but is not guaranteed accurate by the MLS or NTREIS. The information being provided is for the consumer's personal, non-commercial use, and may not be reproduced, redistributed, or used for any purpose other than to identify prospective properties consumers may be interested in purchasing.
Last checked: 2026-10-16 05:07 PM CDT
Did you know? You can invite friends and family to your search. They can join your search, rate and discuss listings with you.