Search Dallas Homes For Sale

- Search Dallas Homes For Sale
Save
Ask
Tour
Hide
Share
$3,195,000
New Listing

6807 Meadow Road
Dallas, TX 75230

For Sale|Single Family Residence|Active
5
Beds
7
Total Baths
5
Full Baths
2
Partial Baths
6,690
SqFt
$478
/SqFt
1999
Built
Subdivision:
Hillcrest Park
County:
Dallas
Upcoming Open Houses
Sat, Nov 7, 2:00 PM - 4:00 PM
6807 Meadow Road6807 Meadow Road6807 Meadow Road6807 Meadow Road
Save
Ask
Tour
Hide
Share

Mortgage Calculator

Monthly Payment (Est.)

Enter an interest rate to see your estimated monthly payment.
Calculator powered by Showcase IDX, a Constellation1 Company. Copyright ©2026 Information is deemed reliable but not guaranteed.

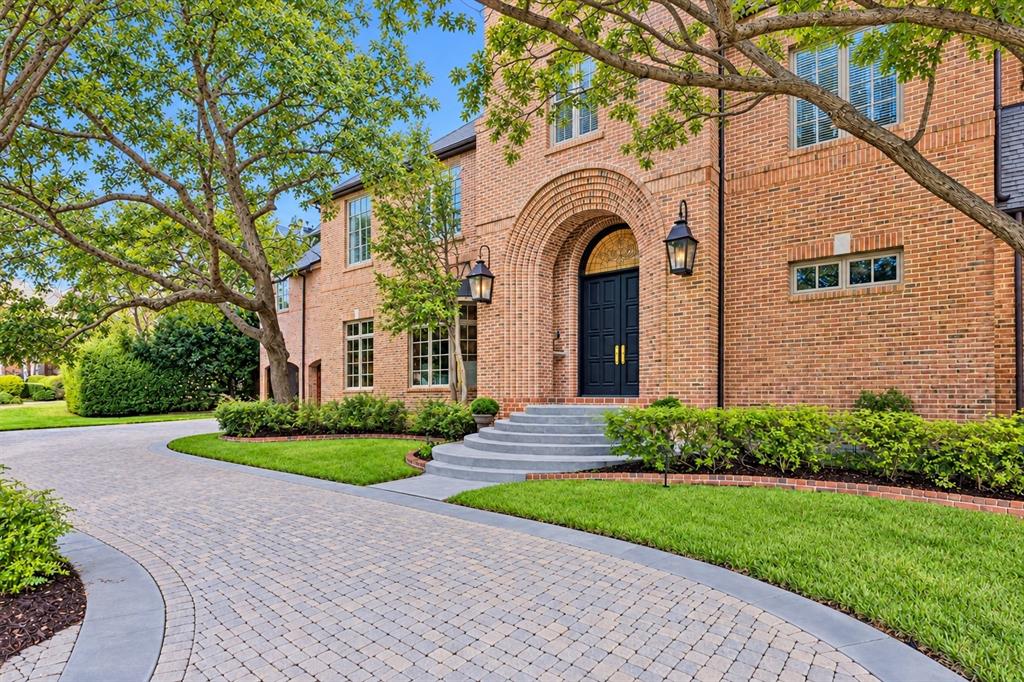
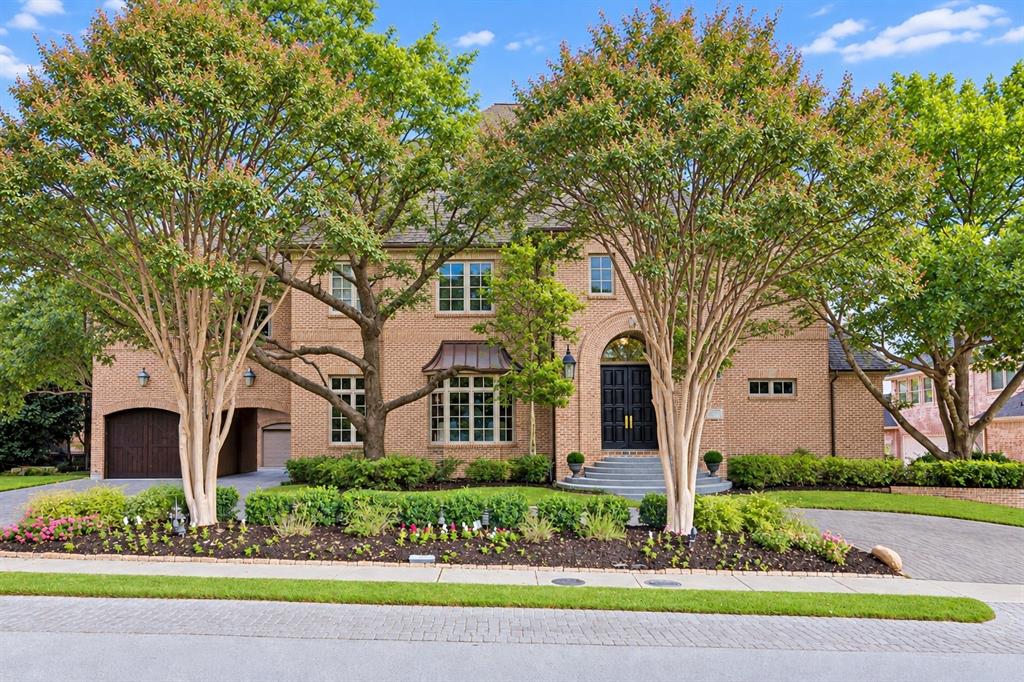
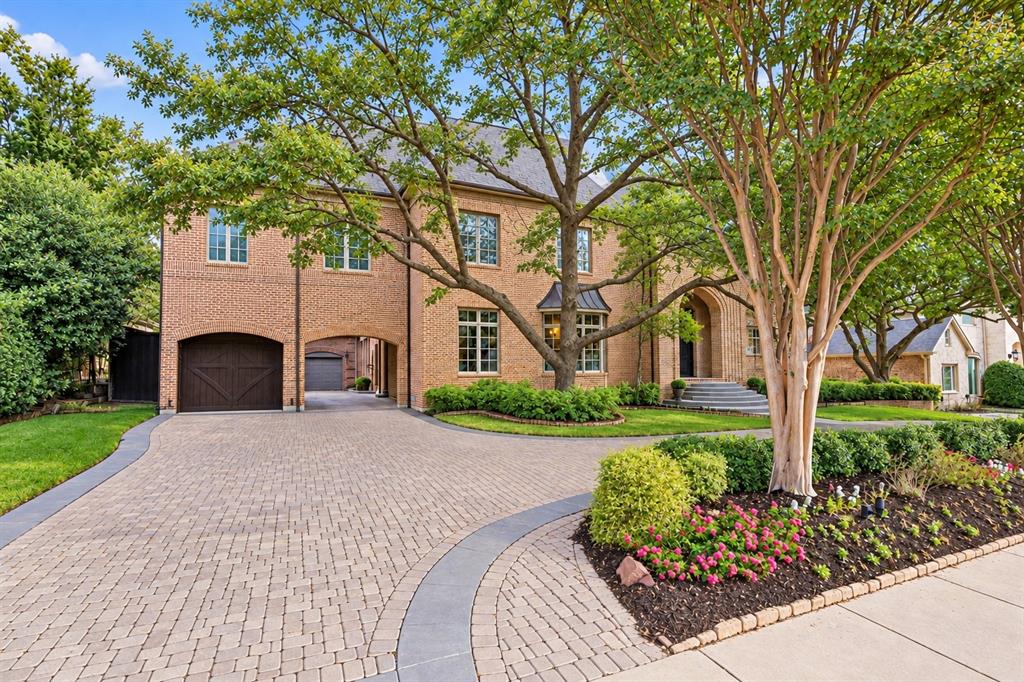
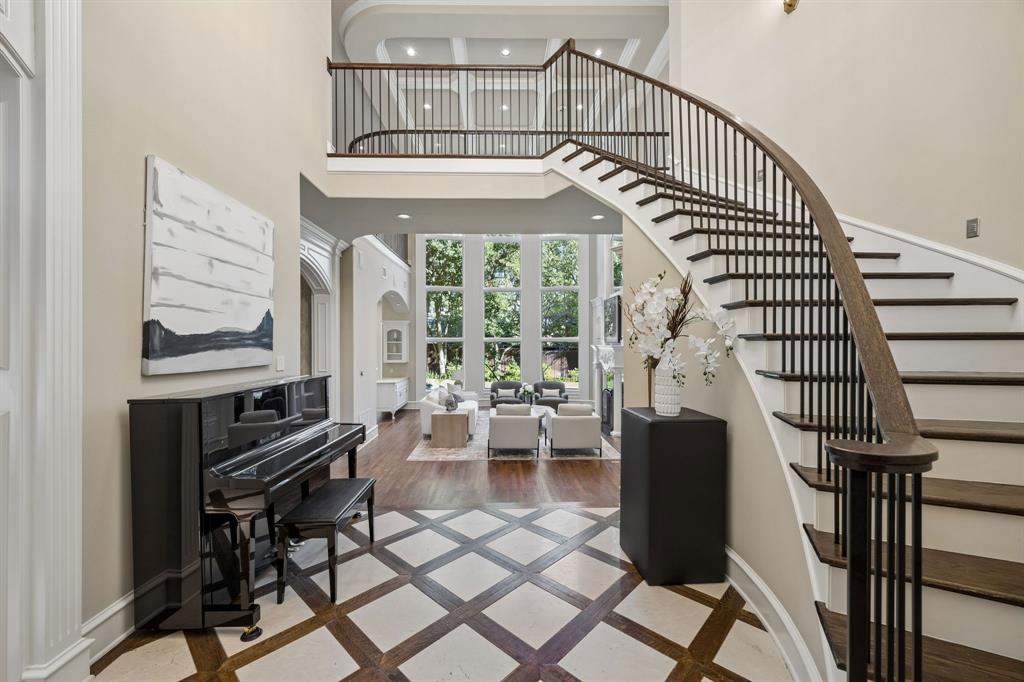
Steel-framed and set beneath mature trees in Hillcrest Park, this Preston Hollow residence pairs a grand main house with something the neighborhood rarely offers: a full two-story guest apartment with its own private entrance. The main house opens to a two-story foyer with patterned stone and wood flooring. Beyond it, the living room rises under an overlooking gallery, with towering windows, a detailed fireplace, arched openings, and extensive millwork. Formal dining and a wet bar sit off the living room. The island kitchen features a commercial range, double ovens, and a warming drawer. A wood-paneled study with its own fireplace anchors the front of the house. The primary suite is on the first floor with a fireplace, sitting area, dual vanities, and a soaking tub. Upstairs, four bedrooms each have a private bath. A game room with vaulted ceiling, a tiered media room, and a fifth bedroom with a private balcony fill out the second floor. A third-floor bonus room adds storage or flex space most Preston Hollow homes do not have. The two-story guest apartment sits behind the garage with a full kitchen, living area, bedroom, bath, and private entry, and is sized for a long stay: au pair, in-laws, adult children, or a quiet office away from the main house. Outside, a broad lawn, established gardens, and mature trees frame the home, with no pool to maintain. A whole-home generator, three-car garage with porte-cochere, and circle drive complete the property. Minutes to St. Mark's, Hockaday, Preston Royal, and NorthPark.

Save
Ask
Tour
Hide
Share
Listing Snapshot
PriceĀ 
$3,195,000
Days On SiteĀ 
0 Days
BedroomsĀ 
5
Inside Area (SqFt)Ā 
6,690 sqft
Total BathsĀ 
7
Full BathsĀ 
5
Partial BathsĀ 
2
Lot SizeĀ 
0.344 Acres
Year BuiltĀ 
1999
MLS NumberĀ 
21395887
StatusĀ 
Active
Property TaxĀ 
$58,038
HOA/Condo/Coop FeesĀ 
$50 monthly
Sq Ft SourceĀ 
N/A
Friends & Family
Recent Activity
33 minutes agoListing updated with changes from the MLS
53 minutes agoListing first seen on site
General Features
AcresĀ 
0.344
Attached GarageĀ 
Yes
FoundationĀ 
Pillar/Post/Pier
GarageĀ 
Yes
Garage SpacesĀ 
3
LevelsĀ 
Three Or More
ParkingĀ 
Circular DrivewayDirect AccessDrivewayGarageInside EntranceAttached
Property Sub TypeĀ 
Single Family Residence
SewerĀ 
Public Sewer
Special CircumstancesĀ 
Standard
StyleĀ 
Traditional
Water SourceĀ 
Public
Interior Features
AppliancesĀ 
RefrigeratorBuilt-In Gas RangeBuilt-In RefrigeratorWine Cooler
CoolingĀ 
Central Air
FireplaceĀ 
Yes
Fireplace FeaturesĀ 
DenLiving RoomOther
FireplacesĀ 
4
FlooringĀ 
CarpetHardwoodTile
HeatingĀ 
Central
InteriorĀ 
Built-in FeaturesDouble VanityDry BarEat-in KitchenKitchen IslandPantryVaulted Ceiling(s)Walk-In Closet(s)Smart Home
Bath-FullĀ 
Dimensions - 10 x 6Level - Second
Bath-HalfĀ 
Dimensions - 6 x 5Level - First
BedroomĀ 
Dimensions - 12 x 12Level - Second
Bonus RoomĀ 
Dimensions - 22 x 14Level - Third
DenĀ 
Dimensions - 25 x 21Level - Second
Dining RoomĀ 
Dimensions - 15 x 12Level - First
Guest SuiteĀ 
Dimensions - 20 x 15Level - First
KitchenĀ 
Dimensions - 24 x 22Level - FirstFeatures - Eat-in Kitchen, Kitchen Island, Pantry
LaundryĀ 
Dimensions - 11 x 8Level - First
Living RoomĀ 
Dimensions - 18 x 10Level - Second
Master BathroomĀ 
Dimensions - 17 x 15Level - First
Master BedroomĀ 
Dimensions - 21 x 15Level - First
Media RoomĀ 
Dimensions - 20 x 14Level - Second
OfficeĀ 
Dimensions - 25 x 15Level - First
Save
Ask
Tour
Hide
Share
Exterior Features
Construction DetailsĀ 
Brick
ExteriorĀ 
BalconyPrivate Yard
FencingĀ 
Back YardWood
Lot FeaturesĀ 
LandscapedMany Trees
Patio And PorchĀ 
PatioTerrace
RoofĀ 
CompositionShingle
Community Features
Association FeeĀ 
$600.0
Association Fee FrequencyĀ 
Annually
School DistrictĀ 
Dallas ISD
Financing Terms AvailableĀ 
CashConventionalFHAVA Loan
Schools
School District
Dallas ISD
Elementary School
Prestonhol
Middle School
Benjamin Franklin
High School
Hillcrest
Listing courtesy of Brianna Castillo of RE/MAX DFW Associates brianna@dallashaven.com


Ā© 2020 North Texas Real Estate Information Systems. All rights reserved. Information is deemed reliable but is not guaranteed accurate by the MLS or NTREIS. The information being provided is for the consumer's personal, non-commercial use, and may not be reproduced, redistributed, or used for any purpose other than to identify prospective properties consumers may be interested in purchasing.
Last checked: 2026-11-05 12:18 PM CST

Neighborhood & Commute
Source: Walkscore
Save
Ask
Tour
Hide
Share