Search Dallas Homes For Sale

- Search Dallas Homes For Sale
Save
Ask
Tour
Hide
Share
$299,900
24 Days On Site

2637 Marbella Lane
Dallas, TX 75228

For Sale|Single Family Residence|Active
4
Beds
2
Total Baths
2
Full Baths
1,238
SqFt
$242
/SqFt
1954
Built
Subdivision:
Peavy Park
County:
Dallas
2637 Marbella Lane2637 Marbella Lane2637 Marbella Lane2637 Marbella Lane
Save
Ask
Tour
Hide
Share

Mortgage Calculator

Monthly Payment (Est.)

Enter an interest rate to see your estimated monthly payment.
Calculator powered by Showcase IDX, a Constellation1 Company. Copyright ©2026 Information is deemed reliable but not guaranteed.

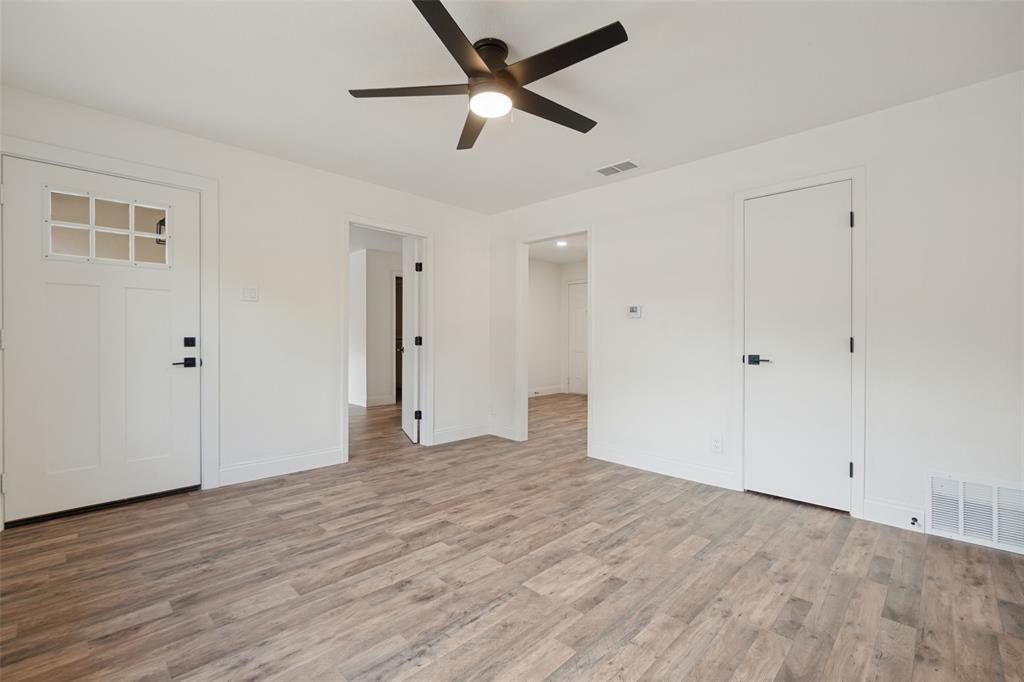
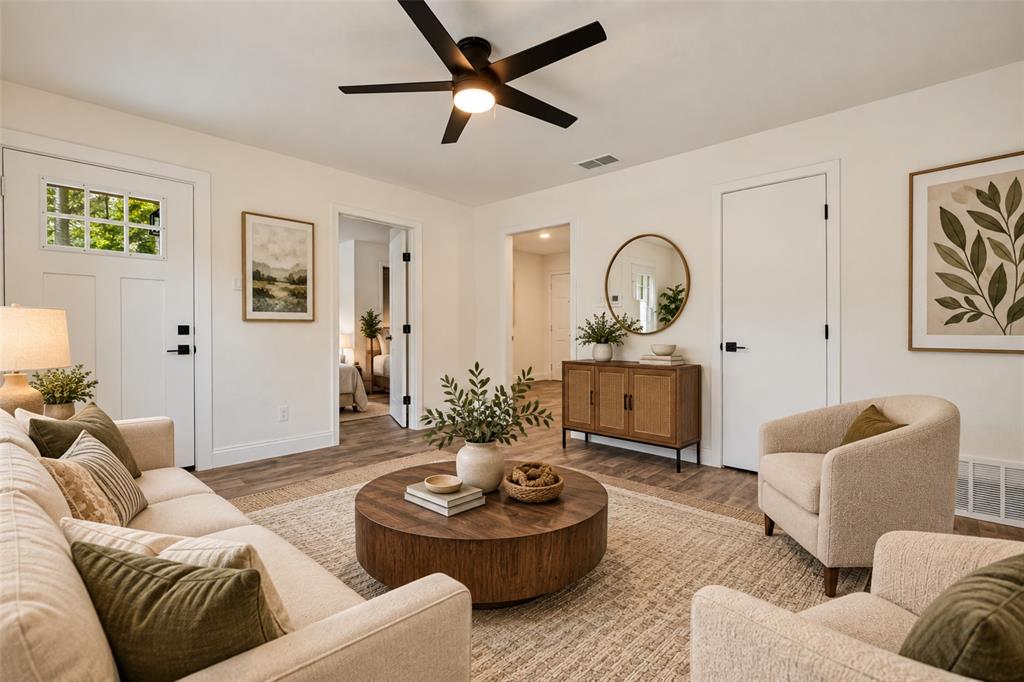
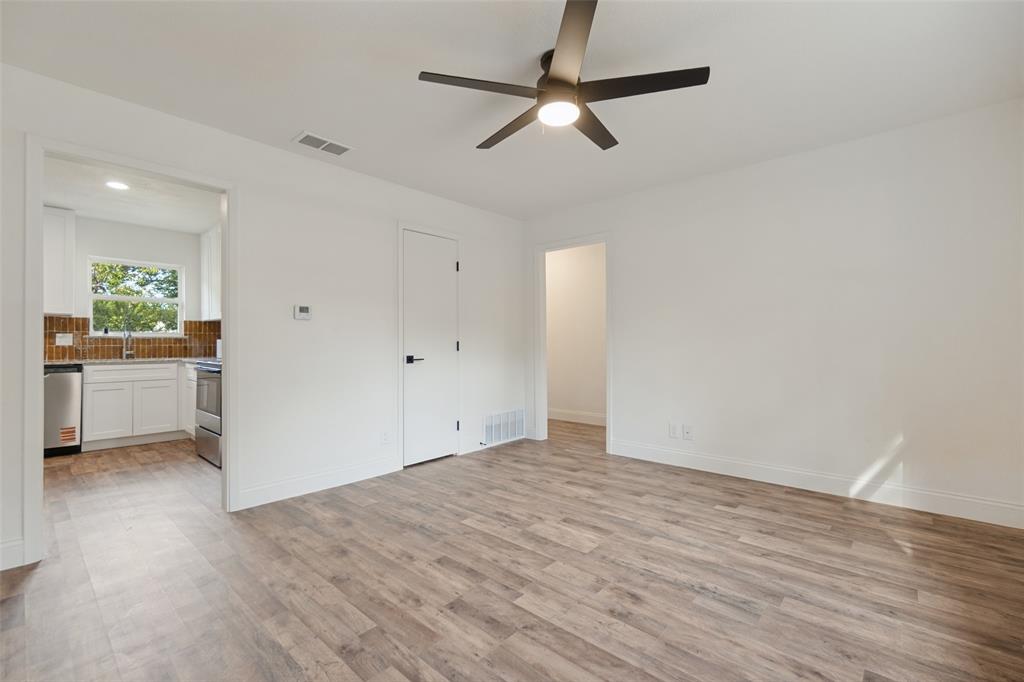
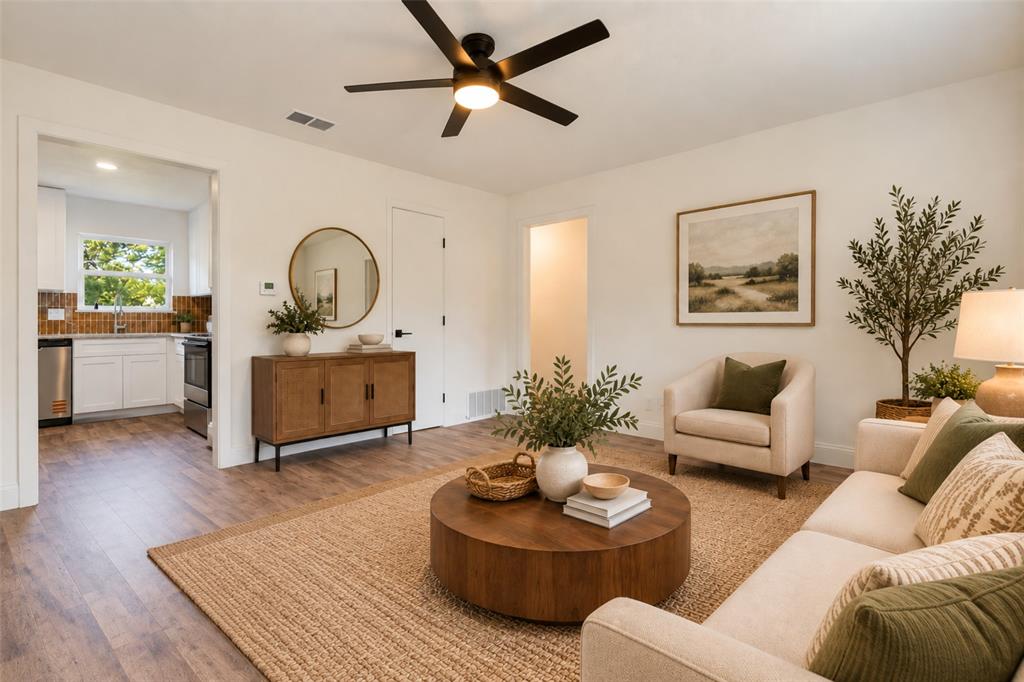
Welcome to 2637 Marbella Lane—a beautifully reimagined & extensively updated midcentury gem in Peavy Park. This 4-bedroom, 2-bath move-in-ready home blends timeless character with fresh, modern finishes and thoughtful improvements. Step inside to discover new flooring, doors, ceiling fans, lighting, mirrors and fresh paint throughout. The inviting eat-in kitchen has been beautifully refreshed with new cabinetry, granite countertops, backsplash, stainless steel appliances and a new sink, creating the perfect space for everyday living and entertaining. The spacious primary suite features a generous walk-in closet and private bath with a custom vanity and oversized shower. The updates continue outside with new windows, siding, driveway, roof and breaker box, offering added peace of mind for years to come. With extensive interior and exterior improvements recently completed, this home offers the opportunity to enjoy the charm of an established Dallas neighborhood with the ease of a wonderfully updated home. Ideally located near White Rock Lake, the Dallas Arboretum and all the best of East Dallas living.

Save
Ask
Tour
Hide
Share
Listing Snapshot
Price 
$299,900
Days On Site 
24 Days
Bedrooms 
4
Inside Area (SqFt) 
1,238 sqft
Total Baths 
2
Full Baths 
2
Partial Baths 
N/A
Lot Size 
0.176 Acres
Year Built 
1954
MLS Number 
21396185
Status 
Active
Property Tax 
N/A
HOA/Condo/Coop Fees 
N/A
Sq Ft Source 
N/A
Friends & Family
Recent Activity
a week agoListing updated with changes from the MLS
4 weeks agoListing first seen on site
General Features
Acres 
0.176
Foundation 
Slab
Levels 
One
Parking 
ConcreteDrivewayNo Garage
Property Sub Type 
Single Family Residence
Security 
Fire Alarm
Sewer 
Public Sewer
Special Circumstances 
Standard
Style 
Ranch
Utilities 
Cable AvailableElectricity Available
Water Source 
Public
Interior Features
Appliances 
DishwasherDisposalElectric RangeElectric Water HeaterMicrowave
Cooling 
Ceiling Fan(s)Central AirElectricWall/Window Unit(s)
Flooring 
Vinyl
Heating 
CentralNatural Gas
Interior 
Built-in FeaturesChandelierEat-in KitchenGranite CountersNatural WoodworkOpen FloorplanWalk-In Closet(s)Wired for DataHigh Speed Internet
Laundry Features 
Electric Dryer HookupWasher Hookup
Bath-Full 
Dimensions - 6 x 6Level - First
Bedroom 
Dimensions - 10 x 10Level - FirstFeatures - Ceiling Fan(s), Walk-In Closet(s)
Kitchen 
Dimensions - 12 x 10Level - FirstFeatures - Eat-in Kitchen
Living Room 
Dimensions - 13 x 12Level - First
Master Bathroom 
Dimensions - 10 x 5Level - First
Master Bedroom 
Dimensions - 15 x 17Level - FirstFeatures - Walk-In Closet(s)
Utility Room 
Dimensions - 0 x 0Level - First
Save
Ask
Tour
Hide
Share
Exterior Features
Exterior 
Rain GuttersLightingPrivate Yard
Fencing 
Back YardChain Link
Lot Features 
ClearedFew TreesSubdivided
Roof 
CompositionShingle
Community Features
Community Features 
CurbsSidewalks
School District 
Dallas ISD
Financing Terms Available 
CashConventionalFHAVA Loan
Schools
School District
Dallas ISD
Elementary School
Kiest
Middle School
Gaston
High School
Adams
Listing courtesy of Sarah Melton of Briggs Freeman Sotheby's Int'l smelton@briggsfreeman.com


© 2020 North Texas Real Estate Information Systems. All rights reserved. Information is deemed reliable but is not guaranteed accurate by the MLS or NTREIS. The information being provided is for the consumer's personal, non-commercial use, and may not be reproduced, redistributed, or used for any purpose other than to identify prospective properties consumers may be interested in purchasing.
Last checked: 2026-10-20 10:31 AM CDT

Neighborhood & Commute
Source: Walkscore
Save
Ask
Tour
Hide
Share