
Save
Ask
Tour
Hide
$599,000
20 Days On Site
8619 Westglen DriveDallas, TX 75228
For Sale|Single Family Residence|Active
3
Beds
2
Total Baths
2
Full Baths
1,505
SqFt
$398
/SqFt
1954
Built
Subdivision:
Westglen Park Add Un 01
County:
Dallas
Upcoming Open Houses
Sun, Oct 18, 2:00 PM - 4:00 PM
Save
Ask
Tour
Hide
Mortgage Calculator
Monthly Payment (Est.)
Enter an interest rate to see your estimated monthly payment.Calculator powered by Showcase IDX, a Constellation1 Company. Copyright ©2026 Information is deemed reliable but not guaranteed.
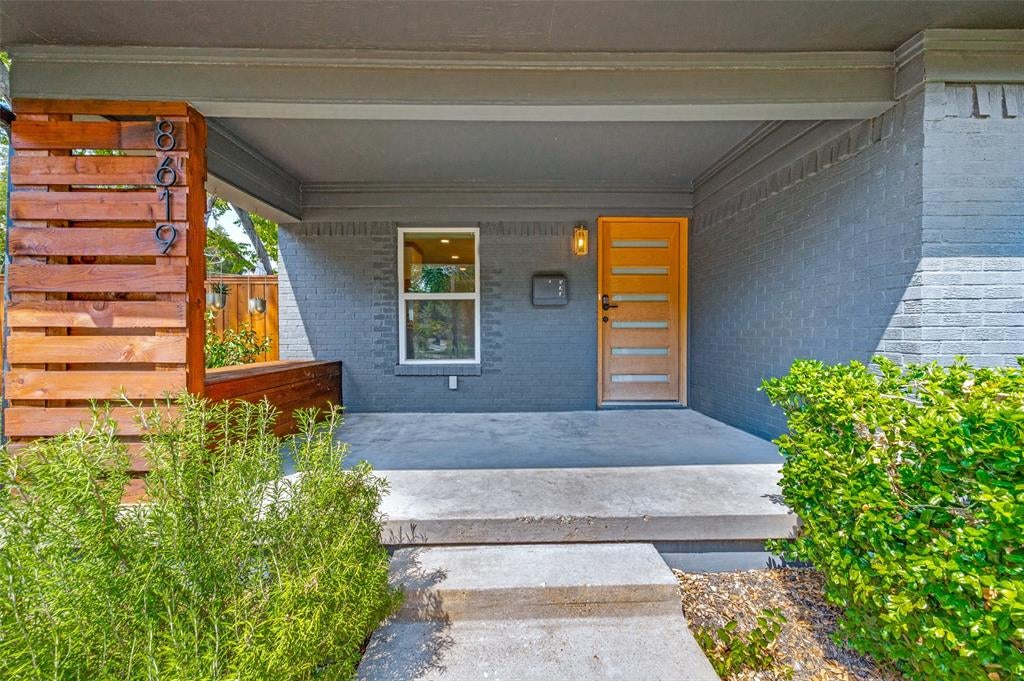
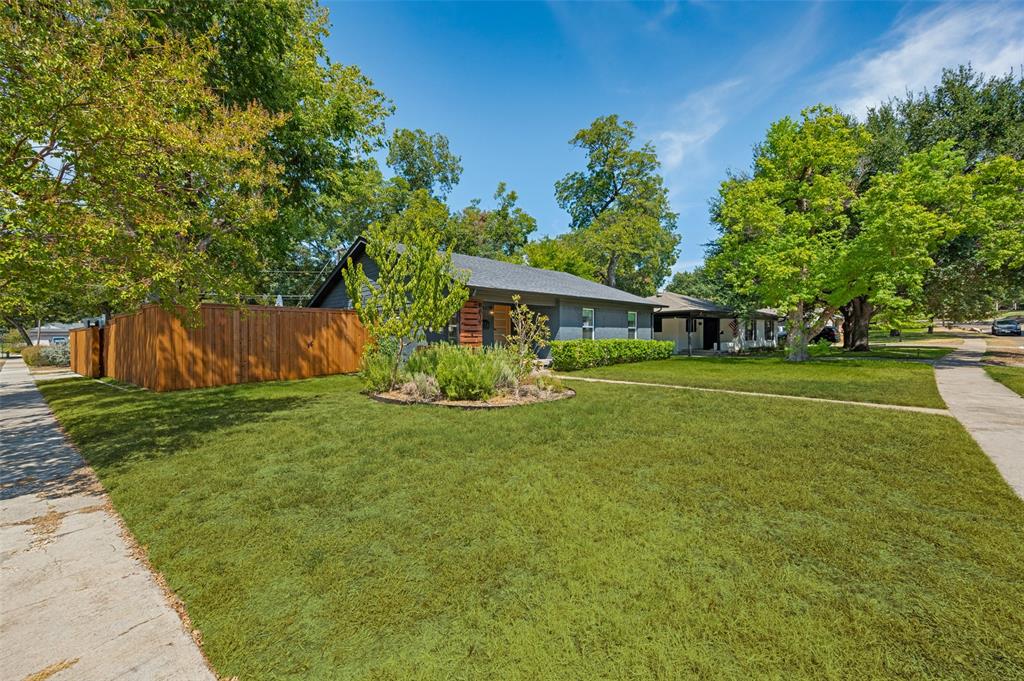
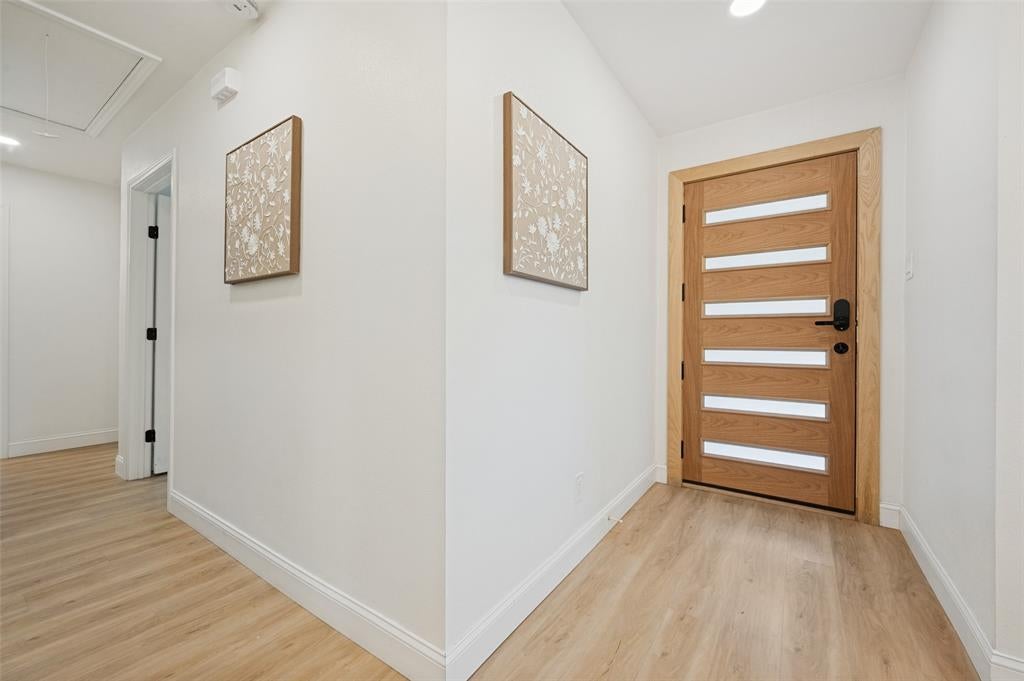
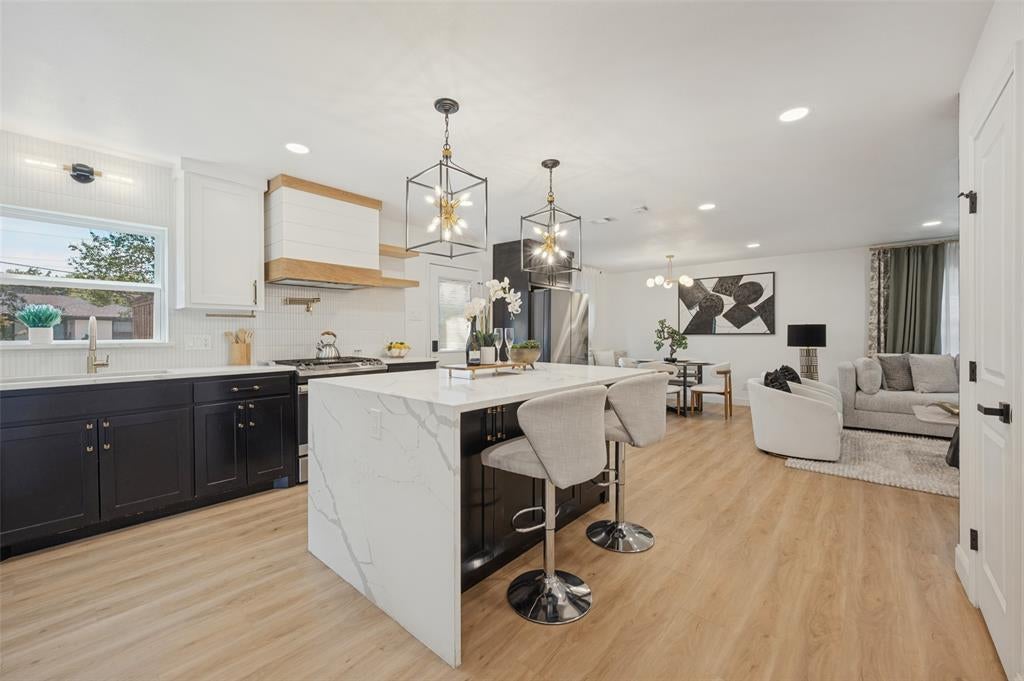
Charming 3-bedroom, 2-bath home in beautiful Casa Linda Forest, offering character, comfort, and exceptional outdoor living. Recent updates include a 2023 roof, tankless water heater, HVAC system, and all major appliances. The property features a brand-new 8-foot electric wood fence and power rolling driveway gate, creating exceptional privacy and security. The spacious backyard is an entertainer’s dream, featuring a beautiful outdoor deck and fire pit area—perfect for relaxing, hosting friends, and enjoying the privacy of your own outdoor retreat. Ideally located near White Rock Lake, Dallas Arboretum, other parks, dining and shopping - this East Dallas gem is ready to welcome you home!
Save
Ask
Tour
Hide
Listing Snapshot
Price
$599,000
Days On Site
20 Days
Bedrooms
3
Inside Area (SqFt)
1,505 sqft
Total Baths
2
Full Baths
2
Partial Baths
N/A
Lot Size
0.197 Acres
Year Built
1954
MLS® Number
21396865
Status
Active
Property Tax
$12,136
HOA/Condo/Coop Fees
N/A
Sq Ft Source
N/A
Friends & Family
Recent Activity
| 2 days ago | Listing updated with changes from the MLS® | |
| 2 weeks ago | Price changed to $599,000 | |
| 3 weeks ago | Listing first seen on site |
General Features
Acres
0.197
Foundation
Pillar/Post/Pier
Garage
Yes
Garage Spaces
2
Levels
One
Parking
GarageGarage Door OpenerGated
Property Sub Type
Single Family Residence
Sewer
Public Sewer
Special Circumstances
Standard
Water Source
Public
Interior Features
Appliances
DishwasherDisposalDryerGas CooktopGas OvenGas RangeGas Water HeaterMicrowaveRefrigeratorWasher
Cooling
Central AirGas
Fireplace
Yes
Fireplace Features
Living Room
Fireplaces
1
Flooring
WoodVinyl
Heating
Central
Interior
Double VanityEat-in KitchenKitchen IslandWalk-In Closet(s)
Bedroom
Dimensions - 0 x 0Level - FirstFeatures - Ceiling Fan(s)
Kitchen
Dimensions - 0 x 0Level - FirstFeatures - Eat-in Kitchen, Kitchen Island, Pantry
Living Room
Dimensions - 0 x 0Level - FirstFeatures - Ceiling Fan(s)
Master Bathroom
Dimensions - 0 x 0Level - First
Master Bedroom
Dimensions - 0 x 0Level - FirstFeatures - Ceiling Fan(s), Walk-In Closet(s)
Save
Ask
Tour
Hide
Exterior Features
Fencing
ElectricFencedWood
Lot Features
Landscaped
Patio And Porch
Deck
Roof
Shingle
Community Features
School District
Dallas ISD
Schools
School District
Dallas ISD
Elementary School
Sanger
Middle School
Gaston
High School
Adams
Listing courtesy of Miranda Moore of Compass RE Texas, LLC. miranda.moore@compass.com

© 2020 North Texas Real Estate Information Systems. All rights reserved. Information is deemed reliable but is not guaranteed accurate by the MLS or NTREIS. The information being provided is for the consumer's personal, non-commercial use, and may not be reproduced, redistributed, or used for any purpose other than to identify prospective properties consumers may be interested in purchasing.
Last checked: 2026-10-16 05:02 PM CDT
© 2020 North Texas Real Estate Information Systems. All rights reserved. Information is deemed reliable but is not guaranteed accurate by the MLS or NTREIS. The information being provided is for the consumer's personal, non-commercial use, and may not be reproduced, redistributed, or used for any purpose other than to identify prospective properties consumers may be interested in purchasing.
Last checked: 2026-10-16 05:02 PM CDT
Neighborhood & Commute
Source: Walkscore
Save
Ask
Tour
Hide
Did you know? You can invite friends and family to your search. They can join your search, rate and discuss listings with you.