Search Dallas Homes For Sale

- Search Dallas Homes For Sale
Save
Ask
Tour
Hide
Share
$2,950,000
6 Days On Site

906 Leatrice Drive
Dallas, TX 75208

For Sale|Single Family Residence|Active
4
Beds
6
Total Baths
4
Full Baths
2
Partial Baths
4,192
SqFt
$704
/SqFt
1951
Built
Subdivision:
Sam Dealey Estates
County:
Dallas
906 Leatrice Drive906 Leatrice Drive906 Leatrice Drive906 Leatrice Drive
Save
Ask
Tour
Hide
Share

Mortgage Calculator

Monthly Payment (Est.)

Enter an interest rate to see your estimated monthly payment.
Calculator powered by Showcase IDX, a Constellation1 Company. Copyright ©2026 Information is deemed reliable but not guaranteed.

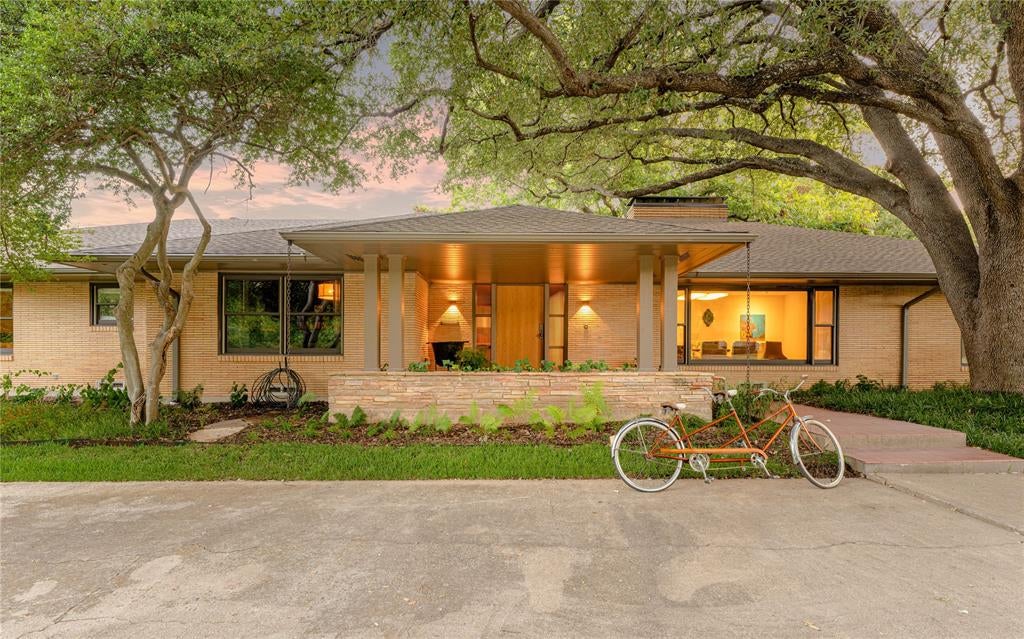
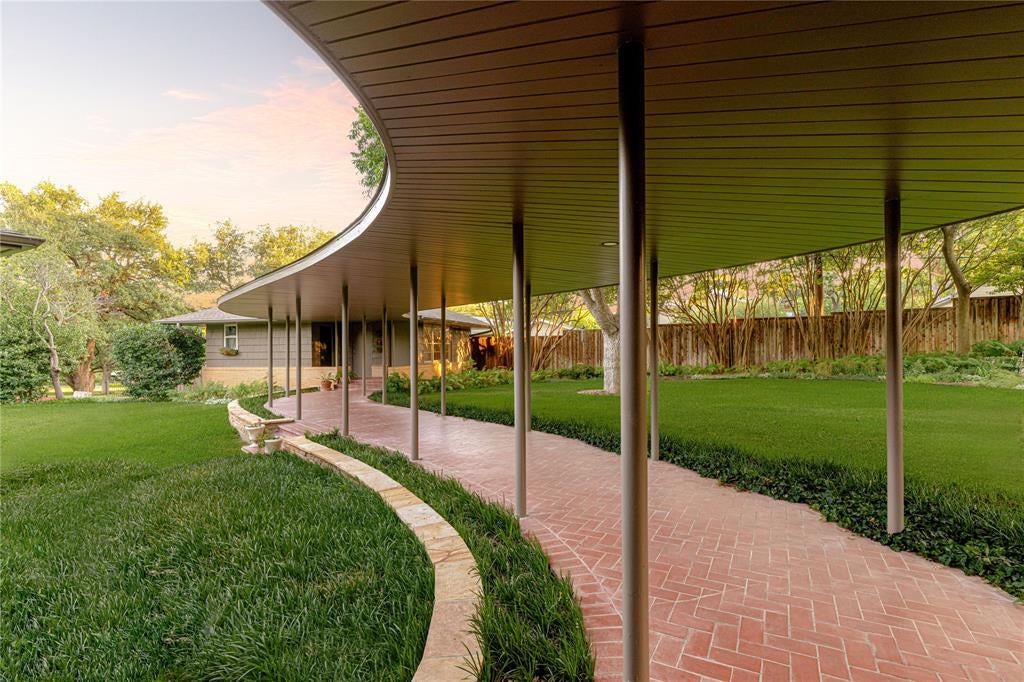
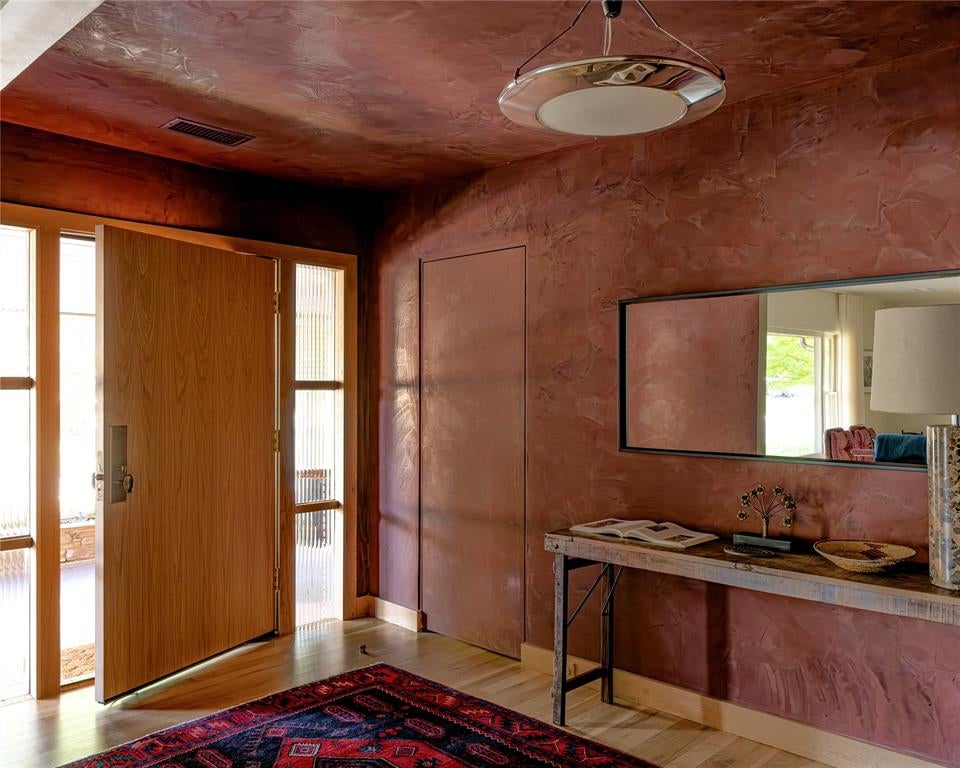
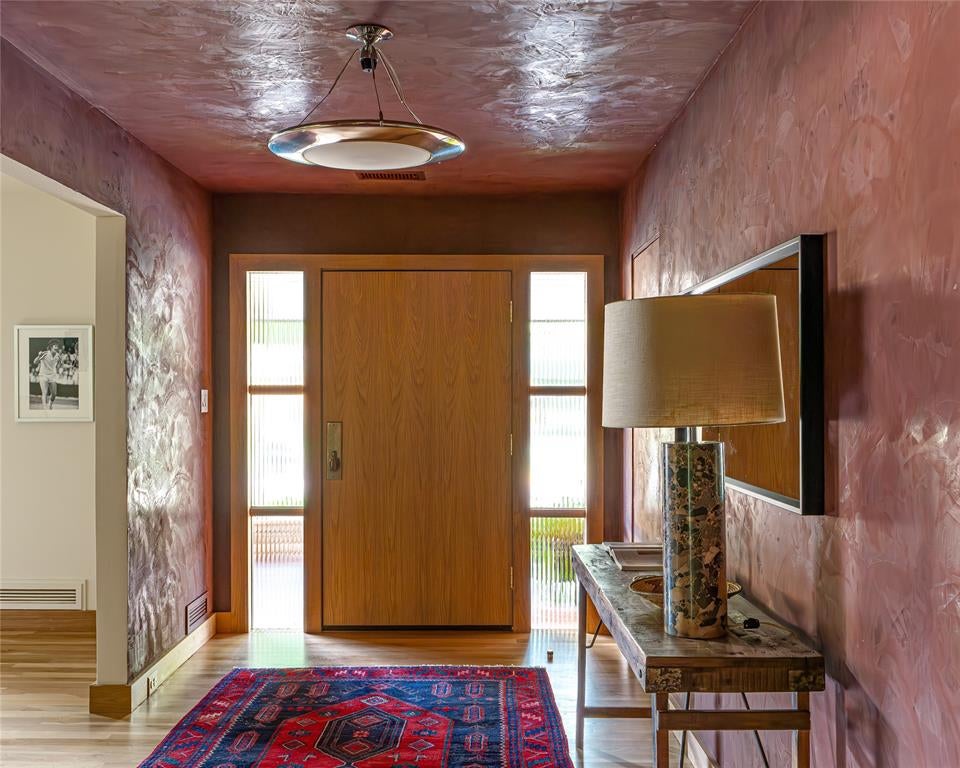
Introducing Casa Rolinda - where modernism found its soul. Set beneath a sweeping canopy of mature trees on a remarkable .722-acre corner lot, this rare midcentury estate is a study in shadow, light and exceptional design. Originally created in the 1950s by prominent Dallas builder, former president of the Dallas Home Builders Association and former Dallas City Council member Roland Pelt, the home was designed for his own family. His daughter, Rolinda, spent her childhood here—growing up amid the towering trees, inspired architecture and undeniable magic of this extraordinary setting. Casa Rolinda is named in her honor, a tribute to the little girl who first called this remarkable place home. Today, the residence has been artfully reimagined through a meticulous restoration by Chad Dorsey Design, honoring its architectural legacy while elevating it for modern life. Spanning approximately 5,151 square feet across the main house, finished basement and detached guest quarters, the home unfolds with sculptural lines, rich materials and dramatic walls of glass that dissolve the boundary between indoors and out. Every room carries its own atmosphere, yet the home remains effortlessly connected—equally suited for intimate evenings, spirited gatherings and quiet moments beneath the trees. Four bedrooms, detached guest quarters and a rare finished basement offer remarkable flexibility, while the expansive grounds create a private, resort-like world in the heart of Kessler Park. Soulful, moody and utterly singular, Casa Rolinda is more than a beautifully restored home. It is a living work of Dallas modernism—an architectural original shaped by family, memory and imagination, thoughtfully preserved for its next chapter.

Save
Ask
Tour
Hide
Share
Listing Snapshot
Price 
$2,950,000
Days On Site 
6 Days
Bedrooms 
4
Inside Area (SqFt) 
4,192 sqft
Total Baths 
6
Full Baths 
4
Partial Baths 
2
Lot Size 
0.703 Acres
Year Built 
1951
MLS® Number 
21396900
Status 
Active
Property Tax 
N/A
HOA/Condo/Coop Fees 
N/A
Sq Ft Source 
N/A
Friends & Family
Recent Activity
5 days agoListing updated with changes from the MLS®
6 days agoListing first seen on site
General Features
Acres 
0.703
Foundation 
Concrete PerimeterPillar/Post/Pier
Garage 
Yes
Garage Spaces 
2
Levels 
One
Parking 
Circular DrivewayConcreteDrivewayElectric GateGarageGarage Door OpenerGarage Faces SideLightedPrivateSide By Side
Property Sub Type 
Single Family Residence
Security 
Security LightsSmoke Detector(s)
Sewer 
Public Sewer
Special Circumstances 
Standard
Style 
Mid-Century ModernRanch
Utilities 
Cable AvailableElectricity AvailableElectricity ConnectedNatural Gas AvailablePhone AvailableSewer Available
Water Source 
Public
Interior Features
Appliances 
RefrigeratorBuilt-In RefrigeratorDishwasherDisposalElectric CooktopElectric OvenMicrowaveWine Cooler
Cooling 
Central AirElectric
Fireplace 
Yes
Fireplace Features 
DecorativeFamily RoomLiving RoomRaised HearthWood Burning
Fireplaces 
2
Flooring 
TerrazzoTileWood
Heating 
Central
Interior 
Kitchen IslandPantryWalk-In Closet(s)Wired for Sound
Laundry Features 
Electric Dryer HookupWasher Hookup
Window Features 
Window Coverings
Basement 
Dimensions - 21 x 20Level - Basement
Bath-Full 
Dimensions - 14 x 14Level - First
Bath-Half 
Dimensions - 5 x 2Level - First
Bedroom 
Dimensions - 19 x 14Level - First
Dining Room 
Dimensions - 17 x 13Level - First
Family Room 
Dimensions - 30 x 21Level - First
Kitchen 
Dimensions - 18 x 14Level - FirstFeatures - Kitchen Island, Pantry
Living Room 
Dimensions - 24 x 17Level - First
Master Bathroom 
Dimensions - 12 x 12Level - First
Master Bedroom 
Dimensions - 16 x 14Level - FirstFeatures - Walk-In Closet(s)
Utility Room 
Dimensions - 11 x 7Level - First
Save
Ask
Tour
Hide
Share
Exterior Features
Construction Details 
Brick
Exterior 
Rain GuttersLightingPrivate EntrancePrivate Yard
Fencing 
Back YardFullWood
Lot Features 
Corner LotFew TreesLandscaped
Patio And Porch 
CoveredPatio
Roof 
Composition
Windows/Doors 
Window Coverings
Community Features
School District 
Dallas ISD
Financing Terms Available 
CashConventional
Schools
School District
Dallas ISD
Elementary School
Rosemont
Middle School
Greiner
High School
Sunset
Listing courtesy of Amy Timmerman of Dave Perry Miller Real Estate amy@thebargroup.com


© 2020 North Texas Real Estate Information Systems. All rights reserved. Information is deemed reliable but is not guaranteed accurate by the MLS or NTREIS. The information being provided is for the consumer's personal, non-commercial use, and may not be reproduced, redistributed, or used for any purpose other than to identify prospective properties consumers may be interested in purchasing.
Last checked: 2026-10-06 04:07 PM CDT

Neighborhood & Commute
Source: Walkscore
Save
Ask
Tour
Hide
Share