Search Dallas Homes For Sale

- Search Dallas Homes For Sale
Save
Ask
Tour
Hide
Share
$762,000
7 Days On Site

1220 Haines Avenue
Dallas, TX 75208

For Sale|Single Family Residence|Active
3
Beds
3
Total Baths
2
Full Baths
1
Partial Bath
2,023
SqFt
$377
/SqFt
2021
Built
Subdivision:
JOMAR
County:
Dallas
1220 Haines Avenue1220 Haines Avenue1220 Haines Avenue1220 Haines Avenue
Save
Ask
Tour
Hide
Share

Mortgage Calculator

Monthly Payment (Est.)

Enter an interest rate to see your estimated monthly payment.
Calculator powered by Showcase IDX, a Constellation1 Company. Copyright ©2026 Information is deemed reliable but not guaranteed.

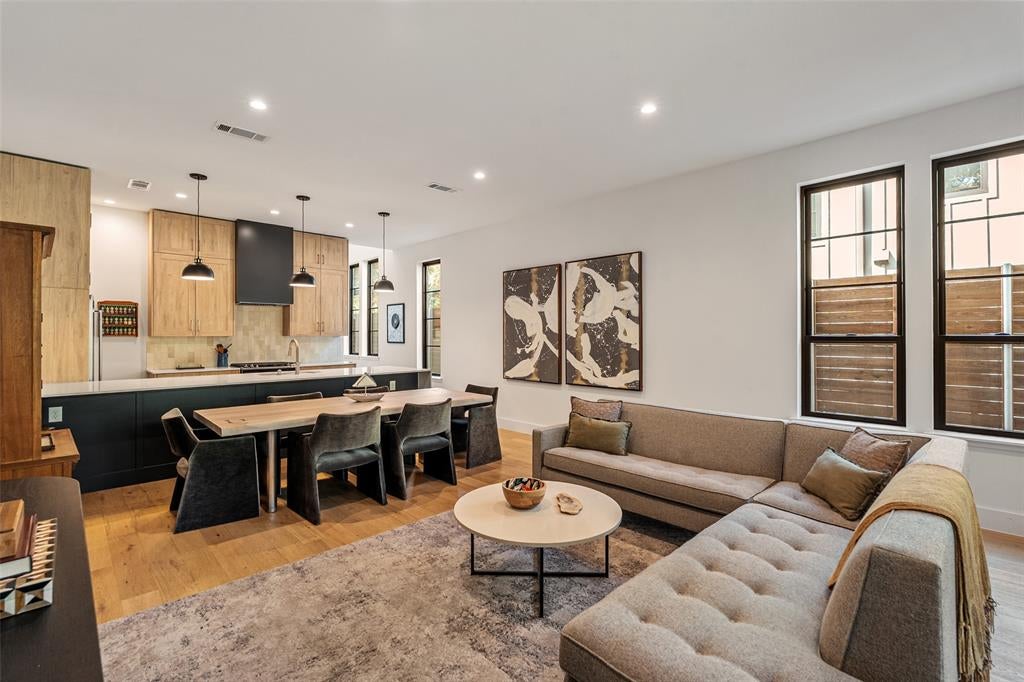
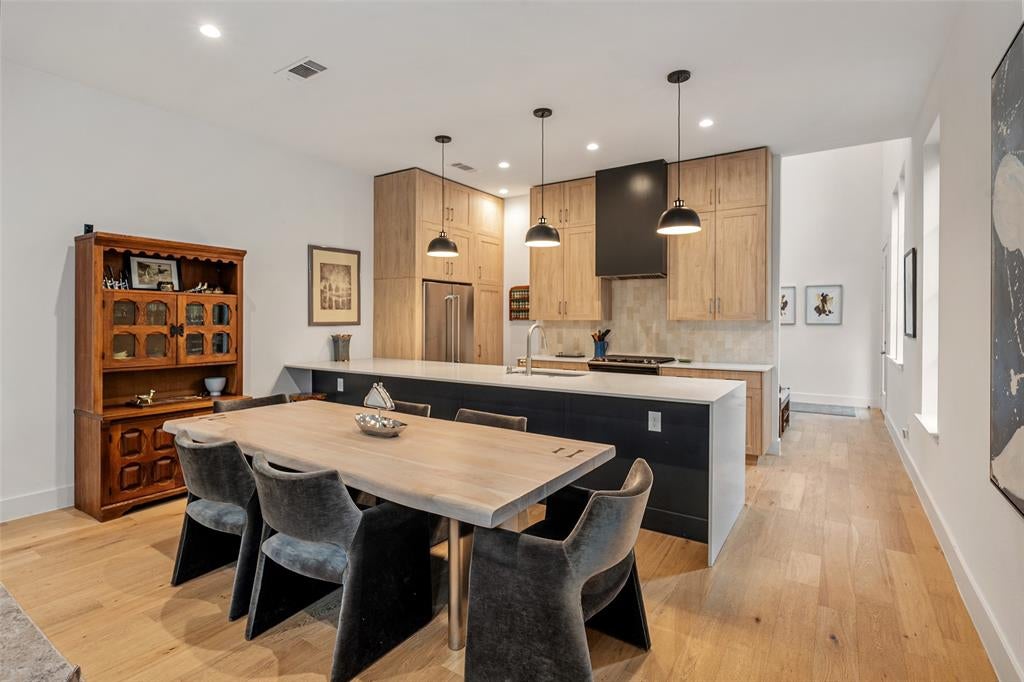
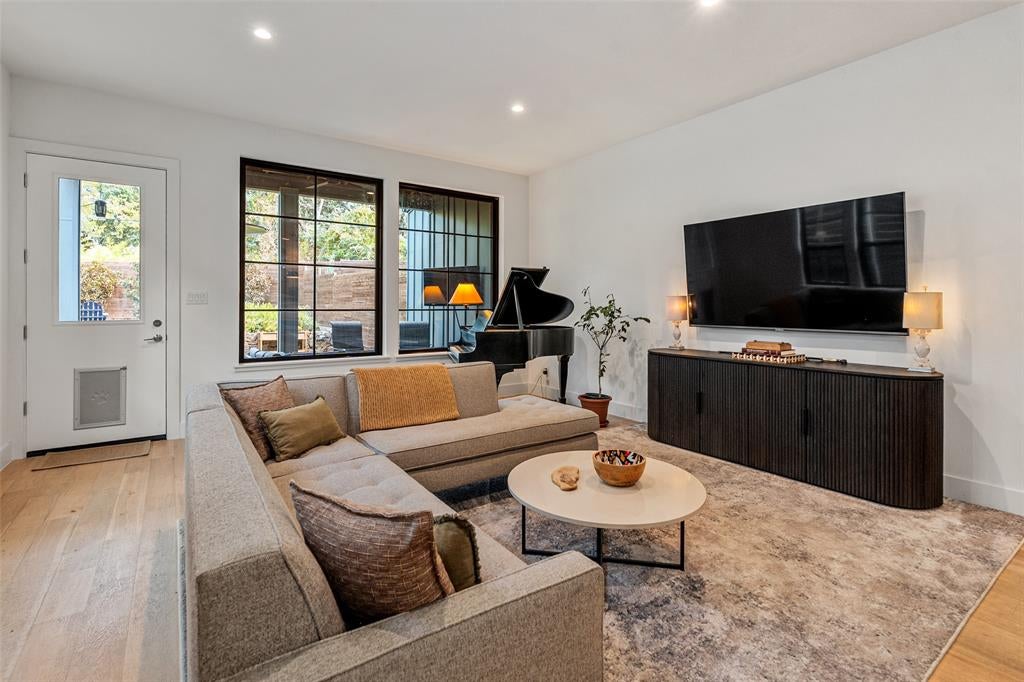
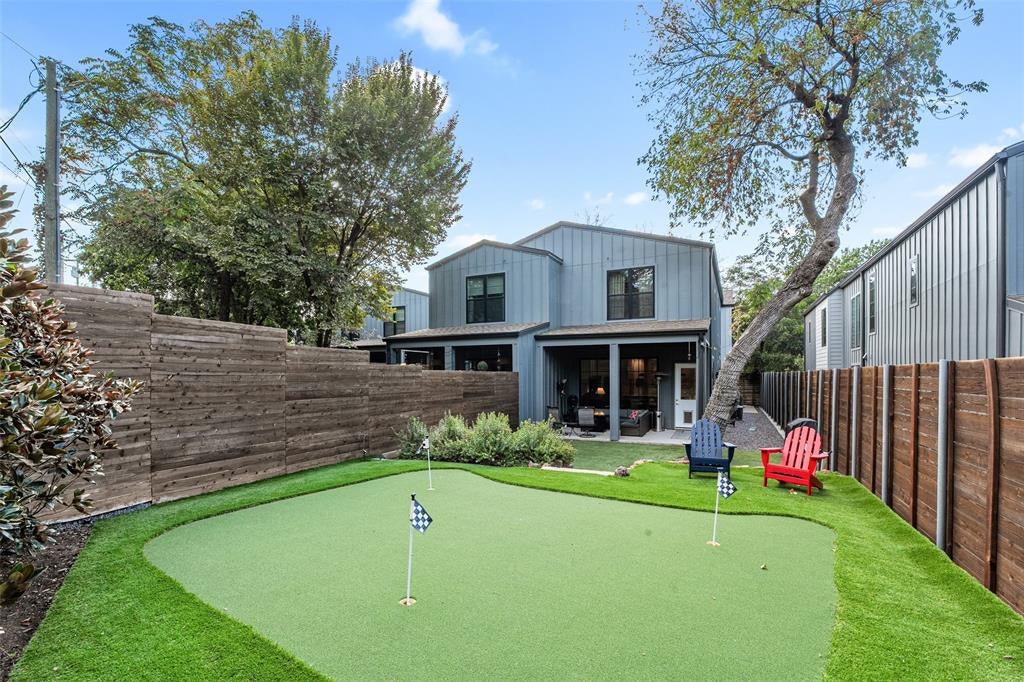
Move-in ready and designed for an effortless lock-and-leave lifestyle, this sophisticated contemporary SFA with no HOA offers refined living on a quiet street just moments from Bishop Arts, Methodist Dallas Medical Center and downtown Dallas. Clean architectural lines, abundant natural light, thoughtfully selected finishes and an attached two-car garage create a home that is as functional as it is stylish. The open-concept main level is designed for both everyday living and entertaining, with spacious living and dining areas flowing seamlessly into a beautifully appointed kitchen featuring European-style cabinetry, quartz countertops, a five-burner gas range and generous waterfall island. Hardwood floors, designer lighting and expansive windows further elevate the space. Upstairs, the serene primary suite features a beautifully appointed primary bath and spacious walk in closet, while two additional bedrooms share a Jack-and-Jill bath. A versatile second-floor office or sitting area provides additional flexibility for working from home or relaxing. The private backyard is a true extension of the living space and has been thoughtfully enhanced by the sellers with new landscaping, mature and newly added trees, natural rock and boulder accents, turf and a putting green. A spacious covered patio creates an inviting setting for outdoor living and entertaining. The primary and guest bedrooms have also been freshly painted in a carefully selected palette. Ideally situated in the heart of North Oak Cliff, the home is minutes from the restaurants, boutiques and neighborhood favorites of Bishop Arts. With Methodist Dallas Medical Center just around the corner, the location is especially convenient for those seeking an easy commute to the hospital while enjoying quick access to Bishop Arts, downtown Dallas and all that North Oak Cliff has to offer.

Save
Ask
Tour
Hide
Share
Listing Snapshot
PriceĀ 
$762,000
Days On SiteĀ 
7 Days
BedroomsĀ 
3
Inside Area (SqFt)Ā 
2,023 sqft
Total BathsĀ 
3
Full BathsĀ 
2
Partial BathsĀ 
1
Lot SizeĀ 
0.18 Acres
Year BuiltĀ 
2021
MLSĀ® NumberĀ 
21397099
StatusĀ 
Active
Property TaxĀ 
N/A
HOA/Condo/Coop FeesĀ 
N/A
Sq Ft SourceĀ 
N/A
Friends & Family
Recent Activity
5 days agoListing updated with changes from the MLSĀ®
a week agoListing first seen on site
General Features
AcresĀ 
0.18
Attached GarageĀ 
Yes
FoundationĀ 
Slab
GarageĀ 
Yes
Garage SpacesĀ 
2
LevelsĀ 
Two
ParkingĀ 
DrivewayGarageGarage Door OpenerGarage Faces FrontInside EntranceKitchen LevelAttached
Property Sub TypeĀ 
Single Family Residence
SecurityĀ 
Carbon Monoxide Detector(s)PrewiredSecurity GateSecurity ServiceSecurity System OwnedSmoke Detector(s)
SewerĀ 
Public Sewer
Special CircumstancesĀ 
Standard
StyleĀ 
Contemporary/Modern
UtilitiesĀ 
Electricity ConnectedNatural Gas Available
Water SourceĀ 
Public
Interior Features
AppliancesĀ 
Built-In Gas RangeDishwasherDisposalGas CooktopGas OvenGas Range
CoolingĀ 
Central AirElectricZoned
FlooringĀ 
HardwoodTile
HeatingĀ 
CentralNatural GasZoned
InteriorĀ 
Double VanityEat-in KitchenKitchen IslandOpen FloorplanWalk-In Closet(s)High Speed Internet
Laundry FeaturesĀ 
Gas Dryer HookupWasher Hookup
Window FeaturesĀ 
Window Coverings
BedroomĀ 
Dimensions - 12 x 13Level - Second
Game RoomĀ 
Dimensions - 11 x 19Level - Second
KitchenĀ 
Dimensions - 18 x 10Level - First
Living RoomĀ 
Dimensions - 20 x 15Level - First
Master BedroomĀ 
Dimensions - 16 x 15Level - Second
Save
Ask
Tour
Hide
Share
Exterior Features
Construction DetailsĀ 
Board & Batten SidingBrick
ExteriorĀ 
Rain GuttersPrivate EntrancePrivate YardGarden
FencingĀ 
Back YardPrivacyWood
Lot FeaturesĀ 
Few TreesLandscapedSubdivided
Patio And PorchĀ 
Covered
Windows/DoorsĀ 
Window Coverings
Community Features
School DistrictĀ 
Dallas ISD
Financing Terms AvailableĀ 
CashConventional
Schools
School District
Dallas ISD
Elementary School
Adamsjohnq
Middle School
H.W. Lang
High School
Adamson
Listing courtesy of Susan Baldwin of Allie Beth Allman & Assoc. susan.baldwin@alliebeth.com


Ā© 2020 North Texas Real Estate Information Systems. All rights reserved. Information is deemed reliable but is not guaranteed accurate by the MLS or NTREIS. The information being provided is for the consumer's personal, non-commercial use, and may not be reproduced, redistributed, or used for any purpose other than to identify prospective properties consumers may be interested in purchasing.
Last checked: 2026-10-09 06:39 AM CDT

Neighborhood & Commute
Source: Walkscore
Save
Ask
Tour
Hide
Share