Search Dallas Homes For Sale

- Search Dallas Homes For Sale
Save
Ask
Tour
Hide
Share
$1,775,000
7 Days On Site

6222 Monticello Avenue
Dallas, TX 75214

For Sale|Single Family Residence|Active
5
Beds
4
Total Baths
4
Full Baths
4,337
SqFt
$409
/SqFt
2026
Built
Subdivision:
Lakeview Heights
County:
Dallas
Upcoming Open Houses
Sat, Oct 10, 12:00 PM - 3:00 PM
6222 Monticello Avenue6222 Monticello Avenue6222 Monticello Avenue6222 Monticello Avenue
Save
Ask
Tour
Hide
Share

Mortgage Calculator

Monthly Payment (Est.)

Enter an interest rate to see your estimated monthly payment.
Calculator powered by Showcase IDX, a Constellation1 Company. Copyright ©2026 Information is deemed reliable but not guaranteed.

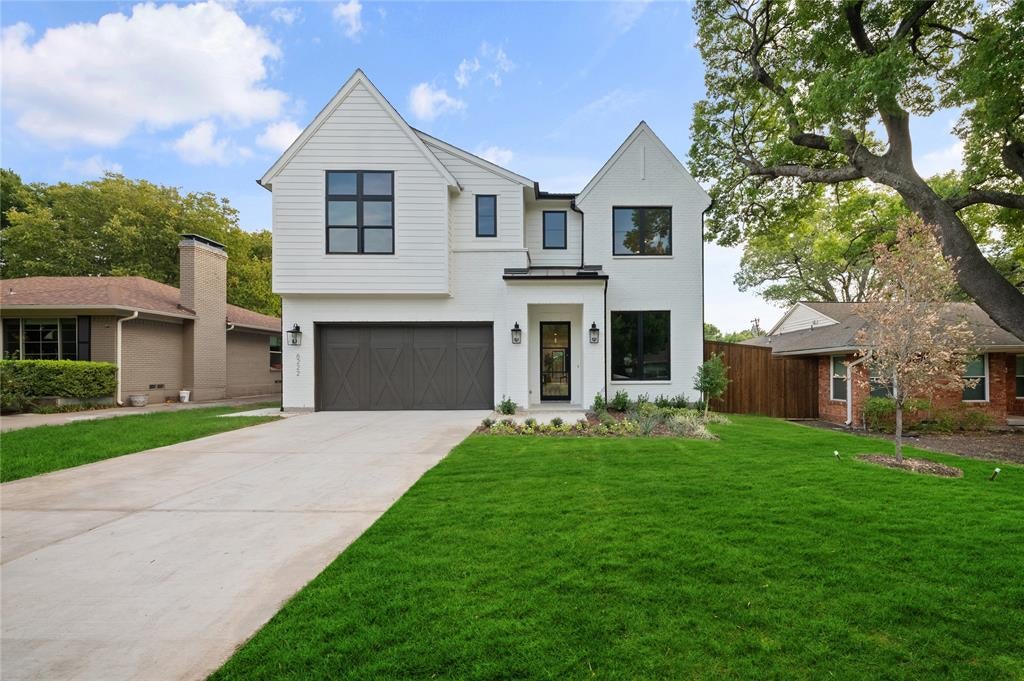
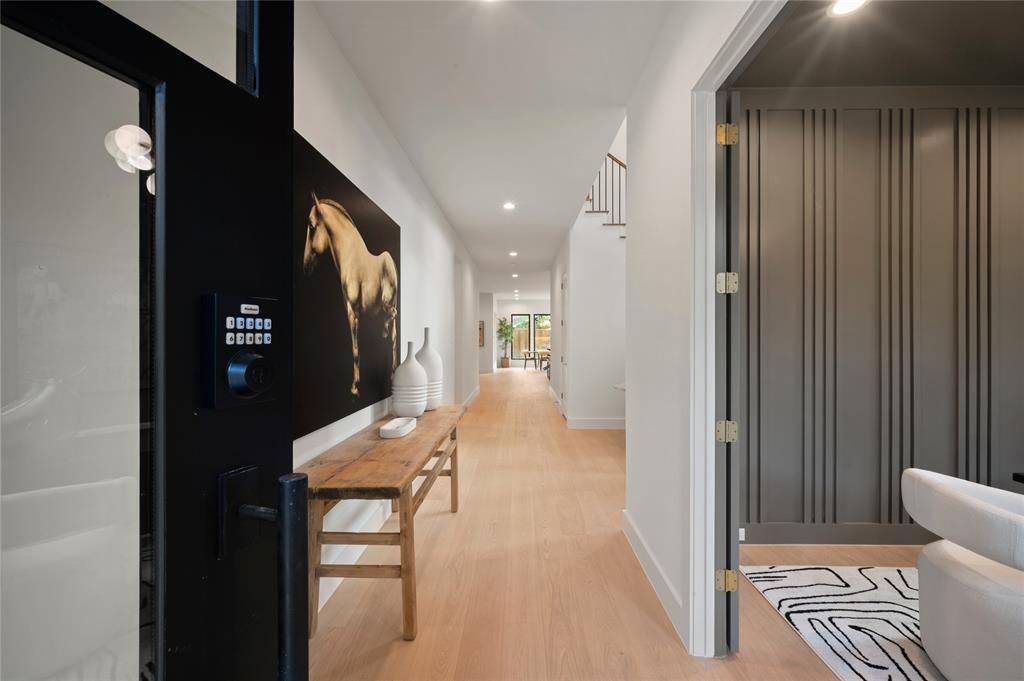
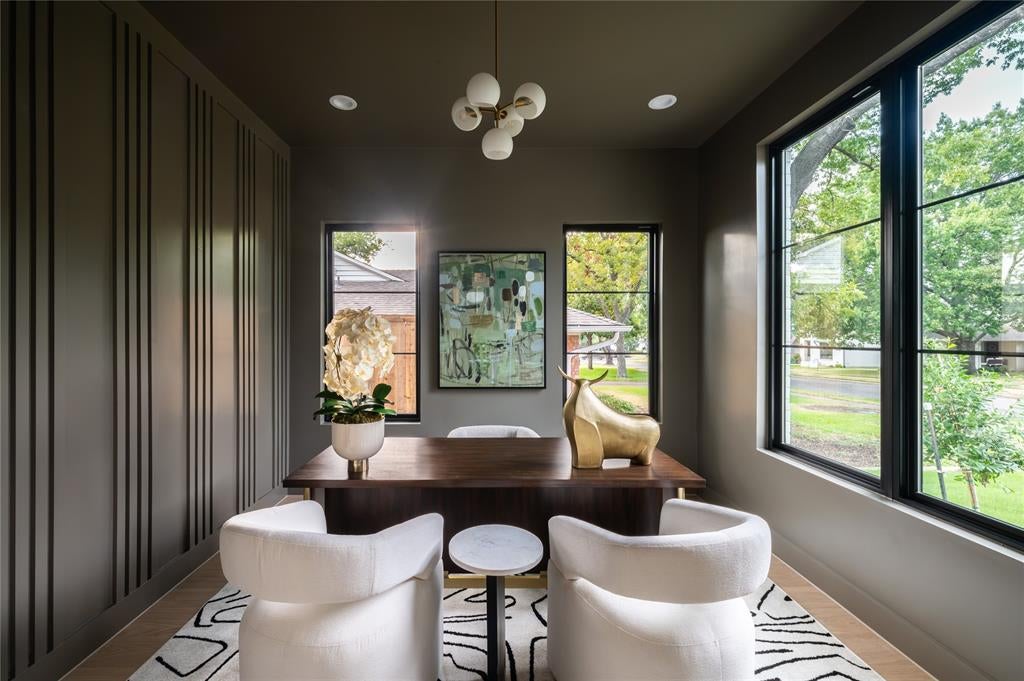
Built by Homebound in Lakewood Heights. Set in one of East Dallas's most sought-after neighborhoods and zoned to Mockingbird Elementary, this new construction home showcases Homebound's Emerson Floor Plan and Premium Transitional Organic design package, pairing an open, functional layout with luxurious finishes throughout. A dramatic foyer with 20-ft ceilings and a grand staircase sets the tone, alongside a private home office behind French doors. At the heart of the home, the gourmet kitchen features JennAir appliances, double-stacked rift-sawn white oak cabinetry, Silestone quartz countertops, and a striking decorator vent hood, plus a butler's pantry with a second sink and built-in wine fridge. The kitchen opens to the dining area and great room, where a custom fireplace surround and lime-washed accent wall create a designer focal point. Boxed beam ceilings in the great room and primary suite add architectural character, and oversized Andersen windows fill the home with natural light. Upstairs, the primary retreat offers vaulted ceilings, a spa-like bath, and a generous walk-in closet. Three secondary bedrooms, an open loft, a media room pre-wired for sound with a built-in beverage fridge, and a laundry room with built-ins and a sink round out the second level. Finishes include Delta plumbing fixtures, Visual Comfort lighting, and premium tile selections. Step outside to a covered patio made for indoor-outdoor living. The home also includes a 1-2-6 builder warranty and a complimentary 3-year home automation package.

Save
Ask
Tour
Hide
Share
Listing Snapshot
PriceĀ 
$1,775,000
Days On SiteĀ 
7 Days
BedroomsĀ 
5
Inside Area (SqFt)Ā 
4,337 sqft
Total BathsĀ 
4
Full BathsĀ 
4
Partial BathsĀ 
N/A
Lot SizeĀ 
0.202 Acres
Year BuiltĀ 
2026
MLSĀ® NumberĀ 
21397360
StatusĀ 
Active
Property TaxĀ 
N/A
HOA/Condo/Coop FeesĀ 
N/A
Sq Ft SourceĀ 
N/A
Friends & Family
Recent Activity
4 hours agoListing updated with changes from the MLSĀ®
a week agoListing first seen on site
General Features
AcresĀ 
0.202
Attached GarageĀ 
Yes
FoundationĀ 
Slab
GarageĀ 
Yes
Garage SpacesĀ 
2
Green Energy EfficientĀ 
ConstructionDoorsHVACInsulation
LevelsĀ 
Two
ParkingĀ 
DrivewayGarageOn StreetAttached
Property ConditionĀ 
New Construction
Property Sub TypeĀ 
Single Family Residence
SecurityĀ 
Carbon Monoxide Detector(s)Security ServiceSmoke Detector(s)
SewerĀ 
Public Sewer
StyleĀ 
Modern Farmhouse
Water SourceĀ 
Public
Interior Features
AppliancesĀ 
RefrigeratorBuilt-In RefrigeratorDishwasherDisposalGas OvenGas RangeMicrowaveTankless Water HeaterVented Exhaust FanWine Cooler
CoolingĀ 
Ceiling Fan(s)Central AirZoned
FireplaceĀ 
Yes
Fireplace FeaturesĀ 
GasGreat RoomGas Log
FireplacesĀ 
1
FlooringĀ 
TileWood
HeatingĀ 
Exhaust FanCentralFireplace(s)Zoned
InteriorĀ 
Built-in FeaturesChandelierDouble VanityDry BarKitchen IslandNatural WoodworkOpen FloorplanPantryVaulted Ceiling(s)Walk-In Closet(s)Wired for Sound
Laundry FeaturesĀ 
Electric Dryer Hookup
BedroomĀ 
Dimensions - 15 x 12Level - SecondFeatures - Ceiling Fan(s), Walk-In Closet(s)
Dining RoomĀ 
Dimensions - 17 x 10Level - First
KitchenĀ 
Dimensions - 17 x 18Level - FirstFeatures - Breakfast Bar, Kitchen Island, Pantry
Living RoomĀ 
Dimensions - 21 x 18Level - FirstFeatures - Ceiling Fan(s)
LoftĀ 
Dimensions - 17 x 12Level - Second
Master BedroomĀ 
Dimensions - 17 x 18Level - SecondFeatures - Ceiling Fan(s), Walk-In Closet(s)
Media RoomĀ 
Dimensions - 12 x 17Level - Second
OfficeĀ 
Dimensions - 10 x 12Level - First
Save
Ask
Tour
Hide
Share
Exterior Features
Construction DetailsĀ 
Wood SidingBrick
Lot FeaturesĀ 
Few TreesInterior LotLandscapedSubdivided
Patio And PorchĀ 
CoveredFront PorchRear Porch
RoofĀ 
CompositionMetal
Community Features
School DistrictĀ 
Dallas ISD
Financing Terms AvailableĀ 
CashConventional
Schools
School District
Dallas ISD
Elementary School
Mockingbird
Middle School
Long
High School
Woodrow Wilson
Listing courtesy of Jasmine Francis of Compass RE Texas, LLC jasmine.francis@compass.com


Ā© 2020 North Texas Real Estate Information Systems. All rights reserved. Information is deemed reliable but is not guaranteed accurate by the MLS or NTREIS. The information being provided is for the consumer's personal, non-commercial use, and may not be reproduced, redistributed, or used for any purpose other than to identify prospective properties consumers may be interested in purchasing.
Last checked: 2026-10-06 04:07 PM CDT

Neighborhood & Commute
Source: Walkscore
Save
Ask
Tour
Hide
Share