Search Dallas Homes For Sale

- Search Dallas Homes For Sale
Save
Ask
Tour
Hide
Share
$575,000
15 Days On Site

816 Kirkwood Drive
Dallas, TX 75218

For Sale|Single Family Residence|Active
3
Beds
2
Total Baths
2
Full Baths
1,352
SqFt
$425
/SqFt
1955
Built
Subdivision:
Lake Terrace
County:
Dallas
816 Kirkwood Drive816 Kirkwood Drive816 Kirkwood Drive816 Kirkwood Drive
Save
Ask
Tour
Hide
Share

Mortgage Calculator

Monthly Payment (Est.)

Enter an interest rate to see your estimated monthly payment.
Calculator powered by Showcase IDX, a Constellation1 Company. Copyright ©2026 Information is deemed reliable but not guaranteed.

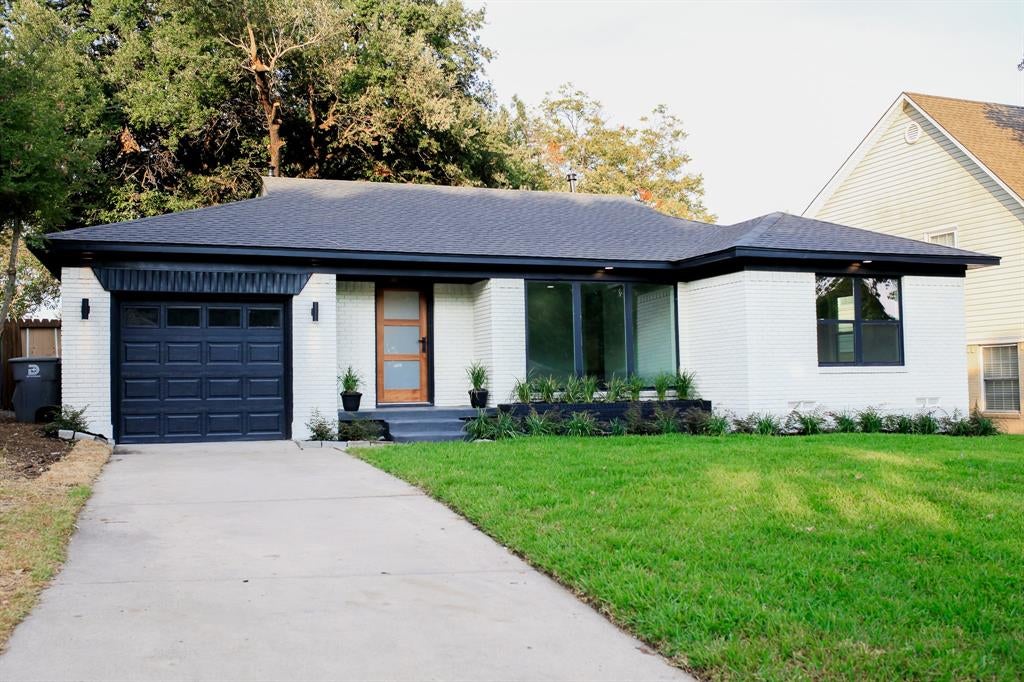
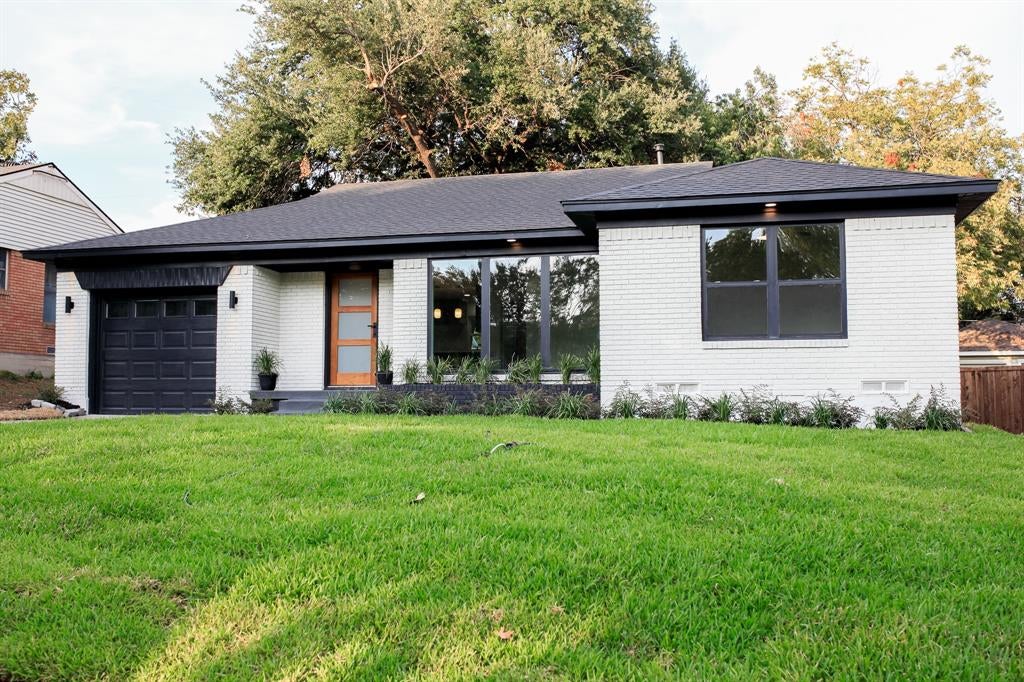
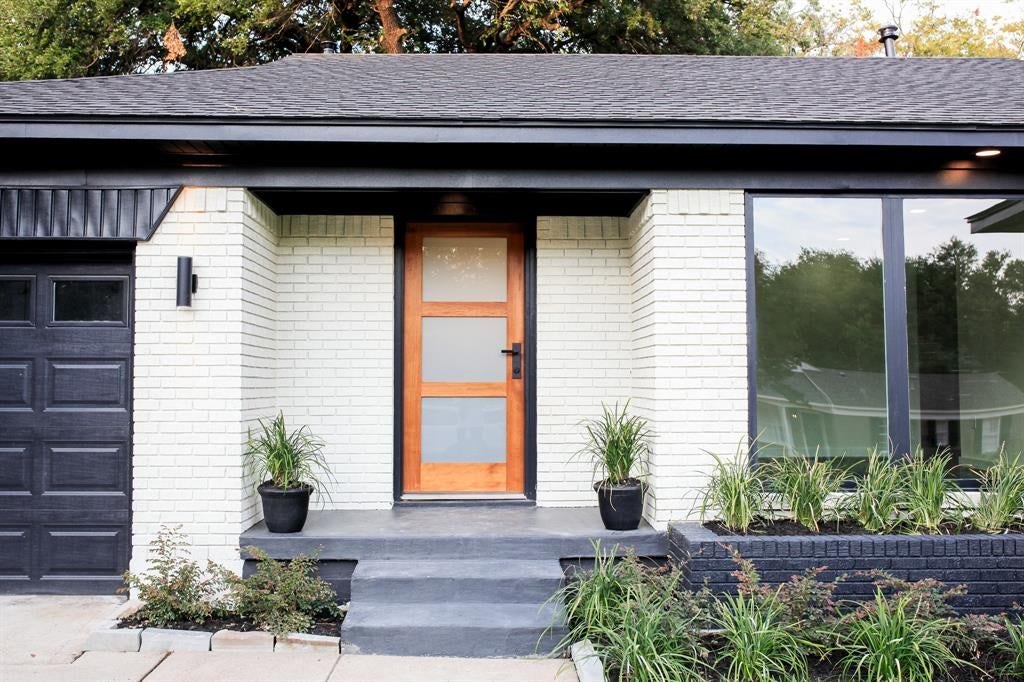
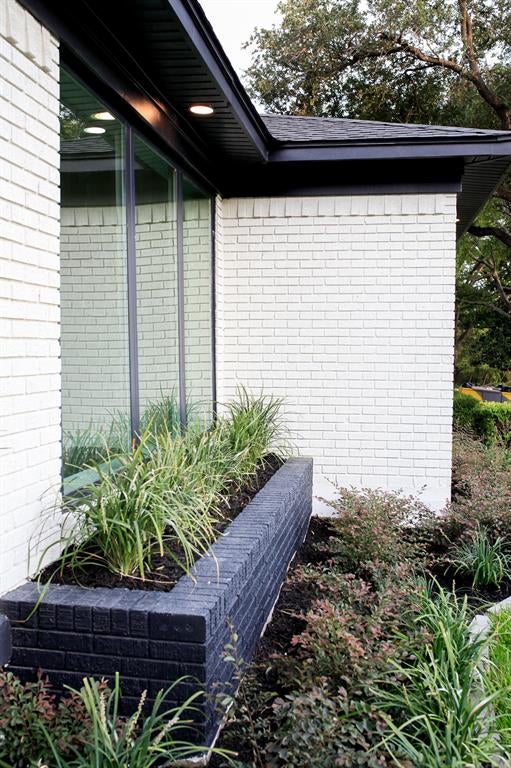
Welcome to 816 Kirkwood Drive, a beautifully renovated home where the major work has already been done for you! This home has been thoughtfully updated from top to bottom, including foundation repairs, new plumbing and electrical, new windows, a new roof, new HVAC, and a tankless water heater in the attic. Inside, you’ll find fresh paint, beautiful new cabinets, quartz countertops, and fully remodeled bathrooms with new vanities and modern finishes. The exterior has also been refreshed with new front landscaping, a freshly seeded backyard ready for grass to grow, and a brand-new fence. The location is hard to beat just blocks from White Rock Lake and its scenic hike and bike trails, with easy access to Norbuck Park, Flag Pole Hill, the Dallas Arboretum, Casa Linda Plaza, and some of East Dallas’ best dining and shopping. Come see everything this move-in-ready home has to offer!

Save
Ask
Tour
Hide
Share
Listing Snapshot
Price 
$575,000
Days On Site 
15 Days
Bedrooms 
3
Inside Area (SqFt) 
1,352 sqft
Total Baths 
2
Full Baths 
2
Partial Baths 
N/A
Lot Size 
0.172 Acres
Year Built 
1955
MLS® Number 
21397482
Status 
Active
Property Tax 
$10,779
HOA/Condo/Coop Fees 
N/A
Sq Ft Source 
N/A
Friends & Family
Recent Activity
2 weeks agoListing updated with changes from the MLS®
2 weeks agoPrice changed to $575,000
2 weeks agoListing first seen on site
General Features
Acres 
0.172
Attached Garage 
Yes
Carport 
2
Garage 
Yes
Garage Spaces 
2
Levels 
One
Parking 
DrivewayGarage Door OpenerAttached
Property Sub Type 
Single Family Residence
Sewer 
Public Sewer
Special Circumstances 
Standard
Style 
Contemporary/Modern
Utilities 
Natural Gas Available
Water Source 
Public
Interior Features
Appliances 
DishwasherGas RangeMicrowave
Cooling 
Ceiling Fan(s)Central Air
Flooring 
Hardwood
Heating 
Central
Interior 
Eat-in KitchenGranite CountersKitchen IslandOpen FloorplanPantryWalk-In Closet(s)
Bedroom 
Dimensions - 13 x 11Level - First
Kitchen 
Dimensions - 15 x 12Level - First
Living Room 
Dimensions - 21 x 15Level - First
Master Bedroom 
Dimensions - 13 x 11Level - FirstFeatures - Walk-In Closet(s)
Save
Ask
Tour
Hide
Share
Exterior Features
Construction Details 
Brick
Fencing 
Wood
Roof 
Composition
Community Features
School District 
Dallas ISD
Financing Terms Available 
CashConventionalFHAVA Loan
Schools
School District
Dallas ISD
Elementary School
Hexter
Middle School
Robert Hill
High School
Adams
Listing courtesy of Eduardo Uribe of Sanguino Group eduardourealtor@gmail.com


© 2020 North Texas Real Estate Information Systems. All rights reserved. Information is deemed reliable but is not guaranteed accurate by the MLS or NTREIS. The information being provided is for the consumer's personal, non-commercial use, and may not be reproduced, redistributed, or used for any purpose other than to identify prospective properties consumers may be interested in purchasing.
Last checked: 2026-10-13 01:16 PM CDT

Neighborhood & Commute
Source: Walkscore
Save
Ask
Tour
Hide
Share