Search Dallas Homes For Sale

- Search Dallas Homes For Sale
Save
Ask
Tour
Hide
Share
$1,079,000
10 Days On Site

2608 Seabiscuit Road
Celina, TX 75009

For Sale|Single Family Residence|Active
5
Beds
5
Total Baths
4
Full Baths
1
Partial Bath
4,355
SqFt
$248
/SqFt
2017
Built
Subdivision:
Mustang Lakes Ph One
County:
Collin
2608 Seabiscuit Road2608 Seabiscuit Road2608 Seabiscuit Road2608 Seabiscuit Road
Save
Ask
Tour
Hide
Share

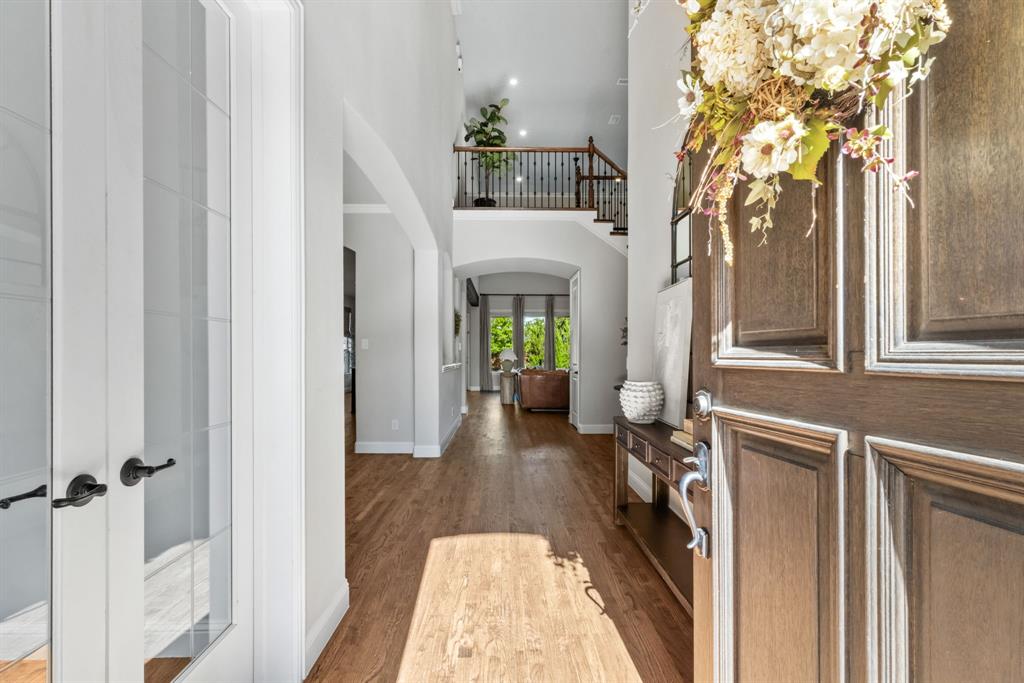
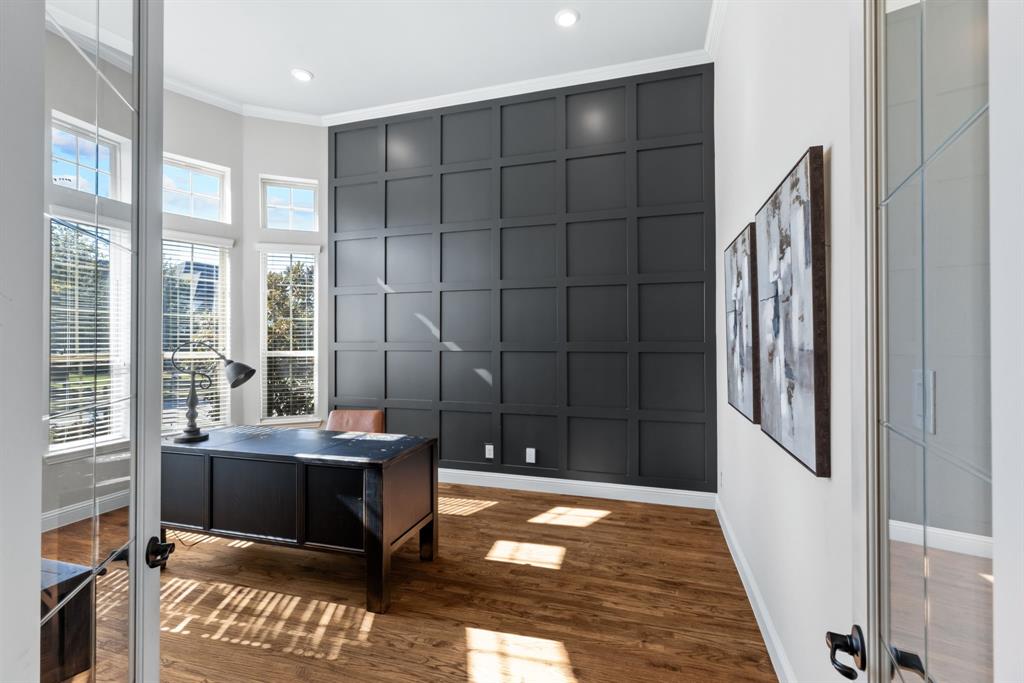
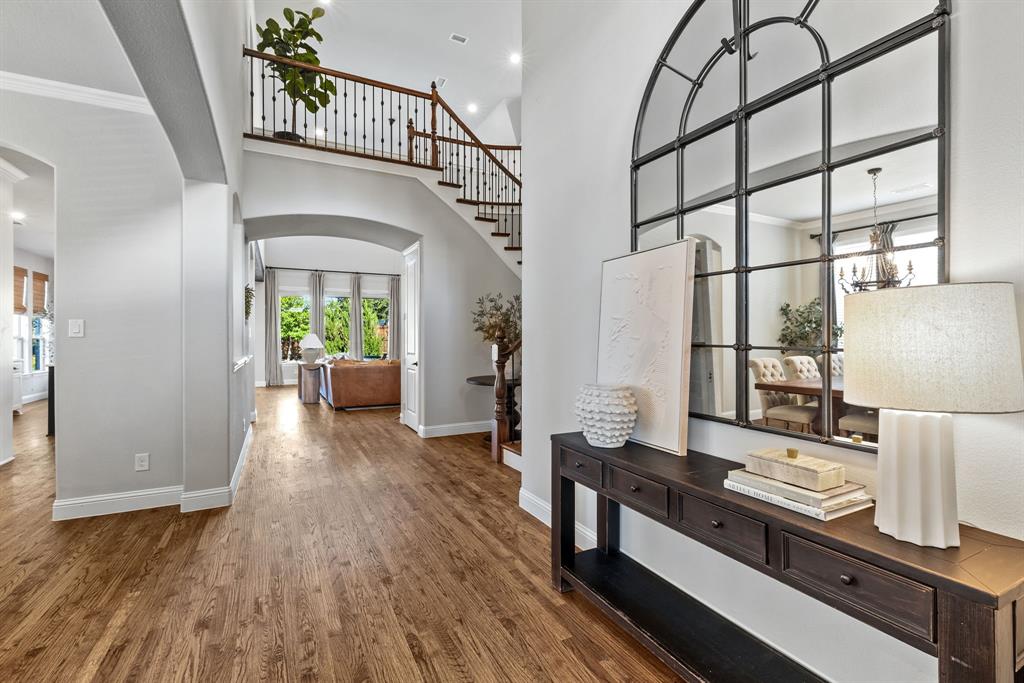
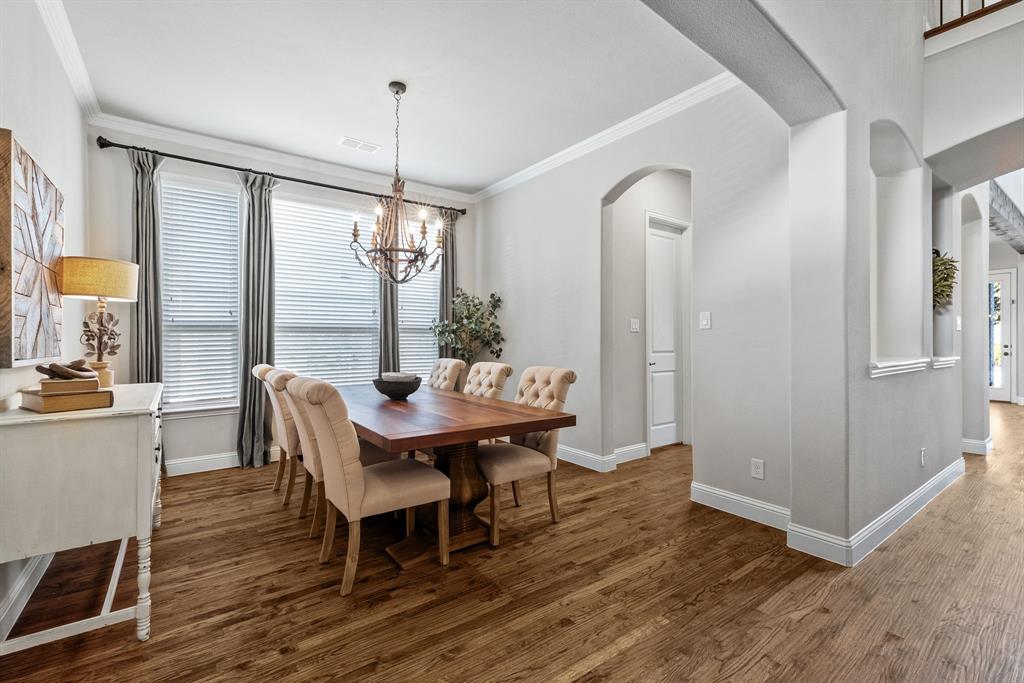
A beautifully appointed two-story home where thoughtful design and comfortable living come together the moment you step through the solid wood front door. Soaring ceilings and rich hardwood floors in every downstairs room except the bedrooms set a warm, elegant tone. The formal dining room is ready for gatherings, and a private study with glass French doors and a designer accent wall makes working from home a pleasure. The living area centers on a stone fireplace with a maple wood box mantle, the perfect backdrop for cozy evenings. At the heart of the home is a gourmet kitchen built for everyday living and entertaining alike, featuring Lusso granite countertops, an apron front sink, gas cooktop, double oven, oversized island, designer lighting, and glass upper cabinets with light and bright under and over cabinet lighting. A butler's pantry or coffee bar flows into a huge walk-in pantry, while the oversized laundry room with cabinets and a mudroom keeps daily life organized. The main level offers two bedrooms, each with its own full bath, ideal for guests or multi-generational living. Upstairs, an iron spiral staircase with hardwood steps leads to an oversized game room, an exclusive media room with equipment included, a powder bath, and a huge storage closet. Three additional bedrooms complete the upper level. The primary suite is a true retreat, with a bay window sitting area, jetted tub, separate lavatories, and his & her closets. Bianco marble finishes the master bath, and his and her closets. Step outside to your own private oasis. The backyard features turf, a pool and spa, and an oversized covered patio surrounded by beautiful, Texas weather-resistant landscaping. Additional Highlights: Exterior stone elevation with flood lights; cedar garage doors; bullnose granite throughout; wall sconce in the media room; three-car garage; media equipment included; generous closets at every turn. Walnut Grove High School and easy access to major highways!

Save
Ask
Tour
Hide
Share
Listing Snapshot
PriceĀ 
$1,079,000
Days On SiteĀ 
10 Days
BedroomsĀ 
5
Inside Area (SqFt)Ā 
4,355 sqft
Total BathsĀ 
5
Full BathsĀ 
4
Partial BathsĀ 
1
Lot SizeĀ 
0.246 Acres
Year BuiltĀ 
2017
MLS NumberĀ 
21397930
StatusĀ 
Active
Property TaxĀ 
$20,062
HOA/Condo/Coop FeesĀ 
$179 monthly
Sq Ft SourceĀ 
N/A
Friends & Family
Recent Activity
a week agoListing updated with changes from the MLS
a week agoListing first seen on site
General Features
AcresĀ 
0.246
Attached GarageĀ 
Yes
FoundationĀ 
Slab
GarageĀ 
Yes
Garage SpacesĀ 
3
Green Energy EfficientĀ 
Insulation
LevelsĀ 
Two
ParkingĀ 
DrivewayGarageGarage Faces FrontAttached
Property Sub TypeĀ 
Single Family Residence
SecurityĀ 
Carbon Monoxide Detector(s)Smoke Detector(s)
SewerĀ 
Public Sewer
Special CircumstancesĀ 
Standard
StyleĀ 
Traditional
UtilitiesĀ 
Cable Available
Water SourceĀ 
Public
Interior Features
AppliancesĀ 
DishwasherDisposalGas CooktopMicrowaveDouble Oven
CoolingĀ 
Ceiling Fan(s)Electric
FireplaceĀ 
Yes
Fireplace FeaturesĀ 
GasStone
FireplacesĀ 
1
FlooringĀ 
CarpetHardwoodTile
InteriorĀ 
Granite CountersVaulted Ceiling(s)Walk-In Closet(s)High Speed Internet
Laundry FeaturesĀ 
Washer Hookup
Window FeaturesĀ 
Bay Window(s)Window Coverings
Bath-FullĀ 
Dimensions - 0 x 0Level - First
Bath-HalfĀ 
Dimensions - 0 x 0Level - Second
BedroomĀ 
Dimensions - 11 x 11Level - FirstFeatures - Ceiling Fan(s), Walk-In Closet(s)
Dining RoomĀ 
Dimensions - 13 x 12Level - First
Game RoomĀ 
Dimensions - 17 x 16Level - SecondFeatures - Ceiling Fan(s)
Living RoomĀ 
Dimensions - 18 x 23Level - FirstFeatures - Ceiling Fan(s)
Master BathroomĀ 
Dimensions - 0 x 0Level - First
Master BedroomĀ 
Dimensions - 18 x 16Level - FirstFeatures - Ceiling Fan(s), Walk-In Closet(s)
Media RoomĀ 
Dimensions - 16 x 16Level - Second
OfficeĀ 
Dimensions - 11 x 13Level - FirstFeatures - Ceiling Fan(s)
Save
Ask
Tour
Hide
Share
Exterior Features
Construction DetailsĀ 
Brick
ExteriorĀ 
Rain Gutters
FencingĀ 
Wood
Lot FeaturesĀ 
Few TreesInterior LotLandscapedSubdivided
Patio And PorchĀ 
Covered
Pool FeaturesĀ 
GuniteHeatedPool/Spa ComboWaterfall
RoofĀ 
Composition
Windows/DoorsĀ 
Bay Window(s)Window Coverings
Community Features
Association FeeĀ 
$179.0
Association Fee FrequencyĀ 
Monthly
Community FeaturesĀ 
PoolClubhouseFishingFitness CenterParkPlaygroundTennis Court(s)
School DistrictĀ 
Prosper ISD
Financing Terms AvailableĀ 
CashConventionalFHAVA Loan
Schools
School District
Prosper ISD
Elementary School
Sam Johnson
Middle School
Lorene Rogers
High School
Walnut Grove
Listing courtesy of Ruth Ann Robbins of Keller Williams Prosper Celina rarobbins@kw.com


Ā© 2020 North Texas Real Estate Information Systems. All rights reserved. Information is deemed reliable but is not guaranteed accurate by the MLS or NTREIS. The information being provided is for the consumer's personal, non-commercial use, and may not be reproduced, redistributed, or used for any purpose other than to identify prospective properties consumers may be interested in purchasing.
Last checked: 2026-11-05 01:49 PM CST

Neighborhood & Commute
Source: Walkscore
Save
Ask
Tour
Hide
Share