Search Dallas Homes For Sale

- Search Dallas Homes For Sale
Save
Ask
Tour
Hide
Share
$550,000
32 Days On Site

2541 Town View Drive
Cedar Hill, TX 75104

For Sale|Single Family Residence|Active
3
Beds
3
Total Baths
3
Full Baths
2,914
SqFt
$189
/SqFt
2021
Built
Subdivision:
Lake Ridge Sec 21 Ph B
County:
Ellis
2541 Town View Drive2541 Town View Drive2541 Town View Drive2541 Town View Drive
Save
Ask
Tour
Hide
Share

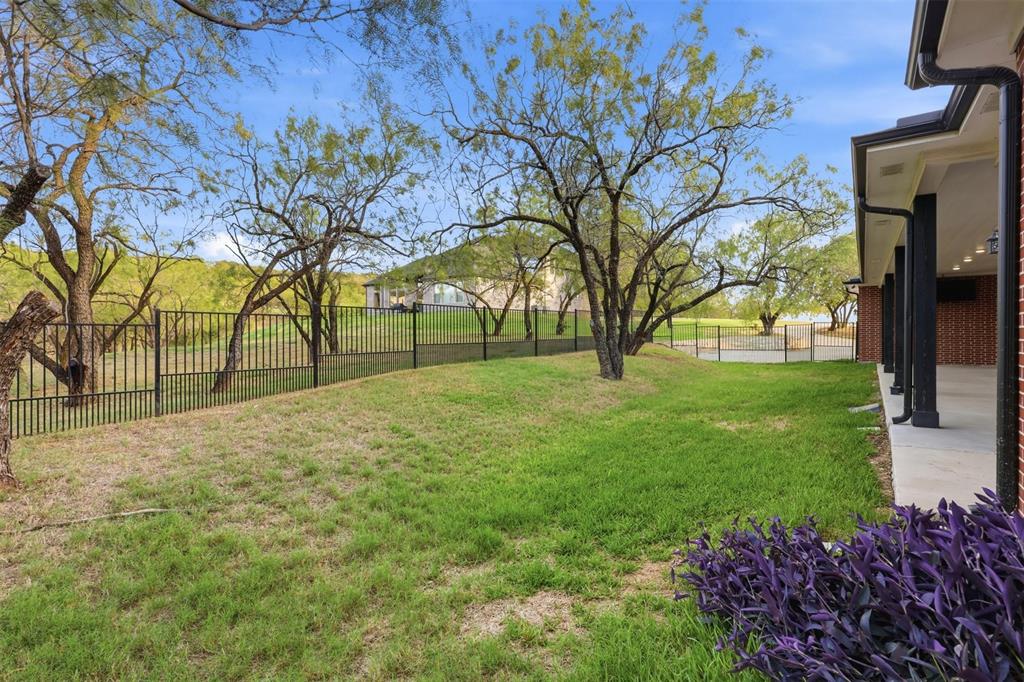
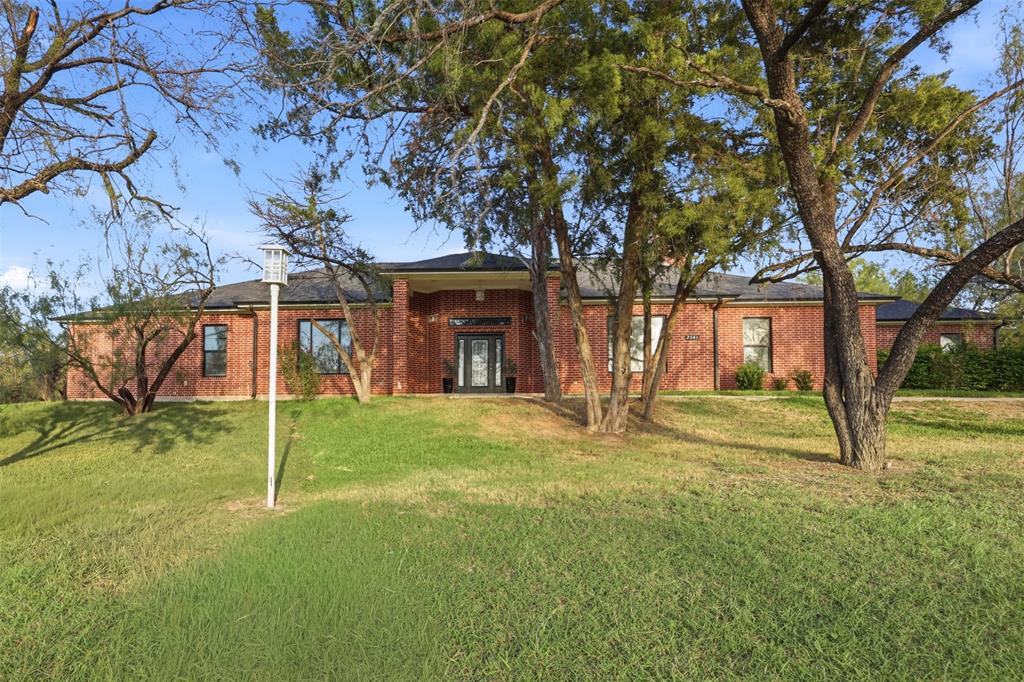
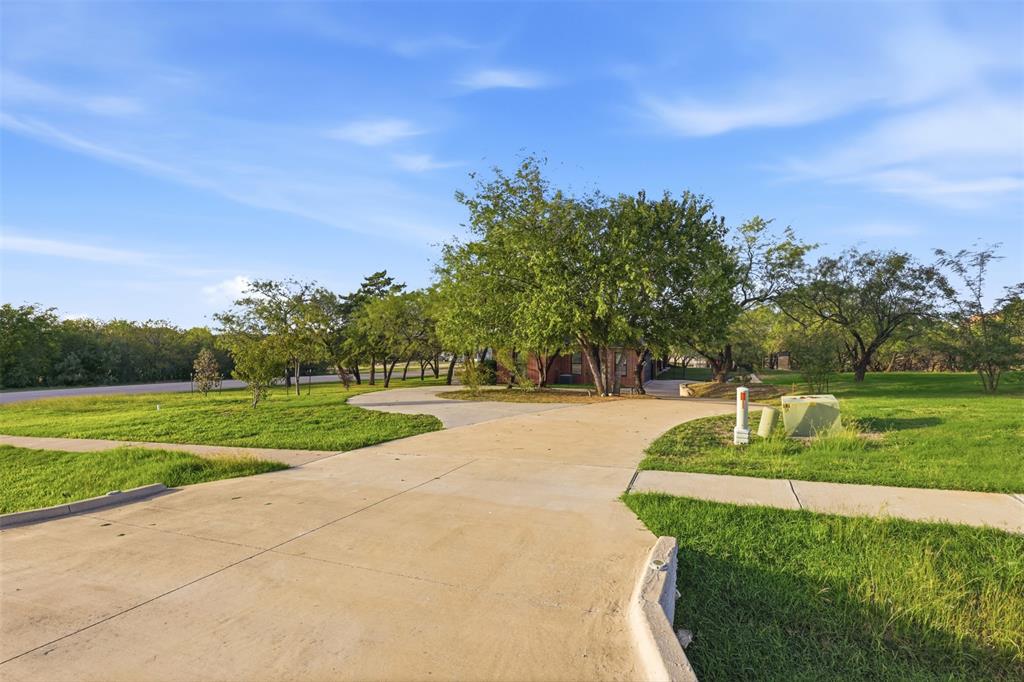
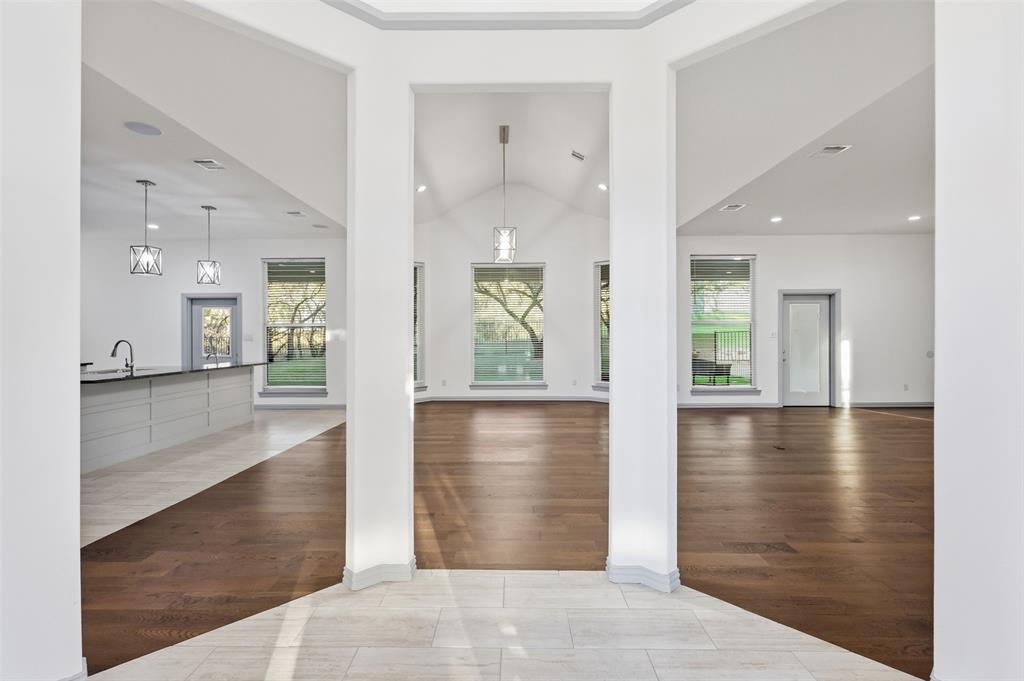
Enjoy the space, versatility, and natural beauty of this exceptional property in the desirable Lake Ridge community. Situated on just over an acre with more than 40 mature trees, this well-maintained single-story home offers a serene, shaded setting with room to entertain, garden, and enjoy the outdoors. Inside, the flexible floor plan features a spacious game room that can serve as a second living area, media room, office, study, or additional bedroom. An 8' x 12' climate-controlled room in the garage offers added versatility for a gym, craft room, office, or temperature-controlled storage. Custom features include a coffee bar with mini refrigerator in the primary suite, Pyle Bluetooth ceiling speakers, and soundproofing between the main living area and front rooms. The detached storage building, complete with electricity and water, provides even more options for hobbies, a workshop, or additional storage. With convenient single-level living and plenty of adaptable spaces, this home combines everyday comfort with room to make it your own. Located in Midlothian ISD and just a short drive from shopping, dining, and major commuting routes, this property offers a unique opportunity to enjoy space and privacy in an established community. Home has had quarterly pest treatment and a good deep cleaning - ready for move in!

Save
Ask
Tour
Hide
Share
Listing Snapshot
PriceĀ 
$550,000
Days On SiteĀ 
32 Days
BedroomsĀ 
3
Inside Area (SqFt)Ā 
2,914 sqft
Total BathsĀ 
3
Full BathsĀ 
3
Partial BathsĀ 
N/A
Lot SizeĀ 
1.003 Acres
Year BuiltĀ 
2021
MLS NumberĀ 
21398430
StatusĀ 
Active
Property TaxĀ 
$15,634
HOA/Condo/Coop FeesĀ 
$31.25 monthly
Sq Ft SourceĀ 
N/A
Friends & Family
Recent Activity
14 hours agoListing updated with changes from the MLS
2 weeks agoPrice changed to $550,000
4 weeks agoStatus changed to Active
a month agoListing first seen on site
General Features
AcresĀ 
1.003
Attached GarageĀ 
Yes
FoundationĀ 
Slab
GarageĀ 
Yes
Garage SpacesĀ 
2
LevelsĀ 
Two
ParkingĀ 
Garage Door OpenerGarage Faces RearOversizedAttached
Property Sub TypeĀ 
Single Family Residence
SecurityĀ 
Smoke Detector(s)
SewerĀ 
Public Sewer
Special CircumstancesĀ 
Standard
Water SourceĀ 
Public
Interior Features
AppliancesĀ 
DishwasherDisposalElectric CooktopElectric OvenElectric Water Heater
CoolingĀ 
Electric
FireplaceĀ 
Yes
Fireplace FeaturesĀ 
Wood Burning
FireplacesĀ 
1
FlooringĀ 
Ceramic TileWood
HeatingĀ 
Electric
InteriorĀ 
Built-in FeaturesGranite CountersKitchen IslandOpen FloorplanPantryWalk-In Closet(s)
Laundry FeaturesĀ 
Electric Dryer HookupWasher Hookup
BedroomĀ 
Dimensions - 16 x 10Level - First
Dining RoomĀ 
Dimensions - 17 x 11Level - First
KitchenĀ 
Dimensions - 14 x 20Level - FirstFeatures - Breakfast Bar, Kitchen Island
LaundryĀ 
Dimensions - 9 x 10Level - First
Living RoomĀ 
Dimensions - 36 x 22Level - FirstFeatures - Ceiling Fan(s)
Master BedroomĀ 
Dimensions - 20 x 23Level - FirstFeatures - Walk-In Closet(s)
Save
Ask
Tour
Hide
Share
Exterior Features
Construction DetailsĀ 
Brick
FencingĀ 
Wrought Iron
Lot FeaturesĀ 
Corner LotMany Trees
Patio And PorchĀ 
Covered
RoofĀ 
Composition
Community Features
Association FeeĀ 
$375.0
Association Fee FrequencyĀ 
Annually
School DistrictĀ 
Midlothian ISD
Financing Terms AvailableĀ 
CashConventionalVA Loan
Schools
School District
Midlothian ISD
Elementary School
Vitovsky
Middle School
Frank Seale
High School
Midlothian
Listing courtesy of Denton Aguam of Keller Williams Legacy listings@dentonaguam.com


Ā© 2020 North Texas Real Estate Information Systems. All rights reserved. Information is deemed reliable but is not guaranteed accurate by the MLS or NTREIS. The information being provided is for the consumer's personal, non-commercial use, and may not be reproduced, redistributed, or used for any purpose other than to identify prospective properties consumers may be interested in purchasing.
Last checked: 2026-11-16 02:37 AM CST

Neighborhood & Commute
Source: Walkscore
Save
Ask
Tour
Hide
Share